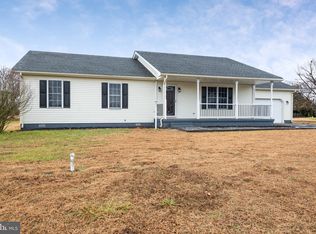
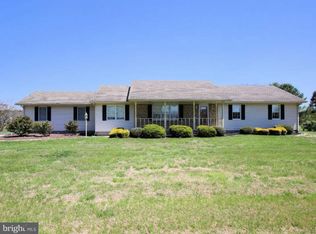
Back on market no fault to Seller. Home has already appraised higher than what it’s on the market for! RICE, INCENTIVES & SPACE! Welcome to 106 Lane View Drive, a beautifully maintained home offering the space, privacy, and extras that are hard to find at this price point! Located in the highly sought-after Lake Forest School District, this property gives you the opportunity to enjoy a peaceful setting with a larger backyard and a newly built pole barn—all while staying within an attractive $425,000 price point. And the savings don't stop at the list price! The sellers are offering to buy down the buyer's interest rate for the first year, plus a one-year home warranty for added peace of mind at purchase price. That's meaningful savings for the next homeowner and an opportunity to make your first year in the home even more affordable. Inside, you'll find a home that has been lovingly maintained and is ready for its next owners. Outside, the property truly shines with plenty of room to enjoy, entertain, garden, play, or simply relax. The newly built pole barn adds incredible versatility and storage space for hobbies, equipment, recreational toys, a workshop, or whatever your lifestyle requires. While new construction may be tempting, it's difficult to find a new-construction home offering this combination of established landscaping, a spacious backyard, a peaceful setting, and a substantial pole barn at this price. Here, you don't have to sacrifice space and privacy to get the benefits of a well-maintained home. Priced at $425,000 with seller-paid rate buy-down assistance for the first year, a one-year home warranty, and a newly built pole barn—this is an opportunity worth seeing in person. Come see why this property offers something new construction simply can't: space, privacy, and value that are already here waiting for you.
For sale
Price increase: $5K (10/6)
$425,000
106 Lane View Dr, Harrington, DE 19952
3beds
2,000sqft
Single Family Residence
Built in 2004
0.52 Acres Lot
$419,900 Zestimate®
$213/sqft
$-- HOA
What's special
Well-maintained homeBeautifully maintained homeNewly built pole barnEstablished landscapingLarger backyard
- 50 days
- 274
- 6
Zillow last checked:
Listing updated:
Listed by:
Patricia Erickson 302-423-2881,
Patterson-Schwartz-Rehoboth (302) 703-6987
Source: Bright MLS,MLS#: DEKT2049992
Facts & features
Interior
Bedrooms & bathrooms
- Bedrooms: 3
- Bathrooms: 2
- Full bathrooms: 2
- Main level bathrooms: 2
- Main level bedrooms: 3
Basement
- Area: 0
Heating
- Other, Electric
Cooling
- Ductless, Electric
Appliances
- Included: Dishwasher, Oven/Range - Electric, Refrigerator, Water Heater, Electric Water Heater
Features
- Soaking Tub, Bathroom - Stall Shower, Breakfast Area, Dining Area, Entry Level Bedroom, Kitchen Island, Walk-In Closet(s)
- Has basement: No
- Number of fireplaces: 1
Interior area
- Total structure area: 2,000
- Total interior livable area: 2,000 sqft
- Finished area above ground: 2,000
- Finished area below ground: 0
Video & virtual tour
Property
Parking
- Total spaces: 2
- Parking features: Garage Faces Front, Garage Door Opener, Inside Entrance, Attached, Driveway
- Attached garage spaces: 2
- Has uncovered spaces: Yes
Accessibility
- Accessibility features: Accessible Entrance, No Stairs
Features
- Levels: One
- Stories: 1
- Patio & porch: Deck, Patio, Porch
- Pool features: None
Lot
- Size: 0.52 Acres
Details
- Additional structures: Above Grade, Below Grade, Outbuilding
- Parcel number: MN0017104011300000
- Zoning: RESIDENAL
- Special conditions: Standard
Construction
Type & style
- Home type: SingleFamily
- Architectural style: Ranch/Rambler
- Property subtype: Single Family Residence
Materials
- Vinyl Siding
- Foundation: Slab
Condition
- New construction: No
- Year built: 2004
Utilities & green energy
- Sewer: Septic Pump
- Water: Well
Community & HOA
Community
- Subdivision: Scenic Acres
HOA
- Has HOA: No
Location
- Region: Harrington
Financial & listing details
- Price per square foot: $213/sqft
- Tax assessed value: $361,800
- Annual tax amount: $1,333
- Date on market: 8/22/2026
- Listing agreement: Exclusive Right To Sell
- Inclusions: Pole Barn
- Ownership: Fee Simple
Estimated market value
$419,900
$399,000 - $441,000
$2,139/mo
Price history
| Date | Event | Price |
|---|---|---|
| 10/6/2026 | Listed for sale | $425,000+1.2%$213/sqft |
Source:  Patterson Schwartz #DEKT2049992 Report a problem Patterson Schwartz #DEKT2049992 Report a problem | ||
| 8/31/2026 | Contingent | $420,000$210/sqft |
Source: Patterson Schwartz #DEKT2049992 Report a problem | ||
| 8/22/2026 | Listed for sale | $420,000$210/sqft |
Source:  Bright MLS #DEKT2049992 Report a problem Bright MLS #DEKT2049992 Report a problem | ||
| 7/30/2026 | Listing removed | $420,000$210/sqft |
Source: Bright MLS #DEKT2039804 Report a problem | ||
| 6/1/2026 | Price change | $420,000-4.5%$210/sqft |
Source: Bright MLS #DEKT2039804 Report a problem | ||
| 4/6/2026 | Listed for sale | $439,900$220/sqft |
Source: Bright MLS #DEKT2039804 Report a problem | ||
| 11/9/2025 | Listing removed | $439,900$220/sqft |
Source: Bright MLS #DEKT2039804 Report a problem | ||
| 9/29/2025 | Price change | $439,900-2.2%$220/sqft |
Source: Bright MLS #DEKT2039804 Report a problem | ||
| 8/8/2025 | Listed for sale | $450,000+76.5%$225/sqft |
Source: Bright MLS #DEKT2039804 Report a problem | ||
| 6/9/2008 | Sold | $255,000+3169.2%$128/sqft |
Source: Public Record Report a problem | ||
| 8/21/2006 | Sold | $7,800+120.3%$4/sqft |
Source: Public Record Report a problem | ||
| 6/24/2005 | Sold | $3,540$2/sqft |
Source: Public Record Report a problem | ||
Public tax history
| Year | Property taxes | Tax assessment |
|---|---|---|
| 2025 | $1,333 | $361,800 |
| 2024 | -- | $361,800 +551.9% |
| 2023 | $1,336 +11.7% | $55,500 |
| 2022 | $1,197 +5.7% | $55,500 |
| 2021 | $1,133 -4.1% | $55,500 |
| 2020 | $1,181 -0.1% | $55,500 |
| 2019 | $1,182 +6.9% | $55,500 +5.9% |
| 2018 | $1,106 | $52,400 |
| 2017 | $1,106 +4.9% | $52,400 |
| 2016 | $1,055 +1.6% | $52,400 |
| 2015 | $1,038 +1.5% | $52,400 |
| 2014 | $1,023 | $52,400 |
| 2012 | -- | $52,400 |
| 2011 | -- | $52,400 |
| 2010 | -- | $52,400 -2.2% |
| 2009 | -- | $53,600 |
| 2008 | -- | $53,600 |
| 2007 | -- | $53,600 |
| 2005 | -- | $53,600 |
| 2004 | -- | $53,600 |
Find assessor info on the county website
Monthly payment
Est. payment
Payment breakdown
Explore the cost of this home by adjusting the details. Changes won't be saved.Climate risks
Neighborhood: 19952
Nearby schools
Schools provided by the listing agent
- District: Lake Forest
Source: Bright MLS. This data may not be complete. We recommend contacting the local school district to confirm school assignments for this home.
Similar homes
- $419,9004 bd3 ba1.9k sqftNone, Felton, DE 19943For Sale

 MLS ID #DEKT2050514, Rosalia Martinez, Keller Williams Realty Central-Delaware. Bright MLS
 - $425,0002 bd2 ba1.8k sqftNone, Felton, DE 19943For Sale
 MLS ID #DEKT2051240, Karen Ventresca, RE/MAX Elite. Bright MLS
 - $370,0003 bd2 ba2k sqftNone, Milford, DE 19963For Sale
 MLS ID #DEKT2050814, Ashley Hogate, EXP Realty, LLC. Bright MLS
 - $395,0003 bd2 ba1.5k sqftNone, Felton, DE 19943For Sale
 MLS ID #DEKT2051172, KYLE SALMON, Lester Realty. Bright MLS
 - $450,0003 bd2 ba2.2k sqftNone, Felton, DE 19943For SaleMLS ID #DEKT2050700, Amber Barnes, First Coast Realty LLC. Bright MLS
- $449,0003 bd3 ba2.2k sqftNone Available, Bridgeville, DE 19933For SaleMLS ID #DESU2121326, Dee Cross, CALLAWAY FARNELL AND MOORE. Bright MLS
- $450,0003 bd3 ba2.5k sqftNone Available, Marydel, DE 19964For SaleMLS ID #DEKT2050964, Eddie Barksdale, Barksdale & Affiliates Realty. Bright MLS
- $450,0003 bd2 ba1.8k sqftNone Available, Felton, DE 19943For SaleMLS ID #DEKT2047846, Dustin Oldfather, Compass. Bright MLS
- $439,9004 bd3 ba2.1k sqft2-sty Colonial, Felton, DE 19943For SaleMLS ID #DEKT2050548, Mia Burch, Long & Foster Real Estate, Inc.. Bright MLS
- $399,9003 bd3 ba2.3k sqftNone, Magnolia, DE 19962For SaleMLS ID #DEKT2050958, Kimberly Rivera, Keller Williams Realty Central-Delaware. Bright MLS
- $390,0004 bd3 ba2.1k sqftNone Available, Greenwood, DE 19950For SaleMLS ID #DESU2111946, Krystal Casey, Keller Williams Realty. Bright MLS
- $485,0002 bd1 ba1.8k sqftNone Available, Harrington, DE 19952For SaleMLS ID #DEKT2035554, Dustin Parker, The Parker Group. Bright MLS
- $305,0003 bd2 ba1.4k sqftNone Available, Harrington, DE 19952For SaleMLS ID #DEKT2050616, Debbi Cadwallader, RE/MAX Horizons. Bright MLS
- $464,9004 bd3 ba2.8k sqftNone Available, Dover, DE 19904For SaleMLS ID #DEKT2051394, Shonda Kelly, Empower Real Estate, LLC. Bright MLS
- $427,0004 bd3 ba2.4k sqftNone Available, Felton, DE 19943For SaleMLS ID #DEKT2049342, Chris Carr, HomeZu. Bright MLS
- $429,9003 bd3 ba2.1k sqftNone Available, Milford, DE 19963For SaleMLS ID #DESU2117218, Mr. Ensley Milton, Elevated Real Estate Solutions. Bright MLS
- $414,9003 bd2 ba2.3k sqftNone Available, Seaford, DE 19973For SaleMLS ID #DESU2120458, Jessica Martinez, Crown Homes Real Estate. Bright MLS
- $440,0003 bd3 ba2k sqftNone Available, Milford, DE 19963For SaleMLS ID #DESU2110144, Kara May, Iron Valley Real Estate at The Beach. Bright MLS
- $419,7004 bd2 ba2.2k sqftNone Available, Camden Wyoming, DE 19934For SaleMLS ID #DEKT2046704, Karen Smolarek, RE/MAX Horizons. Bright MLS
- $415,0003 bd2 ba1.8k sqftNone Available, Dover, DE 19901For SaleMLS ID #DEKT2049848, Yvonne Hall, Keller Williams Realty Central-Delaware. Bright MLS
