Milford Ponds! Desirable neighborhood just off of Rt 113 in Milford and comes complete with a workout facility, pool, and sidewalks. This 2 BR / 2 BA ranch has a great flow and many upgrades-- crown molding, LVP flooring , extra height fencing, decking, first floor primary, tankless hot water heater, irrigation, shed, home warranty policy good until 2029, and more. Home is across from the pool and clubhouse and community mailboxes, making this home super convenient. Act quickly - as this one won't last!
For sale
Price cut: $6K (8/10)
$339,000
7309 Clubhouse Dr, Milford, DE 19963
2beds
1,300sqft
Single Family Residence
Built in 2018
8,000 Square Feet Lot
$-- Zestimate®
$261/sqft
$100/mo HOA
What's special
Extra height fencingCrown moldingLvp flooringTankless hot water heater
- 31 days |
- 565 |
- 30 |
Zillow last checked:
Listing updated:
Listed by:
JOSEPH LINGO 302-542-1967,
Patterson-Schwartz-Rehoboth (302) 703-6987
Source: Bright MLS,MLS#: DESU2115866
Facts & features
Interior
Bedrooms & bathrooms
- Bedrooms: 2
- Bathrooms: 2
- Full bathrooms: 2
- Main level bathrooms: 2
- Main level bedrooms: 2
Basement
- Area: 0
Heating
- Central, Forced Air, Natural Gas
Cooling
- Central Air, Electric
Appliances
- Included: Microwave, Dryer, Instant Hot Water, Refrigerator, Cooktop, Washer, Tankless Water Heater, Water Treat System
- Laundry: Main Level
Features
- Bathroom - Tub Shower, Ceiling Fan(s), Crown Molding, Dining Area, Entry Level Bedroom, Open Floorplan, Recessed Lighting, Walk-In Closet(s), Dry Wall
- Flooring: Carpet, Ceramic Tile, Luxury Vinyl
- Doors: Insulated, Sliding Glass, Storm Door(s)
- Windows: Energy Efficient, Insulated Windows
- Has basement: No
- Has fireplace: No
Interior area
- Total structure area: 1,300
- Total interior livable area: 1,300 sqft
- Finished area above ground: 1,300
- Finished area below ground: 0
Video & virtual tour
Property
Parking
- Total spaces: 4
- Parking features: Garage Faces Front, Attached, Driveway
- Attached garage spaces: 2
- Uncovered spaces: 2
Accessibility
- Accessibility features: None
Features
- Levels: One
- Stories: 1
- Patio & porch: Deck, Porch
- Exterior features: Lighting
- Pool features: Community
- Fencing: Full
Lot
- Size: 8,000 Square Feet
- Dimensions: 72 x 111
- Features: Cleared, Landscaped
Details
- Additional structures: Above Grade, Below Grade
- Parcel number: 1306.00365.00
- Zoning: RESIDENTIAL
- Special conditions: Standard
Construction
Type & style
- Home type: SingleFamily
- Architectural style: Ranch/Rambler
- Property subtype: Single Family Residence
Materials
- Stick Built
- Foundation: Slab
- Roof: Architectural Shingle,Pitched
Condition
- New construction: No
- Year built: 2018
Utilities & green energy
- Electric: 120/240V
- Sewer: Public Sewer
- Water: Private/Community Water
- Utilities for property: Cable Connected, Broadband, Cable
Community & HOA
Community
- Features: Pool
- Subdivision: Milford Ponds
HOA
- Has HOA: Yes
- HOA fee: $300 quarterly
Location
- Region: Milford
Financial & listing details
- Price per square foot: $261/sqft
- Tax assessed value: $291,600
- Annual tax amount: $894
- Date on market: 7/16/2026
- Listing agreement: Exclusive Right To Sell
- Listing terms: Cash,Conventional,FHA
- Ownership: Fee Simple
Estimated market value
Not available
Estimated sales range
Not available
Not available
Price history
| Date | Event | Price |
|---|---|---|
| 8/10/2026 | Price change | $339,000-1.7%$261/sqft |
Source:  Patterson Schwartz #DESU2115866 Report a problem Patterson Schwartz #DESU2115866 Report a problem | ||
| 7/16/2026 | Listed for sale | $345,000+76.9%$265/sqft |
Source:  Bright MLS #DESU2115866 Report a problem Bright MLS #DESU2115866 Report a problem | ||
| 10/22/2018 | Sold | $194,990-2.5%$150/sqft |
Source: Public Record Report a problem | ||
| 8/13/2018 | Listed for sale | $199,990$154/sqft |
Source: Ryan Homes Report a problem | ||
| 6/26/2018 | Listing removed | $199,990$154/sqft |
Source: JOE MAGGIO REALTY #1001917714 Report a problem | ||
| 5/30/2018 | Price change | $199,990-2.5%$154/sqft |
Source: Ryan Homes Report a problem | ||
| 5/15/2018 | Listed for sale | $205,155$158/sqft |
Source: Ryan Homes Report a problem | ||
Public tax history
| Year | Property taxes | Tax assessment |
|---|---|---|
| 2025 | $894 +2.8% | $145,800 +797.2% |
| 2024 | $870 -3.7% | $16,250 |
| 2023 | $904 +1.5% | $16,250 |
| 2022 | $890 -1.1% | $16,250 |
| 2021 | $900 -0.3% | $16,250 |
| 2020 | $903 | $16,250 +983.3% |
| 2019 | $903 -0.8% | $1,500 -90.8% |
| 2018 | $910 -0.5% | $16,250 +983.3% |
| 2017 | $915 +887.8% | $1,500 |
| 2016 | $93 +42.2% | $1,500 |
| 2015 | $65 +3.5% | $1,500 |
| 2014 | $63 -2.3% | $1,500 |
| 2013 | $64 +3.3% | $1,500 |
| 2012 | $62 -5.7% | $1,500 |
| 2011 | $66 | $1,500 |
| 2010 | $66 +4.5% | $1,500 |
| 2009 | $63 | $1,500 |
| 2008 | -- | -- |
| 2007 | -- | -- |
Find assessor info on the county website
Monthly payment
Est. payment
Payment breakdown
Explore the cost of this home by adjusting the details. Changes won't be saved.Climate risks
Neighborhood: 19963
Nearby schools
GreatSchools rating
- NAMorris (Evelyn I.) Early ChildhoodGrades: PK-KDistance: 1.4 mi
- 3/10Milford Central AcademyGrades: 6-8Distance: 3.2 mi
- 5/10Milford Senior High SchoolGrades: 9-12Distance: 3.1 mi
Schools provided by the listing agent
- Elementary: Lulu M. Ross
- Middle: Milford Central Academy
- High: Milford
- District: Milford
Source: Bright MLS. This data may not be complete. We recommend contacting the local school district to confirm school assignments for this home.
- $363,7003 bd-- ba1.5k sqft7307 Clubhouse Dr, Milford, DE 19963Off Market
- $374,1003 bd2 ba1.7k sqft7311 Clubhouse Dr, Milford, DE 19963Off Market
- $336,2002 bd2 ba1.1k sqft7428 Pinwheel Dr, Milford, DE 19963Off Market
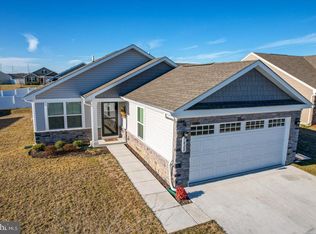
- $358,6003 bd-- ba1.5k sqft7424 Pinwheel Dr, Milford, DE 19963Off Market
- $320,8002 bd-- ba1.1k sqft7430 Pinwheel Dr, Milford, DE 19963Off Market
- $367,5003 bd2 ba1.5k sqft7305 Clubhouse Dr, Milford, DE 19963Off Market
- $402,2003 bd-- ba1.7k sqft7310 Clubhouse Dr, Milford, DE 19963Off Market
- $394,8003 bd-- ba1.5k sqft7422 Pinwheel Dr, Milford, DE 19963Off Market
A local agent can set up tours, give advice and negotiate with sellers.
A local lender can help you make sure your offer is ready when you are.
Similar homes
- $375,0003 bd2 ba1.3k sqftNone Available, Milford, DE 19963For Sale

 MLS ID #DESU2117362, Kat Geralis, EXP Realty, LLC. Bright MLS
 - $400,0003 bd3 ba1.6k sqftNone Available, Milford, DE 19963For Sale
 MLS ID #DESU2117620, GEORGE EHRMANN, Coldwell Banker Premier - Milford. Bright MLS
 - $317,5003 bd1 ba1k sqftNone Available, Milford, DE 19963For Sale
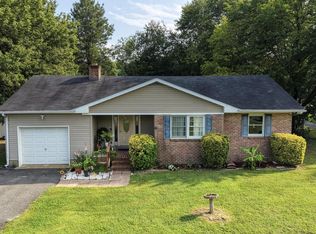 MLS ID #DESU2116620, Margo Sarbanes, Berkshire Hathaway HomeServices PenFed Realty - OP. Bright MLS
 - $425,0003 bd2 ba1.8k sqftNone Available, Milford, DE 19963For Sale
 MLS ID #DESU2117346, Tracy Surguy, Burns & Ellis Realtors. Bright MLS
 - $320,0003 bd1 ba1k sqftNone, Milford, DE 19963For SaleMLS ID #DEKT2046614, Krystal Casey, Keller Williams Realty. Bright MLS
- $400,0004 bd3 ba1.9k sqftNone Available, Milford, DE 19963For SaleMLS ID #DESU2113366, Todd Stonesifer, The Moving Experience Delaware Inc. Bright MLS
- $299,9003 bd3 ba1.1k sqftNone Available, Milford, DE 19963For SaleMLS ID #DESU2115940, Andy Whitescarver, RE/MAX Realty Group Rehoboth. Bright MLS
- $349,9003 bd2 ba1.2k sqftNone Available, Ellendale, DE 19941For SaleMLS ID #DESU2114124, Ben Stentz, Iron Valley Real Estate at The Beach. Bright MLS
- $265,0002 bd2 ba1k sqftNone Available, Milford, DE 19963For SaleMLS ID #DESU2115310, Danielle Bullinger, Redfin Corp. Bright MLS
- $253,9002 bd2 ba1k sqftNone Available, Milford, DE 19963For SaleMLS ID #DESU2116516, Terri Favata, Elevated Real Estate Solutions. Bright MLS
- $285,0003 bd2 ba1.7k sqftNone Available, Milford, DE 19963For SaleMLS ID #DESU2114476, FRANK HORNSTEIN, Iron Valley Real Estate at The Beach. Bright MLS
- $380,0003 bd2 ba1.5k sqftNone Available, Frederica, DE 19946For SaleMLS ID #DEKT2049552, Melanie Owens, First Coast Realty LLC. Bright MLS
- $278,9003 bd3 ba1.2k sqftNone Available, Milford, DE 19963For SaleMLS ID #DESU2116462, Jordan Brown, Real Broker LLC. Bright MLS
- $355,0003 bd2 ba1.5k sqftNone Available, Magnolia, DE 19962For SaleMLS ID #DEKT2049012, Dustin Oldfather, Compass. Bright MLS
- $480,0004 bd3 ba1.9k sqftNone Available, Milford, DE 19963For SaleMLS ID #DEKT2047662, Liza Orlando, Keller Williams Realty. Bright MLS
- $270,0003 bd2 ba1.3k sqftNone Available, Milford, DE 19963For SaleMLS ID #DESU2110802, Julie Gritton, Coldwell Banker Premier - Lewes. Bright MLS
- $259,9002 bd2 ba1k sqftNone Available, Milford, DE 19963For SaleMLS ID #DESU2108130, Paula Cashion, Coldwell Banker Realty. Bright MLS
- $344,9003 bd2 ba1.7k sqftNone Available, Bridgeville, DE 19933For SaleMLS ID #DESU2115748, Julie Gritton, Coldwell Banker Premier - Lewes. Bright MLS
- $399,9003 bd3 ba1.8k sqftNone, Harrington, DE 19952For SaleMLS ID #DEKT2049376, Terri Favata, Elevated Real Estate Solutions. Bright MLS
- $379,0003 bd3 ba1.8k sqftNone Available, Harrington, DE 19952For SaleMLS ID #DEKT2047834, BRENDA RAMBO, RE/MAX Advantage Realty. Bright MLS
