Skip main navigation
Off market
  • $333,800

    7428 Pinwheel Dr, Milford, DE 19963

    2beds
    1,150sqft
    SingleFamily
    Built in 2022
    9,147 Square Feet Lot
    $333,800 Zestimate®
    $290/sqft
    $2,116 Estimated rent

    Home value

    $333,800

    $317,000 - $350,000

    $2,116/mo

    Zestimate® history
    Loading
    Loading...

    Owner options

    List your home for rent

    $2,116/mo

    Rent Zestimate®

    Find your next renter with Zillow Rental Manager. Plus, with online applications, you can quickly screen prospective tenants – for free.

    Learn more

    $2,116/mo

    Rent Zestimate®

    Refinance and save

    $2,193/mo

    Est. payment

    Refinancing to a lower rate could help reduce your monthly payments and save thousands over the life of the loan.

    See today's rates

    $2,193/mo

    Est. payment

    Explore your selling options

    Work with a Zillow partner agent

    Leverage their expertise and Zillow's premium Showcase listings to get your home seen by more buyers.

    Get started

    List with your own agent

    Get your home in front of millions of buyers by listing it on Zillow.

    Learn how to do it

    Sell it yourself

    Take full control of how buyers see your home on Zillow by listing For Sale by Owner (FSBO).

    List your home

    What's special

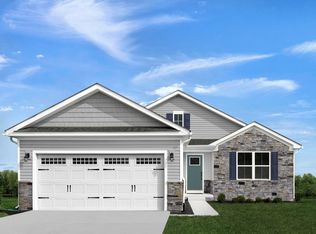
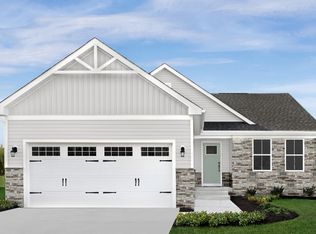
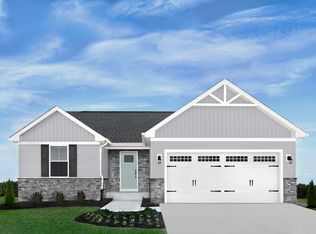
    Exceptional opportunity to take advantage of all the perks of a new construction home without the hassle of waiting to build. Whether you are looking to downsize from what you currently have or looking for your first home, this is the home for you. The Aruba Bay floor plan delivers a versatile floorplan with open concept living. An attractive front elevation with stone veneer extending to the two car garage is complimented by the entrance featuring a seller added Larson Tradewinds black aluminum storm door. As you enter the home, you will be greeted by American Elm Autumn Landscape luxury vinyl plank floors flowing into the kitchen and dinette area. The kitchen presents you with an energy efficient stainless steel GE appliance package, Timberlake Tahoe Painted Ember kitchen cabinets with triple carved waterfall edges and 21 inch deep drawers and Carmel Fantasy granite countertops. The kitchen flows seamlessly into the great room inclusive a TV mount and prewiring as well as sliding glass doors leading to your 14 x 10 foot concrete patio perfect for evening gatherings or summer BBQ. The spacious laundry room includes washer and dryer hook ups, tankless gas hot water heater, seller added Culligan Water Treatment system and shelving for storage. The owners suite is comprised of a spacious walk in closet and ensuite bathroom showcasing 6 x 6 Emser white ceramic tile shower wall and 12 x 12 Havana White ceramic tile floor. To maximize privacy, an additional bedroom is located at the front of the home along with a full bathroom. A key feature to the versatility of this home is the flex room located to the left of the entryway. This room could be walled off and made into a third bedroom if needed. The flex room would also be a great candidate for a dining room, home office or game room. As a bonus, this home offers a wifi enabled garage door opener and Smart Thermostat, a Carrier 14 SEER Gas Heat Pump, upgraded carpet padding, comfort height toilets and Builder Warranty. Milford Ponds is a delightful place to live where residents take pride in their community and the relationships that go along with it. Enjoy a splash in the brand new in ground pool with mushroom fountain or get a quick workout in at the fitness center found inside of the exquisite clubhouse. If location is important to you, then look no further. Conveniently located along route 113, Milford Ponds is just a few minutes away from the beloved Riverwalk found in downtown Milford and allows for a simple commute to Dover and Wilmington. As a bonus, you are within 15 minutes to your choice of local beaches and state parks including Lewes Beach, Broadkill Beach and Killens State Park! Photos of the property include virtual staging and photo enhancement.

    This property is off market, which means it's not currently listed for sale or rent on Zillow. This may be different from what's available on other websites or public sources.

    Facts & features

    Interior

    Bedrooms & bathrooms
    • Bedrooms: 2
    • Bathrooms: 2
    • Full bathrooms: 2
    Heating
    • Forced air
    Cooling
    • Central
    Appliances
    • Included: Dishwasher, Microwave
    Features
    • Flooring: Carpet
    • Basement: Unfinished
    Interior area
    • Total interior livable area: 1,150 sqft

    Property

    Parking
    • Parking features: Garage - Attached
    Features
    • Exterior features: Stone, Vinyl
    Lot
    • Size: 9,147 Square Feet
    Details
    • Parcel number: 13060037300

    Construction

    Type & style
    • Home type: SingleFamily
    Condition
    • Year built: 2022

    Community & HOA

    HOA
    • Has HOA: Yes
    • HOA fee: $280 monthly
    Location
    • Region: Milford

    Financial & listing details

    • Price per square foot: $290/sqft
    • Tax assessed value: $301,800
    • Annual tax amount: $926

    Price history

    DateEventPrice
    3/24/2023Sold$315,000+1.6%$274/sqft
    Source: Bright MLS #DESU2033720 Report a problem
    3/8/2023Pending sale$310,000$270/sqft
    Source: Bright MLS #DESU2033720 Report a problem
    2/5/2023Contingent$310,000$270/sqft
    Source: Bright MLS #DESU2033720 Report a problem
    1/2/2023Listed for sale$310,000-7.4%$270/sqft
    Source: Bright MLS #DESU2033720 Report a problem
    12/22/2022Listing removed$334,900$291/sqft
    Source: Bright MLS #DESU2030354 Report a problem
    11/7/2022Price change$334,900-1.5%$291/sqft
    Source: Bright MLS #DESU2030354 Report a problem
    10/24/2022Price change$339,900-2.9%$296/sqft
    Source: Bright MLS #DESU2030354 Report a problem
    10/6/2022Listed for sale$349,900+28.2%$304/sqft
    Source: Bright MLS #DESU2030354 Report a problem
    2/16/2022Sold$272,925$237/sqft
    Source: Public Record Report a problem

    Public tax history

    YearProperty taxesTax assessment
    2025$926 +7.3%$150,900 +837.3%
    2024$862 -3.7%$16,100
    2023$895 +1.5%$16,100
    2022$882 +961.4%$16,100 +973.3%
    2021$83 -0.3%$1,500
    2020$83 $1,500
    2019$83 -0.8%$1,500
    2018$84 -0.5%$1,500
    2017$84 -8.8%$1,500
    2016$93 +42.2%$1,500
    2015$65 +3.5%$1,500
    2014$63 -2.3%$1,500
    2013$64 +3.3%$1,500
    2012$62 -5.7%$1,500
    2011$66 $1,500
    2010$66 +4.5%$1,500
    2009$63 $1,500
    2008-- --
    2007-- --
    Find assessor info on the county website

    Neighborhood: 19963

    Nearby schools

    GreatSchools rating
    Schools provided by the listing agent
    • High: MILFORD
    • District: MILFORD

    Source: The MLS. This data may not be complete. We recommend contacting the local school district to confirm school assignments for this home.

    Get pre-qualified for a loan
    At Zillow Home Loans, we can pre-qualify you in as little as 5 minutes with no impact to your credit score.

    An equal housing lender. NMLS #10287.

    Sell for more on Zillow
    Get a Zillow Showcase℠ listing at no additional cost and you could sell for .
    $333,800
    2% more
    +$6,676
    With Zillow Showcase(estimated)
    $340,476