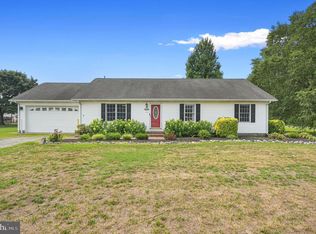
Home features 3 bedrooms, 2.5 baths, 3 car attached garage w/ one bay set up as a workshop area. Irrigated yard, and lush landscaping w/ a outbuilding. Spacious kitchen features built in range and oven in the island, w/ space for eating, kitchen appliances are included, pull out drawers in cabinets, wainscoting. Large Laundry area with closet for additional storage and 1/2 bath. Family room is located off the kitchen/dining area. New Roof, New A/C. New Water Softner, New Walk in Shower, New Washer, New Dryer, New Refrigerator and Pellet Stove.
Under contract
$399,900
474 Jefferson Woods Dr, Harrington, DE 19952
3beds
1,856sqft
Single Family Residence
Built in 2003
0.56 Acres Lot
$-- Zestimate®
$215/sqft
$13/mo HOA
What's special
New roofLush landscapingIrrigated yardPellet stoveSpacious kitchen
- 21 days |
- 749 |
- 32 |
Zillow last checked:
Listing updated:
Listed by:
Terri Favata 302-242-1782,
Elevated Real Estate Solutions 3024222619,
Co-Listing Agent: Tony Favata 302-382-6373,
Elevated Real Estate Solutions
Source: Bright MLS,MLS#: DEKT2049376
Facts & features
Interior
Bedrooms & bathrooms
- Bedrooms: 3
- Bathrooms: 3
- Full bathrooms: 2
- 1/2 bathrooms: 1
- Main level bathrooms: 3
- Main level bedrooms: 3
Basement
- Area: 0
Heating
- Heat Pump, Electric
Cooling
- Central Air, Electric
Appliances
- Included: Electric Water Heater
Features
- Has basement: No
- Has fireplace: No
Interior area
- Total structure area: 1,856
- Total interior livable area: 1,856 sqft
- Finished area above ground: 1,856
- Finished area below ground: 0
Property
Parking
- Total spaces: 3
- Parking features: Garage Faces Side, Driveway, Attached
- Attached garage spaces: 3
- Has uncovered spaces: Yes
Accessibility
- Accessibility features: None
Features
- Levels: One
- Stories: 1
- Pool features: None
Lot
- Size: 0.56 Acres
- Dimensions: 203.92 x 191.47
Details
- Additional structures: Above Grade, Below Grade
- Parcel number: MN0017102025100000
- Zoning: AR
- Special conditions: Standard
Construction
Type & style
- Home type: SingleFamily
- Architectural style: Ranch/Rambler
- Property subtype: Single Family Residence
Materials
- Vinyl Siding, Stick Built
- Foundation: Block
Condition
- New construction: No
- Year built: 2003
Utilities & green energy
- Sewer: On Site Septic
- Water: Well
Community & HOA
Community
- Subdivision: Jacksons Ridge
HOA
- Has HOA: Yes
- HOA fee: $150 annually
Location
- Region: Harrington
Financial & listing details
- Price per square foot: $215/sqft
- Tax assessed value: $366,000
- Annual tax amount: $1,318
- Date on market: 8/5/2026
- Listing agreement: Exclusive Right To Sell
- Ownership: Fee Simple
Estimated market value
Not available
Estimated sales range
Not available
Not available
Price history
| Date | Event | Price |
|---|---|---|
| 8/21/2026 | Contingent | $399,900$215/sqft |
Source:  Bright MLS #DEKT2049376 Report a problem Bright MLS #DEKT2049376 Report a problem | ||
| 8/5/2026 | Listed for sale | $399,900+59%$215/sqft |
Source: Bright MLS #DEKT2049376 Report a problem | ||
| 4/6/2020 | Sold | $251,500-3.2%$136/sqft |
Source: Public Record Report a problem | ||
| 7/29/2019 | Listed for sale | $259,900+17.1%$140/sqft |
Source: MARVEL AGENCY INC #DEKT231218 Report a problem | ||
| 5/8/2015 | Sold | $222,000$120/sqft |
Source: Public Record Report a problem | ||
Public tax history
| Year | Property taxes | Tax assessment |
|---|---|---|
| 2025 | $1,827 -1% | $366,000 |
| 2024 | $1,845 +3.6% | $366,000 +561.8% |
| 2023 | $1,781 +10.6% | $55,300 |
| 2022 | $1,610 +4.1% | $55,300 |
| 2021 | $1,547 -1.2% | $55,300 |
| 2020 | $1,566 +1.5% | $55,300 |
| 2019 | $1,544 -0.3% | $55,300 |
| 2018 | $1,548 | $55,300 |
| 2017 | $1,548 +9.1% | $55,300 |
| 2016 | $1,419 +2.1% | $55,300 |
| 2015 | $1,389 +52.9% | $55,300 |
| 2014 | $909 | $55,300 |
| 2012 | -- | $55,300 |
| 2011 | -- | $55,300 |
| 2010 | -- | $55,300 +1.7% |
| 2009 | -- | $54,400 |
| 2008 | -- | $54,400 |
| 2007 | -- | $54,400 |
| 2005 | -- | $54,400 |
| 2004 | -- | $54,400 |
Find assessor info on the county website
Monthly payment
Est. payment
Payment breakdown
Explore the cost of this home by adjusting the details. Changes won't be saved.Climate risks
Neighborhood: 19952
Nearby schools
GreatSchools rating
- 8/10Lake Forest South Elementary SchoolGrades: K-3Distance: 2.4 mi
- 4/10Chipman (W.T.) Middle SchoolGrades: 6-8Distance: 2.4 mi
- 5/10Lake Forest High SchoolGrades: 9-12Distance: 3.4 mi
Schools provided by the listing agent
- High: Lake Forest
- District: Lake Forest
Source: Bright MLS. This data may not be complete. We recommend contacting the local school district to confirm school assignments for this home.
- $372,1004 bd2 ba1.6k sqft420 Jefferson Woods Dr, Harrington, DE 19952Off Market

- $359,0003 bd2 ba1.5k sqft498 Jefferson Woods Dr, Harrington, DE 19952Off Market
- $334,2003 bd2 ba1.4k sqft390 Jefferson Woods Dr, Harrington, DE 19952Off Market
- $336,0003 bd2 ba1.4k sqft473 Jefferson Woods Dr, Harrington, DE 19952Off Market
- $356,9003 bd2 ba1.5k sqft495 Jefferson Woods Dr, Harrington, DE 19952Off Market
- $311,7003 bd2 ba1.2k sqft447 Jefferson Woods Dr, Harrington, DE 19952Off Market
- $360,1003 bd2 ba1.4k sqft423 Jefferson Woods Dr, Harrington, DE 19952Off Market
- $6,400-- bd-- ba-- sqftJefferson Woods Dr, Harrington, DE 19952Off Market
A local agent can set up tours, give advice and negotiate with sellers.
Similar homes
- $420,0003 bd2 ba2k sqftNone Available, Harrington, DE 19952For Sale

 MLS ID #DEKT2049992, Patricia Erickson, Patterson-Schwartz-Rehoboth. Bright MLS
 - $454,9003 bd3 ba2.4k sqft110 E Lucky Estates Dr, Harrington, DE 19952For Sale
 MLS ID #DEKT2048512, Jennifer Hurd, First Coast Realty LLC. Bright MLS
 - $379,0003 bd3 ba1.8k sqftNone Available, Harrington, DE 19952For Sale
 MLS ID #DEKT2047834, BRENDA RAMBO, RE/MAX Advantage Realty. Bright MLS
 - $359,9003 bd2 ba1.4k sqftNone, Harrington, DE 19952For Sale
 MLS ID #DEKT2048420, Peggy Sue Mitchell, Compass. Bright MLS
 - $385,0003 bd2 ba2k sqftNone Available, Felton, DE 19943For SaleMLS ID #DEKT2049254, Shalini Sawhney, Burns & Ellis Realtors. Bright MLS
- $395,0003 bd2 ba1.6k sqftNone Available, Seaford, DE 19973For SaleMLS ID #DESU2118812, TREY HARDESTY, RE/MAX Advantage Realty. Bright MLS
- $374,9003 bd2 ba1.3k sqftNone Available, Greenwood, DE 19950For SaleMLS ID #DESU2114364, Russell Griffin, Keller Williams Realty. Bright MLS
- $399,9994 bd3 ba1.8k sqftNone, Dover, DE 19901For SaleMLS ID #DEKT2049810, Nigel James Pokoy, Compass. Bright MLS
- $425,0004 bd3 ba2.1k sqftNone Available, Greenwood, DE 19950For SaleMLS ID #DESU2111946, Krystal Casey, Keller Williams Realty. Bright MLS
- $400,0003 bd3 ba1.6k sqftNone Available, Milford, DE 19963For SaleMLS ID #DESU2117620, GEORGE EHRMANN, Coldwell Banker Premier - Milford. Bright MLS
- $365,0003 bd2 ba1.5k sqftNone Available, Frederica, DE 19946For SaleMLS ID #DEKT2049552, Melanie Owens, First Coast Realty LLC. Bright MLS
- $395,0004 bd3 ba1.9k sqftNone Available, Milford, DE 19963For SaleMLS ID #DESU2113366, Todd Stonesifer, The Moving Experience Delaware Inc. Bright MLS
- $482,0003 bd2 ba2k sqftNone, Greenwood, DE 19950For SaleMLS ID #DEKT2047644, Kate Lewis, Keller Williams Realty. Bright MLS
- $555,0003 bd2 ba1.3k sqftNone, Harrington, DE 19952For SaleMLS ID #DEKT2048404, Tammy Mast, Keller Williams Realty Central-Delaware. Bright MLS
- $402,9003 bd3 ba1.9k sqftNone Available, Hartly, DE 19953For SaleMLS ID #DEKT2047246, Hailey Dixon, Bryan Realty Group. Bright MLS
- $350,0003 bd2 ba1.5k sqftNone Available, Felton, DE 19943For SaleMLS ID #DEKT2047916, KYLE SALMON, Lester Realty. Bright MLS
- $479,0004 bd3 ba2.4k sqftNone, Dover, DE 19901For SaleMLS ID #DEKT2050044, Nick MacDonald, Iron Valley Real Estate Premier. Bright MLS
- $432,0004 bd3 ba2.4k sqftNone Available, Felton, DE 19943For SaleMLS ID #DEKT2049342, Chris Carr, HomeZu. Bright MLS
- $420,0003 bd2 ba1.8k sqftNone Available, Dover, DE 19901For SaleMLS ID #DEKT2049848, Yvonne Hall, Keller Williams Realty Central-Delaware. Bright MLS
- $384,9004 bd3 ba2.1k sqftNone Available, Dover, DE 19901For SaleMLS ID #DEKT2048468, Russell Griffin, Keller Williams Realty. Bright MLS
