Welcome home to this charming 3 bedroom, 2.5 bath two story home nestled in neighborhood setting. . Step inside to a inviting living room featuring cathedral ceilings that give open feeling. the LVP flooring throughout the main living area offer both style and easy maintenance. The hot water heater is only 5 years and this home has the smart thermostats. The functional floor plan provides area for sitting, office or formal dining room. Backyard retreat with a deck overlooking the above-ground pool and hot tub. Unwind after a long day and enjoy your oasis. This home is conveniently located near local amenties while offering comfort of country living. This is reay for its next owner to move in and make it their own. Don't miss this opportunity...
For sale
Price cut: $10K (8/3)
$379,000
209 Foxglove Dr, Harrington, DE 19952
3beds
1,814sqft
:
Get pre-qualified$2,113/mo
Single Family Residence
Built in 2003
0.51 Acres Lot
$378,000 Zestimate®
$209/sqft
$13/mo HOA
What's special
- 55 days |
- 616 |
- 52 |
Likely to sell faster than
Zillow last checked:
Listing updated:
Listed by:
BRENDA RAMBO 302-236-2660,
RE/MAX Advantage Realty (302) 628-2500,
Listing Team: Team Hardesty, Co-Listing Team: Team Hardesty,Co-Listing Agent: Trey Hardesty 302-236-3344,
RE/MAX Advantage Realty
Source: Bright MLS,MLS#: DEKT2047834
Facts & features
Interior
Bedrooms & bathrooms
- Bedrooms: 3
- Bathrooms: 3
- Full bathrooms: 2
- 1/2 bathrooms: 1
- Main level bathrooms: 1
Basement
- Area: 0
Heating
- Forced Air, Propane
Cooling
- Central Air, Electric
Appliances
- Included: Built-In Range, Dishwasher, Dryer, Oven/Range - Gas, Refrigerator, Stainless Steel Appliance(s), Washer, Electric Water Heater
- Laundry: Upper Level
Features
- Dining Area, Walk-In Closet(s), Combination Kitchen/Living, Dry Wall
- Flooring: Laminate, Carpet
- Has basement: No
- Has fireplace: No
Interior area
- Total structure area: 1,814
- Total interior livable area: 1,814 sqft
- Finished area above ground: 1,814
- Finished area below ground: 0
Property
Parking
- Total spaces: 6
- Parking features: Garage Faces Side, Attached, Driveway
- Attached garage spaces: 2
- Uncovered spaces: 4
Accessibility
- Accessibility features: None
Features
- Levels: Two
- Stories: 2
- Patio & porch: Deck
- Has private pool: Yes
- Pool features: Above Ground, Private
- Has spa: Yes
- Spa features: Hot Tub
Lot
- Size: 0.51 Acres
- Dimensions: 140.00 x 190.00
- Features: Rural
Details
- Additional structures: Above Grade, Below Grade, Outbuilding
- Parcel number: MD0016103011200000
- Zoning: AR
- Special conditions: Standard
Construction
Type & style
- Home type: SingleFamily
- Architectural style: Contemporary
- Property subtype: Single Family Residence
Materials
- Vinyl Siding
- Foundation: Crawl Space
- Roof: Architectural Shingle
Condition
- Very Good
- New construction: No
- Year built: 2003
Utilities & green energy
- Sewer: Gravity Sept Fld
- Water: Well
Community & HOA
Community
- Subdivision: Bloomfield Acres
HOA
- Has HOA: Yes
- HOA fee: $150 annually
Location
- Region: Harrington
Financial & listing details
- Price per square foot: $209/sqft
- Tax assessed value: $331,200
- Annual tax amount: $1,192
- Date on market: 6/12/2026
- Listing agreement: Exclusive Right To Sell
- Listing terms: Cash,Conventional,FHA
- Inclusions: Hot Tub, Pool (unopened)
- Ownership: Fee Simple
Estimated market value
$378,000
$359,000 - $397,000
$2,193/mo
Price history
| Date | Event | Price |
|---|---|---|
| 8/3/2026 | Price change | $379,000-2.6%$209/sqft |
Source:  Bright MLS #DEKT2047834 Report a problem Bright MLS #DEKT2047834 Report a problem | ||
| 7/13/2026 | Price change | $389,000-2.5%$214/sqft |
Source: Bright MLS #DEKT2047834 Report a problem | ||
| 6/12/2026 | Listed for sale | $399,000+94.7%$220/sqft |
Source: Bright MLS #DEKT2047834 Report a problem | ||
| 3/16/2017 | Sold | $204,900$113/sqft |
Source: Public Record Report a problem | ||
| 11/14/2016 | Price change | $204,900-2.4%$113/sqft |
Source: Exit Central Realty #6867015 Report a problem | ||
| 7/19/2016 | Listed for sale | $210,000-3.7%$116/sqft |
Source: COLDWELL BANKER RESORT REALTY - M #711906 Report a problem | ||
| 10/30/2008 | Sold | $218,000$120/sqft |
Source: Public Record Report a problem | ||
Public tax history
| Year | Property taxes | Tax assessment |
|---|---|---|
| 2025 | $1,208 +0.4% | $331,200 |
| 2024 | $1,203 +1.2% | $331,200 +563.7% |
| 2023 | $1,189 +11.8% | $49,900 |
| 2022 | $1,064 +5.7% | $49,900 |
| 2021 | $1,006 -4.2% | $49,900 |
| 2020 | $1,050 -0.1% | $49,900 |
| 2019 | $1,051 +1.1% | $49,900 |
| 2018 | $1,040 | $49,900 -2.5% |
| 2017 | $1,040 +2.3% | $51,200 |
| 2016 | $1,016 +1.6% | $51,200 |
| 2015 | $1,000 +1.5% | $51,200 |
| 2014 | $986 | $51,200 |
| 2012 | -- | $51,200 |
| 2011 | -- | $51,200 |
| 2010 | -- | $51,200 +2.4% |
| 2009 | -- | $50,000 |
| 2008 | -- | $50,000 |
| 2007 | -- | $50,000 +1% |
| 2005 | -- | $49,500 |
| 2004 | -- | $49,500 |
Find assessor info on the county website
Monthly payment
Est. payment
Payment breakdown
Explore the cost of this home by adjusting the details. Changes won't be saved.Climate risks
Neighborhood: 19952
Nearby schools
GreatSchools rating
- 6/10Lake Forest Central Elementary SchoolGrades: 4-5Distance: 3.9 mi
- 4/10Chipman (W.T.) Middle SchoolGrades: 6-8Distance: 4.2 mi
- 5/10Lake Forest High SchoolGrades: 9-12Distance: 3.6 mi
Schools provided by the listing agent
- District: Lake Forest
Source: Bright MLS. This data may not be complete. We recommend contacting the local school district to confirm school assignments for this home.
- $340,0004 bd3 ba1.9k sqft233 Foxglove Dr, Harrington, DE 19952Sold

- $380,7003 bd2 ba1.9k sqft44 Dandelion Dr, Harrington, DE 19952Off Market
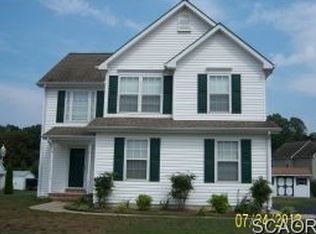
- $362,2003 bd2 ba1.5k sqft165 Foxglove Dr, Harrington, DE 19952Off Market
- $372,6003 bd2 ba1.5k sqft218 Foxglove Dr, Harrington, DE 19952Off Market
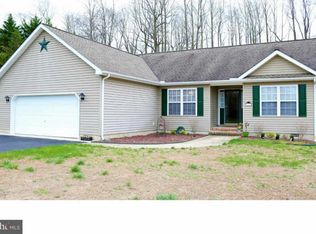
- $388,6003 bd2 ba2k sqft194 Foxglove Dr, Harrington, DE 19952Off Market
- $370,3003 bd3 ba1.7k sqft255 Foxglove Dr, Harrington, DE 19952Off Market
- $377,9003 bd2 ba1.9k sqft78 Aster Way, Harrington, DE 19952Off Market
- $420,2003 bd2 ba2.3k sqft99 Aster Way, Harrington, DE 19952Off Market
A local agent can set up tours, give advice and negotiate with sellers.
A local lender can help you make sure your offer is ready when you are.
Similar homes
- $399,9003 bd3 ba1.8k sqftNone, Harrington, DE 19952For Sale

 MLS ID #DEKT2049376, Terri Favata, Elevated Real Estate Solutions. Bright MLS
 - $470,0003 bd3 ba2.4k sqftNone, Harrington, DE 19952For Sale
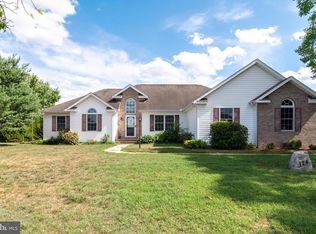 MLS ID #DEKT2047318, Kate Lewis, Keller Williams Realty. Bright MLS
 - $355,0003 bd2 ba1.5k sqftNone Available, Magnolia, DE 19962For Sale
 MLS ID #DEKT2049012, Dustin Oldfather, Compass. Bright MLS
 - $400,0003 bd2 ba2.2k sqftNone Available, Seaford, DE 19973For Sale
 MLS ID #DESU2116986, Shannon Smith Hunt, Northrop Realty. Bright MLS
 - $449,9003 bd3 ba2.1k sqftNone Available, Milford, DE 19963For SaleMLS ID #DESU2117218, Mr. Ensley Milton, Elevated Real Estate Solutions. Bright MLS
- $425,0003 bd2 ba1.8k sqftNone Available, Milford, DE 19963For SaleMLS ID #DESU2117346, Tracy Surguy, Burns & Ellis Realtors. Bright MLS
- $405,0004 bd3 ba1.9k sqftNone Available, Milford, DE 19963For SaleMLS ID #DESU2113366, Todd Stonesifer, The Moving Experience Delaware Inc. Bright MLS
- $425,0004 bd3 ba2.1k sqftNone Available, Greenwood, DE 19950For SaleMLS ID #DESU2111946, Krystal Casey, Keller Williams Realty. Bright MLS
- $448,9714 bd3 ba2.3k sqftNone Available, Milford, DE 19963For SaleMLS ID #DESU2116170, Eric Johnson, ERA Martin Associates. Bright MLS
- $480,0004 bd3 ba1.9k sqftNone Available, Milford, DE 19963For SaleMLS ID #DEKT2047662, Liza Orlando, Keller Williams Realty. Bright MLS
- $390,0004 bd3 ba2.1k sqftNone Available, Dover, DE 19901For SaleMLS ID #DEKT2048468, Russell Griffin, Keller Williams Realty. Bright MLS
- $469,9003 bd3 ba2.7k sqftNone, Milford, DE 19963For SaleMLS ID #DEKT2047680, Kimberly Rivera, Keller Williams Realty Central-Delaware. Bright MLS
- $325,0003 bd2 ba1.3k sqftNone, Felton, DE 19943For SaleMLS ID #DEKT2049076, Tyler Patterson, Myers Realty. Bright MLS
- $485,0004 bd3 ba2.6k sqftNone, Magnolia, DE 19962For SaleMLS ID #DEKT2049322, Jennifer Gallagher, Burns & Ellis Realtors. Bright MLS
- $340,0004 bd3 ba1.8k sqftNone, Dover, DE 19904For SaleMLS ID #DEKT2048754, Rosalia Martinez, Keller Williams Realty Central-Delaware. Bright MLS
- $374,9003 bd2 ba1.8k sqftNone Available, Magnolia, DE 19962For SaleMLS ID #DEKT2047942, Eric Buck, Long & Foster Real Estate, Inc.. Bright MLS
- $385,0003 bd3 ba2.3k sqftNone Available, Dover, DE 19904For SaleMLS ID #DEKT2048006, Kristina Rice, Real Broker LLC. Bright MLS
- $320,5003 bd1 ba1k sqftNone Available, Milford, DE 19963For SaleMLS ID #DESU2116620, Margo Sarbanes, Berkshire Hathaway HomeServices PenFed Realty - OP. Bright MLS
- $349,9003 bd2 ba1.2k sqftNone Available, Ellendale, DE 19941For SaleMLS ID #DESU2114124, Ben Stentz, Iron Valley Real Estate at The Beach. Bright MLS
- $495,0003 bd3 ba2k sqftNone, Felton, DE 19943For SaleMLS ID #DEKT2049346, Victor Koveleski, Long & Foster Real Estate, Inc.. Bright MLS
