Welcome to this beautifully maintained 4-bedroom, 3-bath home in the desirable community of Dogwood Meadows, offering the perfect blend of comfortable living, flexible space, and modern conveniences. Situated on a spacious half-acre lot, this home features nearly 2,000 square feet of thoughtfully designed living space with an open floor plan ideal for both everyday living and entertaining. Rich wood flooring, abundant natural light, and inviting living areas create a warm and welcoming atmosphere throughout. The well-appointed kitchen opens seamlessly to the dining and living areas, making gatherings with family and friends effortless. The spacious primary suite offers a private retreat, complete with. a walk-in closet and an en-suite, a soaking tub and a separate shower. Two additional first-floor bedrooms and a full guest bath provide comfortable accommodations for family and visitors. Upstairs, you'll find a finished fourth bedroom with its own full bath, private entry via the garage, offering incredible flexibility. Whether used as a guest suite, home office, playroom, fitness space, media room, or private retreat, this versatile room expands the home's functionality and appeal. Additional features include zoned heating and cooling, a tankless water heater, a water treatment system, 2 entry/access points to the attic for storage convenience, main-level laundry, an attached two-car garage with an exterior entry door, and a paved driveway. Outside, the generous half-acre homesite provides plenty of room for outdoor enjoyment on the deck, gardening, entertaining, or simply relaxing in your own backyard oasis, with the bonus of an electric invisible fence to prevent your pets from straying too far from home. Conveniently located near shopping, dining, healthcare, and local attractions, this move-in-ready home offers the space, comfort, and flexibility today's buyers are searching for. Don't miss your opportunity to make 80 Greenbrook Drive your next home. Professional photos will be uploaded soon.
For sale
$480,000
80 Greenbrook Dr, Milford, DE 19963
4beds
1,946sqft
:
Get pre-qualified$2,895/mo
Single Family Residence
Built in 2013
0.5 Acres Lot
$-- Zestimate®
$247/sqft
$36/mo HOA
What's special
Main-level laundrySpacious half-acre lotAbundant natural lightRich wood flooringWalk-in closetZoned heating and coolingPaved driveway
- 37 days |
- 783 |
- 31 |
Zillow last checked:
Listing updated:
Listed by:
Liza Orlando 302-670-9074,
Keller Williams Realty (302) 360-0300
Source: Bright MLS,MLS#: DEKT2047662
Facts & features
Interior
Bedrooms & bathrooms
- Bedrooms: 4
- Bathrooms: 3
- Full bathrooms: 3
- Main level bathrooms: 2
- Main level bedrooms: 3
Rooms
- Room types: Living Room, Dining Room, Primary Bedroom, Bedroom 2, Bedroom 3, Kitchen, Laundry, Bathroom 2, Primary Bathroom, Additional Bedroom
Primary bedroom
- Features: Cathedral/Vaulted Ceiling, Ceiling Fan(s), Flooring - Carpet, Walk-In Closet(s)
- Level: Main
- Area: 224 Square Feet
- Dimensions: 16 X 14
Other
- Level: Upper
Bedroom 2
- Level: Main
- Area: 154 Square Feet
- Dimensions: 11 X 14
Bedroom 3
- Level: Main
- Area: 121 Square Feet
- Dimensions: 11 X 11
Primary bathroom
- Features: Double Sink, Soaking Tub
- Level: Main
- Area: 100 Square Feet
- Dimensions: 10 X 10
Bathroom 2
- Features: Bathroom - Tub Shower
- Level: Main
- Area: 40 Square Feet
- Dimensions: 8 X 5
Dining room
- Features: Flooring - HardWood
- Level: Main
- Area: 130 Square Feet
- Dimensions: 10 X 13
Kitchen
- Features: Breakfast Bar, Double Sink, Flooring - HardWood, Eat-in Kitchen
- Level: Main
- Area: 300 Square Feet
- Dimensions: 10 X 30
Laundry
- Level: Main
- Area: 42 Square Feet
- Dimensions: 6 X 7
Living room
- Features: Ceiling Fan(s)
- Level: Main
- Area: 300 Square Feet
- Dimensions: 15 X 20
Heating
- Forced Air, Zoned, Electric, Natural Gas
Cooling
- Central Air, Ductless, Zoned, Electric
Appliances
- Included: Microwave, Dishwasher, Dryer, Ice Maker, Oven, Refrigerator, Stainless Steel Appliance(s), Washer, Water Conditioner - Owned, Tankless Water Heater, Water Treat System
- Laundry: Main Level, Laundry Room
Features
- Soaking Tub, Bathroom - Tub Shower, Ceiling Fan(s), Dining Area, Entry Level Bedroom, Open Floorplan, Eat-in Kitchen, Primary Bath(s), Walk-In Closet(s)
- Flooring: Carpet, Wood
- Windows: Window Treatments
- Has basement: No
- Has fireplace: No
Interior area
- Total structure area: 1,946
- Total interior livable area: 1,946 sqft
- Finished area above ground: 1,946
- Finished area below ground: 0
Video & virtual tour
Property
Parking
- Total spaces: 4
- Parking features: Garage Faces Front, Garage Door Opener, Inside Entrance, Asphalt, Driveway, Attached
- Attached garage spaces: 2
- Uncovered spaces: 2
Accessibility
- Accessibility features: None
Features
- Levels: One and One Half
- Stories: 1.5
- Exterior features: Lighting, Sidewalks
- Pool features: None
Lot
- Size: 0.5 Acres
- Dimensions: 100.00 x 218.00
Details
- Additional structures: Above Grade, Below Grade
- Parcel number: MD0017302028300000
- Zoning: AC
- Special conditions: Standard
Construction
Type & style
- Home type: SingleFamily
- Architectural style: Ranch/Rambler
- Property subtype: Single Family Residence
Materials
- Stick Built
- Foundation: Crawl Space
- Roof: Shingle,Pitched
Condition
- New construction: No
- Year built: 2013
Utilities & green energy
- Sewer: Gravity Sept Fld, Septic Exists
- Water: Private, Well
Community & HOA
Community
- Security: Carbon Monoxide Detector(s), Exterior Cameras, Smoke Detector(s)
- Subdivision: Dogwood Meadows
HOA
- Has HOA: Yes
- HOA fee: $108 quarterly
- HOA name: DOGWOOD MEADOWS
Location
- Region: Milford
Financial & listing details
- Price per square foot: $247/sqft
- Tax assessed value: $400,100
- Annual tax amount: $1,444
- Date on market: 6/28/2026
- Listing agreement: Exclusive Right To Sell
- Ownership: Fee Simple
Estimated market value
Not available
Estimated sales range
Not available
Not available
Price history
| Date | Event | Price |
|---|---|---|
| 6/28/2026 | Listed for sale | $480,000+69.6%$247/sqft |
Source:  Bright MLS #DEKT2047662 Report a problem Bright MLS #DEKT2047662 Report a problem | ||
| 5/20/2020 | Sold | $283,000$145/sqft |
Source: Public Record Report a problem | ||
| 2/21/2020 | Price change | $283,000-1%$145/sqft |
Source: MARVEL AGENCY INC #DEKT235636 Report a problem | ||
| 1/30/2020 | Listed for sale | $286,000+19.2%$147/sqft |
Source: MARVEL AGENCY INC #DEKT235636 Report a problem | ||
| 4/16/2015 | Sold | $239,900+2.1%$123/sqft |
Source: Public Record Report a problem | ||
| 11/14/2013 | Sold | $235,000$121/sqft |
Source: Public Record Report a problem | ||
Public tax history
| Year | Property taxes | Tax assessment |
|---|---|---|
| 2025 | $1,843 -1.9% | $400,100 |
| 2024 | $1,879 +23.1% | $400,100 +681.4% |
| 2023 | $1,527 +3.4% | $51,200 |
| 2022 | $1,478 -0.7% | $51,200 |
| 2021 | $1,488 +0.3% | $51,200 |
| 2020 | $1,483 -0.3% | $51,200 |
| 2019 | $1,487 -0.2% | $51,200 |
| 2018 | $1,490 | $51,200 |
| 2017 | $1,490 +15.3% | $51,200 |
| 2016 | $1,291 | $51,200 |
| 2015 | -- | $51,200 |
| 2014 | -- | $51,200 +5588.9% |
| 2012 | -- | $900 |
| 2011 | -- | $900 |
| 2010 | -- | $900 |
| 2009 | -- | $900 |
| 2008 | -- | $900 |
| 2007 | -- | $900 |
| 2005 | -- | $900 |
| 2004 | -- | $900 |
Find assessor info on the county website
Monthly payment
Est. payment
Payment breakdown
Explore the cost of this home by adjusting the details. Changes won't be saved.Climate risks
Neighborhood: 19963
Nearby schools
GreatSchools rating
- 5/10Banneker (Benjamin) Elementary SchoolGrades: 1-5Distance: 2 mi
- 3/10Milford Central AcademyGrades: 6-8Distance: 1.7 mi
- 5/10Milford Senior High SchoolGrades: 9-12Distance: 1.7 mi
Schools provided by the listing agent
- District: Milford
Source: Bright MLS. This data may not be complete. We recommend contacting the local school district to confirm school assignments for this home.
- $432,2003 bd2 ba1.5k sqft62 Greenbrook Dr, Milford, DE 19963Off Market
- $415,0003 bd2 ba1.7k sqft100 Greenbrook Dr, Milford, DE 19963Sold
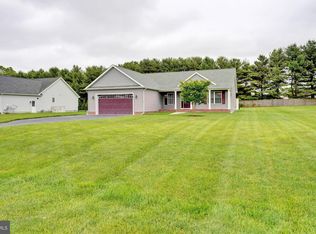
- $--0.5 AcresLot 100 Greenbrook, Milford, DE 19963Off Market
- $451,6003 bd2 ba1.8k sqft62 Greenbrook, Milford, DE 19963Off Market
- $472,4003 bd2 ba1.9k sqft102 Greenbrook Cir, Milford, DE 19963Off Market
- $395,1003 bd2 ba1.7k sqft118 Greenbrook Dr, Milford, DE 19963Off Market
- $541,5004 bd2 ba2.3k sqft46 Greenbrook Dr, Milford, DE 19963Off Market
- $473,2003 bd2 ba2.1k sqft1249 Church Hill Rd, Milford, DE 19963Off Market
A local agent can set up tours, give advice and negotiate with sellers.
A local lender can help you make sure your offer is ready when you are.
Similar homes
- $469,9003 bd3 ba2.7k sqftNone, Milford, DE 19963For Sale
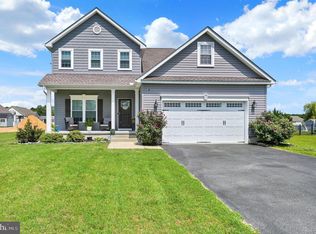
 MLS ID #DEKT2047680, Kimberly Rivera, Keller Williams Realty Central-Delaware. Bright MLS
 - $448,9714 bd3 ba2.3k sqftNone Available, Milford, DE 19963For Sale
 MLS ID #DESU2116170, Eric Johnson, ERA Martin Associates. Bright MLS
 - $459,9004 bd3 ba2.4k sqftNone, Milford, DE 19963For Sale
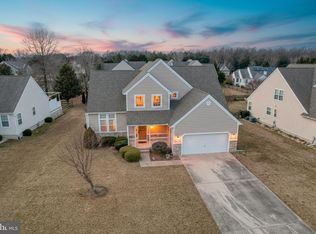 MLS ID #DEKT2043336, Stephanie Lehane, RE/MAX Eagle Realty. Bright MLS
 - $479,5004 bd3 ba2.9k sqftNone Available, Milford, DE 19963For Sale
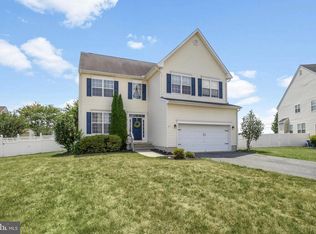 MLS ID #DESU2114332, Russell Griffin, Keller Williams Realty. Bright MLS
 - $425,0003 bd2 ba1.8k sqftNone Available, Milford, DE 19963For SaleMLS ID #DESU2117346, Tracy Surguy, Burns & Ellis Realtors. Bright MLS
- $485,0004 bd3 ba2.6k sqftNone, Magnolia, DE 19962For SaleMLS ID #DEKT2049322, Jennifer Gallagher, Burns & Ellis Realtors. Bright MLS
- $405,0004 bd3 ba1.9k sqftNone Available, Milford, DE 19963For SaleMLS ID #DESU2113366, Todd Stonesifer, The Moving Experience Delaware Inc. Bright MLS
- $440,0003 bd3 ba2k sqftNone Available, Milford, DE 19963For SaleMLS ID #DESU2110144, Kara May, Iron Valley Real Estate at The Beach. Bright MLS
- $479,0003 bd3 ba2.4k sqftNone, Harrington, DE 19952For SaleMLS ID #DEKT2047318, Kate Lewis, Keller Williams Realty. Bright MLS
- $492,5003 bd2 ba2k sqftNone, Greenwood, DE 19950For SaleMLS ID #DEKT2047644, Kate Lewis, Keller Williams Realty. Bright MLS
- $465,0003 bd3 ba2.4k sqft110 E Lucky Estates Dr, Harrington, DE 19952For SaleMLS ID #DEKT2048512, Jennifer Hurd, First Coast Realty LLC. Bright MLS
- $432,0004 bd3 ba2.4k sqftNone Available, Felton, DE 19943For SaleMLS ID #DEKT2049342, Chris Carr, HomeZu. Bright MLS
- $597,0005 bd5 ba2.8k sqftNone Available, Milford, DE 19963For SaleMLS ID #DEKT2047014, Marcus Rush, Compass. Bright MLS
- $520,0003 bd2 ba2k sqftNone Available, Milford, DE 19963For SaleMLS ID #DESU2114992, Christy Wilkins, Keller Williams Realty Central-Delaware. Bright MLS
- $495,0004 bd3 ba2.4k sqftNone Available, Ellendale, DE 19941For SaleMLS ID #DESU2116186, Dustin Oldfather, Compass. Bright MLS
- $320,5003 bd1 ba1k sqftNone Available, Milford, DE 19963For SaleMLS ID #DESU2116620, Margo Sarbanes, Berkshire Hathaway HomeServices PenFed Realty - OP. Bright MLS
- $465,0003 bd2 ba1.4k sqftNone Available, Milton, DE 19968For SaleMLS ID #DESU2117430, JAIME HURLOCK, Long & Foster Real Estate, Inc.. Bright MLS
- $500,0004 bd3 ba2.5k sqftNone, Dover, DE 19904For SaleMLS ID #DEKT2049130, Cynthia Chubb, RE/MAX Associates-Wilmington. Bright MLS
- $385,0004 bd2 ba1.7k sqftNone Available, Lincoln, DE 19960For SaleMLS ID #DESU2116830, Jorge Chavez, Iron Valley Real Estate at The Beach. Bright MLS
- $379,0003 bd3 ba1.8k sqftNone Available, Harrington, DE 19952For SaleMLS ID #DEKT2047834, BRENDA RAMBO, RE/MAX Advantage Realty. Bright MLS
