Newer construction with the space already finished out. This 2023-built single-family home offers 2,888 square feet across 4 bedrooms and 3.5 bathrooms on the main and upper levels — plus a fully finished basement that adds a rec room, an extra bedroom, and a full bath. Set on a generous half-acre lot in one of Milford's desirable communities. The main level features one of the primary bedrooms and opens into a bright living and kitchen area built for everyday life and weekend entertaining. Step out to a screened-in porch and an open deck — your outdoor living rolled into one. Upstairs, three well-sized bedrooms include a second private primary suite. Central air keeps every room comfortable year-round. Downstairs, the finished basement turns into whatever you need it to be: a media room, a guest suite or office that keeps work life separate from the rest of the house. An attached garage handles parking and storage. Milford puts you minutes from Route 1, Bayhealth Sussex Campus, and downtown — with an easy drive to Delaware's beaches.
Pending
Price cut: $13K (8/4)
$597,000
243 Grapevine Way, Milford, DE 19963
5beds
4,088sqft
Single Family Residence
Built in 2023
0.51 Acres Lot
$590,900 Zestimate®
$146/sqft
$67/mo HOA
What's special
Extra bedroomCentral airGenerous half-acre lotFully finished basementRec roomSecond private primary suiteThree well-sized bedrooms
- 139 days
- 229
- 15
Zillow last checked:
Listing updated:
Listed by:
Marcus Rush 302-943-7814,
Compass 3022734998,
Listing Team: Rush Home Team
Source: Bright MLS,MLS#: DEKT2047014
Facts & features
Interior
Bedrooms & bathrooms
- Bedrooms: 5
- Bathrooms: 5
- Full bathrooms: 4
- 1/2 bathrooms: 1
- Main level bathrooms: 2
- Main level bedrooms: 1
Basement
- Area: 1200
Heating
- Forced Air, Electric
Cooling
- Central Air, Electric
Appliances
- Included: Oven, Double Oven, Electric Water Heater
Features
- Basement: Partially Finished,Full
- Has fireplace: No
Interior area
- Total structure area: 4,088
- Total interior livable area: 4,088 sqft
- Finished area above ground: 2,888
- Finished area below ground: 1,200
Property
Parking
- Total spaces: 2
- Parking features: Garage Faces Front, Attached, Driveway
- Attached garage spaces: 2
- Has uncovered spaces: Yes
Accessibility
- Accessibility features: None
Features
- Levels: Two
- Stories: 2
- Pool features: None
Lot
- Size: 0.51 Acres
- Dimensions: 86.83 x 249.74
Details
- Additional structures: Above Grade, Below Grade
- Parcel number: MD0018202011300000
- Zoning: AC
- Special conditions: Standard
Construction
Type & style
- Home type: SingleFamily
- Architectural style: Traditional
- Property subtype: Single Family Residence
Materials
- Mixed
- Foundation: Concrete Perimeter
Condition
- New construction: No
- Year built: 2023
Utilities & green energy
- Sewer: On Site Septic
- Water: Well
Community & HOA
Community
- Subdivision: Griffith Lake Estates
HOA
- Has HOA: Yes
- HOA fee: $800 annually
Location
- Region: Milford
Financial & listing details
- Price per square foot: $146/sqft
- Tax assessed value: $526,600
- Annual tax amount: $1,901
- Date on market: 5/21/2026
- Listing agreement: Exclusive Right To Sell
- Exclusions: Pellet Stove
- Ownership: Fee Simple
Estimated market value
$590,900
$561,000 - $620,000
$4,010/mo
Price history
| Date | Event | Price |
|---|---|---|
| 9/18/2026 | Pending sale | $597,000$146/sqft |
Source:  Bright MLS #DEKT2047014 Report a problem Bright MLS #DEKT2047014 Report a problem | ||
| 8/4/2026 | Price change | $597,000-2.1%$146/sqft |
Source: Bright MLS #DEKT2047014 Report a problem | ||
| 6/26/2026 | Price change | $610,000-3.2%$149/sqft |
Source: Bright MLS #DEKT2047014 Report a problem | ||
| 5/21/2026 | Listed for sale | $630,000+11.7%$154/sqft |
Source: Bright MLS #DEKT2047014 Report a problem | ||
| 2/16/2023 | Sold | $563,776$138/sqft |
Source: Public Record Report a problem | ||
Public tax history
| Year | Property taxes | Tax assessment |
|---|---|---|
| 2025 | $1,901 -4.2% | $526,600 |
| 2024 | $1,984 +892.2% | $526,600 +5816.9% |
| 2023 | $200 +2.3% | $8,900 |
| 2022 | $195 -4.9% | $8,900 -3.3% |
| 2021 | $206 -0.8% | $9,200 |
| 2020 | $207 -0.5% | $9,200 |
| 2019 | $208 -0.3% | $9,200 |
| 2018 | $209 | $9,200 |
| 2017 | $209 -6.7% | $9,200 |
| 2016 | $224 | $9,200 |
| 2015 | -- | $9,200 |
| 2014 | -- | $9,200 +922.2% |
| 2012 | -- | $900 |
| 2011 | -- | $900 |
| 2010 | -- | $900 |
| 2009 | -- | $900 |
| 2008 | -- | $900 |
| 2007 | -- | $900 |
Find assessor info on the county website
Monthly payment
Est. payment
Payment breakdown
Explore the cost of this home by adjusting the details. Changes won't be saved.Climate risks
Neighborhood: 19963
Nearby schools
Schools provided by the listing agent
- District: Milford
Source: Bright MLS. This data may not be complete. We recommend contacting the local school district to confirm school assignments for this home.
Similar homes
- $599,9004 bd3 ba3.2k sqftNone, Harrington, DE 19952For Sale

 MLS ID #DEKT2051170, Nick MacDonald, Iron Valley Real Estate Premier. Bright MLS
 - $534,9003 bd3 ba4.9k sqftNone Available, Milford, DE 19963For Sale
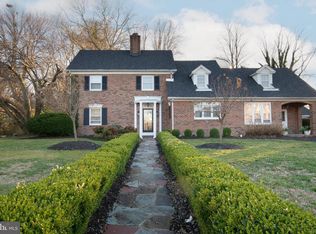 MLS ID #DESU2106988, Tyler Nicholls, Iron Valley Real Estate Premier. Bright MLS
 - $799,5004 bd4 ba3.8k sqftNone Available, Milford, DE 19963For Sale
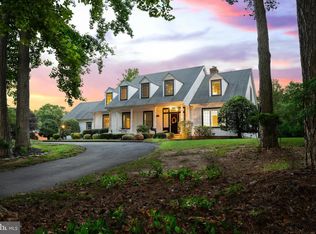 MLS ID #DESU2114326, Julie Gritton, Coldwell Banker Premier - Lewes. Bright MLS
 - $475,0005 bd4 ba2k sqftNone Available, Milford, DE 19963For Sale
 MLS ID #DEKT2048584, Jemimah Chuks, EXP Realty, LLC. Bright MLS
 - $405,0005 bd4 ba2.1k sqftNone Available, Milford, DE 19963For SaleMLS ID #DESU2120830, Austin Gardner-Bowler, Myers Realty. Bright MLS
- $759,9004 bd4 ba3.6k sqftNone Available, Milford, DE 19963New ConstructionMLS ID #DESU2114068, Matt Lunden, Keller Williams Realty. Bright MLS
- $469,5004 bd3 ba2.9k sqftNone Available, Milford, DE 19963For SaleMLS ID #DESU2114332, Russell Griffin, Keller Williams Realty. Bright MLS
- $609,0004 bd3 ba3k sqftNone Available, Ellendale, DE 19941New ConstructionMLS ID #DESU2113078, David Litz, Century 21 Emerald. Bright MLS
- $559,0005 bd3 ba2.8k sqftNone, Felton, DE 19943For SaleMLS ID #DEKT2050050, Nicole Callender, Keller Williams Realty Delmarva. Bright MLS
- $429,9003 bd3 ba2.1k sqftNone Available, Milford, DE 19963For SaleMLS ID #DESU2117218, Mr. Ensley Milton, Elevated Real Estate Solutions. Bright MLS
- $634,0004 bd3 ba3.2k sqftNone Available, Magnolia, DE 19962For SaleMLS ID #DEKT2048400, Marcia Rostien, Woodburn Realty. Bright MLS
- $539,0004 bd2 ba4k sqftNone Available, Milton, DE 19968For SaleMLS ID #DESU2119874, Gina Nuzzo, Coldwell Banker Realty. Bright MLS
- $607,0003 bd2 ba2.3k sqftNone Available, Ellendale, DE 19941New ConstructionMLS ID #DESU2113080, David Litz, Century 21 Emerald. Bright MLS
- $679,9003 bd4 ba2.9k sqftNone, Harrington, DE 19952For SaleMLS ID #DEKT2049596, Terri Favata, Elevated Real Estate Solutions. Bright MLS
- $599,0004 bd5 ba4.2k sqftNone Available, Magnolia, DE 19962New ConstructionMLS ID #DEKT2050062, David Vasso, Atlantic Five Realty. Bright MLS
- $574,0003 bd4 ba2.4k sqftNone Available, Milton, DE 19968For SaleMLS ID #DESU2110652, STACI WALLS, NextHome Tomorrow Realty. Bright MLS
- $467,0003 bd2 ba2.5k sqftNone Available, Greenwood, DE 19950New ConstructionMLS ID #DEKT2011816, Marcus Rush, Compass. Bright MLS
- $565,0003 bd3 ba2.7k sqftNone Available, Harbeson, DE 19951For SaleMLS ID #DESU2121630, Aaron Layton, Bryan Realty Group. Bright MLS
- $569,0005 bd3 ba4.3k sqftNone, Dover, DE 19904For SaleMLS ID #DEKT2050382, Angela Lee-Scott, EXP Realty, LLC. Bright MLS
- $625,0005 bd3 ba3.4k sqftNone, Felton, DE 19943For SaleMLS ID #DEKT2048122, Debbie Oberdorf, Bryan Realty Group. Bright MLS
