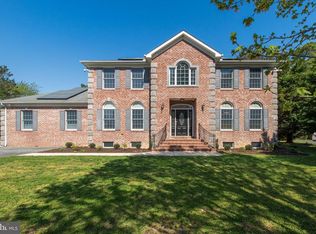
Spacious in-town Milford property offers over an acre of land and a rare combination of privacy, flexibility, and convenience just minutes from shopping, dining, parks, and local events. With approximately 3,878 square feet of living space, the home features 4 bedrooms and 3.5 bathrooms, including a highly desirable first-floor primary suite for added convenience. The layout provides exceptional versatility with multiple living areas, including a family room with a wood-burning fireplace, a formal dining room with built-ins, and a living room featuring window seats, built-in shelving, and a decorative fireplace. The fully renovated kitchen is a standout, showcasing quartz countertops, a large center island with seating for five, stainless KitchenAid appliances, a farmhouse sink, wine fridge, custom bar area, soft-close cabinetry, and a bright bay window overlooking the property. Upstairs offers additional bedrooms including a private ensuite, walk-in closets, and cedar closet storage, while the home’s thoughtful design includes pocket doors, abundant storage, and multiple flexible-use spaces. A bonus suite with a private entrance provides excellent potential for multigenerational living, guest accommodations, or a home office setup. The partially finished basement adds even more usable space for recreation and entertaining, complete with game room features that convey. Outside, the property continues to impress with a screened porch, oversized driveway with parking for 10+ vehicles, detached shed, and a rear-entry garage with workshop space and upper-level storage. Additional updates include new noise-dampening windows, dual-zone HVAC, recent interior paint, and a well-maintained systems history. Rare opportunity to own a large, flexible property in a prime Milford location with space, character, and convenience of close proximity to different Delaware beaches.
For sale
$799,500
420 Kings Hwy, Milford, DE 19963
4beds
3,878sqft
:
Get pre-qualified$4,763/mo
Single Family Residence
Built in 1986
1.14 Acres Lot
$-- Zestimate®
$206/sqft
$-- HOA
What's special
Multiple flexible-use spacesFully renovated kitchenRecent interior paintFarmhouse sinkDetached shedGame room featuresPartially finished basement
- 19 days |
- 1,631 |
- 103 |
Likely to sell faster than
Zillow last checked:
Listing updated:
Listed by:
Julie Gritton 302-645-1111,
Coldwell Banker Premier - Lewes 3026452881
Source: Bright MLS,MLS#: DESU2114326
Facts & features
Interior
Bedrooms & bathrooms
- Bedrooms: 4
- Bathrooms: 4
- Full bathrooms: 3
- 1/2 bathrooms: 1
- Main level bathrooms: 2
- Main level bedrooms: 1
Rooms
- Room types: Dining Room, Bedroom 2, Bedroom 3, Bedroom 4, Kitchen, Family Room, Basement, Library, Breakfast Room, Laundry, Bathroom 1, Bathroom 2, Bathroom 3, Bonus Room, Half Bath
Bedroom 2
- Level: Upper
Bedroom 3
- Level: Upper
Bedroom 4
- Level: Upper
Bathroom 1
- Level: Main
Bathroom 1
- Level: Main
Bathroom 2
- Level: Upper
Bathroom 3
- Level: Upper
Basement
- Level: Lower
Bonus room
- Level: Upper
Breakfast room
- Level: Main
Dining room
- Level: Main
Family room
- Level: Main
Half bath
- Level: Main
Kitchen
- Level: Main
Laundry
- Level: Main
Library
- Level: Main
Heating
- Forced Air, Propane
Cooling
- Central Air, Other
Appliances
- Included: Dishwasher, Disposal, Dryer, Microwave, Double Oven, Cooktop, Refrigerator, Washer, Water Conditioner - Owned, Water Heater, Water Treat System
- Laundry: Main Level, Laundry Room
Features
- Attic, Cedar Closet(s), Ceiling Fan(s), Chair Railings, Breakfast Area, Dining Area, Entry Level Bedroom, Family Room Off Kitchen, Floor Plan - Traditional, Formal/Separate Dining Room, Kitchen - Table Space, Pantry, Recessed Lighting, Walk-In Closet(s), Other
- Flooring: Carpet, Wood
- Basement: Partial
- Number of fireplaces: 1
- Fireplace features: Wood Burning
Interior area
- Total structure area: 3,878
- Total interior livable area: 3,878 sqft
- Finished area above ground: 3,878
- Finished area below ground: 0
Video & virtual tour
Property
Parking
- Total spaces: 2
- Parking features: Covered, Garage Faces Rear, Garage Door Opener, Oversized, Attached, Driveway, Off Street, Other
- Attached garage spaces: 2
- Has uncovered spaces: Yes
Accessibility
- Accessibility features: None
Features
- Levels: Two
- Stories: 2
- Patio & porch: Screened, Patio
- Pool features: None
- Has view: Yes
- View description: Lake, Limited, Scenic Vista
- Has water view: Yes
- Water view: Lake
- Frontage type: Road Frontage
Lot
- Size: 1.14 Acres
- Features: Backs to Trees, Cleared, Corner Lot, Landscaped, Front Yard, Rear Yard, Secluded, Other, Downtown
Details
- Additional structures: Above Grade, Below Grade, Outbuilding
- Parcel number: 13001.1942.00
- Zoning: TN
- Special conditions: Standard
Construction
Type & style
- Home type: SingleFamily
- Architectural style: Cape Cod
- Property subtype: Single Family Residence
Materials
- Frame
- Foundation: Block
- Roof: Architectural Shingle
Condition
- New construction: No
- Year built: 1986
Utilities & green energy
- Sewer: Public Sewer
- Water: Public
Community & HOA
Community
- Subdivision: Lakelawn Estates
HOA
- Has HOA: No
Location
- Region: Milford
Financial & listing details
- Price per square foot: $206/sqft
- Tax assessed value: $433,200
- Annual tax amount: $2,956
- Date on market: 7/8/2026
- Listing agreement: Exclusive Right To Sell
- Ownership: Fee Simple
Estimated market value
Not available
Estimated sales range
Not available
Not available
Price history
| Date | Event | Price |
|---|---|---|
| 7/8/2026 | Listed for sale | $799,500+63.2%$206/sqft |
Source:  Bright MLS #DESU2114326 Report a problem Bright MLS #DESU2114326 Report a problem | ||
| 1/15/2021 | Sold | $490,000-5.8%$126/sqft |
Source: Public Record Report a problem | ||
| 1/5/2021 | Pending sale | $519,900$134/sqft |
Source: Bright MLS #DESU168872 Report a problem | ||
Public tax history
| Year | Property taxes | Tax assessment |
|---|---|---|
| 2025 | $1,329 -47.2% | $216,600 +360.9% |
| 2024 | $2,517 -3.7% | $47,000 |
| 2023 | $2,613 +1.5% | $47,000 |
| 2022 | $2,574 -1.1% | $47,000 |
| 2021 | $2,603 -19.3% | $47,000 -27.9% |
| 2020 | $3,224 | $65,200 |
| 2019 | $3,224 -12.2% | $65,200 |
| 2018 | $3,670 +12.2% | $65,200 |
| 2017 | $3,270 -7.2% | $65,200 |
| 2016 | $3,525 +51.2% | $65,200 |
| 2015 | $2,331 +4.3% | $65,200 |
| 2014 | $2,236 -2.7% | $65,200 |
| 2013 | $2,298 +4% | $65,200 |
| 2012 | $2,210 -23.3% | $65,200 |
| 2011 | $2,881 | $65,200 |
| 2010 | $2,881 +4.4% | $65,200 |
| 2009 | $2,759 | $65,200 |
| 2008 | -- | -- |
| 2007 | -- | -- |
| 2006 | -- | -- |
| 2005 | -- | -- |
| 2004 | -- | -- |
| 2003 | -- | -- |
| 2002 | -- | -- |
| 2001 | -- | -- |
Find assessor info on the county website
Monthly payment
Est. payment
Payment breakdown
Explore the cost of this home by adjusting the details. Changes won't be saved.Climate risks
Neighborhood: 19963
Nearby schools
GreatSchools rating
- 6/10Mispillion ElementaryGrades: 1-5Distance: 1.2 mi
- 3/10Milford Central AcademyGrades: 6-8Distance: 1.6 mi
- 5/10Milford Senior High SchoolGrades: 9-12Distance: 1.5 mi
Schools provided by the listing agent
- High: Milford
- District: Milford
Source: Bright MLS. This data may not be complete. We recommend contacting the local school district to confirm school assignments for this home.
- $355,0003 bd3 ba1.7k sqft305 Regent Rd, Milford, DE 19963Sold

- $428,8004 bd3 ba2.3k sqft424 Kings Hwy, Milford, DE 19963Off Market
- $375,0003 bd-- ba2.7k sqft106 Lakelawn Dr, Milford, DE 19963Off Market
- $323,4003 bd-- ba1.9k sqft108 Lakelawn Dr, Milford, DE 19963Off Market
- $327,3003 bd-- ba1.2k sqft304 Regent Rd, Milford, DE 19963Off Market
- $38,200-- bd-- ba1.7k sqft418 Kings Hwy, Milford, DE 19963Off Market
- $375,8004 bd3 ba2k sqft418 Kings Hwy, Milford, DE 19963Off Market
- $345,7003 bd2 ba1.8k sqft306 Regent Rd, Milford, DE 19963Off Market
A local agent can set up tours, give advice and negotiate with sellers.
Similar homes
- $677,0004 bd3 ba3.6k sqftNone Available, Milford, DE 19963For Sale
 MLS ID #DESU2110040, Michael Alford, Coldwell Banker Realty. Bright MLS
 - $675,0003 bd3 ba3k sqftNone, Milford, DE 19963For Sale
 MLS ID #DEKT2049050, Nancy Nechay-Johns, Keller Williams Realty Central-Delaware. Bright MLS
 - $690,0004 bd4 ba5.5k sqftNone Available, Milford, DE 19963For Sale
 MLS ID #DESU2105926, Dustin Oldfather, Compass. Bright MLS
 - $660,0004 bd3 ba4.1k sqftNone Available, Milford, DE 19963For Sale
 MLS ID #DESU2105854, Dustin Parker, The Parker Group. Bright MLS
 - $574,9003 bd3 ba4.9k sqftNone Available, Milford, DE 19963For SaleMLS ID #DESU2106988, Tyler Nicholls, Iron Valley Real Estate Premier. Bright MLS
- $619,9004 bd3 ba2.1k sqftNone Available, Milford, DE 19963For SaleMLS ID #DESU2095850, Kevin Hammersmith, Northrop Realty. Bright MLS
- $425,0004 bd3 ba2.2k sqftNone Available, Milford, DE 19963For SaleMLS ID #DESU2114260, Kelley Johnson, Redfin Corp. Bright MLS
- $479,5004 bd3 ba2.9k sqftNone Available, Milford, DE 19963For SaleMLS ID #DESU2114332, Russell Griffin, Keller Williams Realty. Bright MLS
- $875,0004 bd4 ba3.4k sqftNone Available, Lewes, DE 19958For SaleMLS ID #DESU2116630, Robert Skudrna, Long & Foster Real Estate, Inc.. Bright MLS
- $799,9005 bd4 ba3.9k sqftNone Available, Lewes, DE 19958For SaleMLS ID #DESU2116100, Lee Ann Wilkinson, Berkshire Hathaway HomeServices PenFed Realty. Bright MLS
- $500,0005 bd4 ba2k sqftNone Available, Milford, DE 19963For SaleMLS ID #DEKT2048584, Jemimah Chuks, EXP Realty, LLC. Bright MLS
- $749,9004 bd3 ba3.2k sqftNone Available, Bridgeville, DE 19933For SaleMLS ID #DESU2113996, Dustin Parker, The Parker Group. Bright MLS
- $440,0003 bd3 ba2k sqftNone Available, Milford, DE 19963For SaleMLS ID #DESU2110144, Kara May, Iron Valley Real Estate at The Beach. Bright MLS
- $495,0004 bd3 ba2.4k sqftNone Available, Ellendale, DE 19941For SaleMLS ID #DESU2116186, Dustin Oldfather, Compass. Bright MLS
- $879,9904 bd3 ba3.5k sqftNone Available, Lincoln, DE 19960New ConstructionBright MLS
- $649,9004 bd3 ba3.1k sqftNone Available, Felton, DE 19943For SaleMLS ID #DEKT2048098, Kimberly Morehart, Compass. Bright MLS
- $639,0004 bd3 ba3.2k sqftNone Available, Magnolia, DE 19962For SaleMLS ID #DEKT2048400, Marcia Rostien, Woodburn Realty. Bright MLS
- $619,9954 bd4 ba2.9k sqftNone, Greenwood, DE 19950For SaleMLS ID #DEKT2047176, Elmar Ashman, Redfin Corporation. Bright MLS
- $899,9004 bd4 ba5.3k sqftNone Available, Frederica, DE 19946For SaleMLS ID #DEKT2047634, Dustin Oldfather, Compass. Bright MLS
- $749,9004 bd4 ba4k sqftNone Available, Camden Wyoming, DE 19934For SaleMLS ID #DEKT2044046, Jenny Sheppard, Sheppard Realty Inc. Bright MLS
