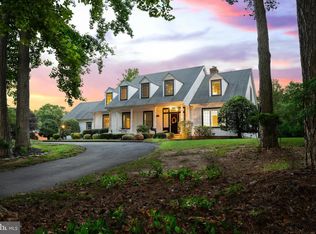
Beautiful and secluded 4 bedroom 2 1/2 bath home very conveniently located in Milford Delaware. The home offers the perfect blend of modern and traditional design with open concept kitchen/family room and formal dining and living rooms. Just refinished Brazillian Cherry flooring throughout most of the first floor. Living room and Family room share a 2 sided stone Fireplace. Large kitchen with granite counters, stainless appliances and a abundance of cabinetry. Rear Sun Room with walls of windows and tile flooring. The bedrooms are gernerously sized with a Primary en-suite and 3 additional on the second floor. The basement (accessable from inside/first floor and garage) offers a host of possibilities for additional finished space or storage. The home is served by Solar Arrays providing long term savings. The sale includes an additional , buildable lot for additional room or investment. Make sure to see the Fly-Through video of this fabulous home! Includes additional Lot, Tax id 130-03.07-30.06, 0.25 Acres
For sale
Price cut: $42K (7/25)
$677,000
5 Bambridge Ave, Milford, DE 19963
4beds
3,680sqft
:
Get pre-qualified$4,033/mo
Single Family Residence
Built in 2004
0.36 Acres Lot
$661,300 Zestimate®
$184/sqft
$-- HOA
What's special
Modern and traditional designPrimary en-suiteStainless appliancesAbundance of cabinetry
- 97 days |
- 412 |
- 25 |
Zillow last checked:
Listing updated:
Listed by:
Michael Alford 240-463-0122,
Coldwell Banker Realty 4105434545
Source: Bright MLS,MLS#: DESU2110040
Facts & features
Interior
Bedrooms & bathrooms
- Bedrooms: 4
- Bathrooms: 3
- Full bathrooms: 2
- 1/2 bathrooms: 1
- Main level bathrooms: 1
Basement
- Area: 0
Heating
- Central, Electric
Cooling
- Central Air, Electric
Appliances
- Included: Microwave, Dishwasher, Dryer, Oven/Range - Electric, Oven, Refrigerator, Stainless Steel Appliance(s), Cooktop, Washer, Electric Water Heater
Features
- Bathroom - Walk-In Shower, Breakfast Area, Built-in Features, Ceiling Fan(s), Dining Area, Open Floorplan, Kitchen - Gourmet, Pantry, Primary Bath(s), Recessed Lighting, Walk-In Closet(s)
- Flooring: Wood
- Basement: Drainage System,Full,Garage Access,Improved,Interior Entry,Concrete,Sump Pump,Unfinished
- Number of fireplaces: 2
- Fireplace features: Double Sided, Gas/Propane
Interior area
- Total structure area: 5,180
- Total interior livable area: 3,680 sqft
- Finished area above ground: 3,680
- Finished area below ground: 0
Video & virtual tour
Property
Parking
- Total spaces: 2
- Parking features: Garage Faces Side, Attached, Driveway
- Attached garage spaces: 2
- Has uncovered spaces: Yes
Accessibility
- Accessibility features: None
Features
- Levels: Two
- Stories: 2
- Pool features: None
Lot
- Size: 0.36 Acres
- Dimensions: 106.00 x 150.00
- Features: Additional Lot(s), No Thru Street
Details
- Additional structures: Above Grade, Below Grade
- Parcel number: 13003.0730.05
- Zoning: TN
- Special conditions: Standard
Construction
Type & style
- Home type: SingleFamily
- Architectural style: Colonial
- Property subtype: Single Family Residence
Materials
- Stone, Block, Brick, Frame, Stick Built
- Foundation: Block, Slab
Condition
- New construction: No
- Year built: 2004
Utilities & green energy
- Sewer: Public Septic
- Water: Public
Green energy
- Energy generation: PV Solar Array(s) Owned
Community & HOA
Community
- Subdivision: None Available
HOA
- Has HOA: No
Location
- Region: Milford
Financial & listing details
- Price per square foot: $184/sqft
- Annual tax amount: $2,805
- Date on market: 4/20/2026
- Listing agreement: Exclusive Right To Sell
- Listing terms: Cash,Conventional,FHA,VA Loan
- Ownership: Fee Simple
Estimated market value
$661,300
$628,000 - $694,000
$3,046/mo
Price history
| Date | Event | Price |
|---|---|---|
| 7/25/2026 | Price change | $677,000-5.8%$184/sqft |
Source:  Bright MLS #DESU2110040 Report a problem Bright MLS #DESU2110040 Report a problem | ||
| 5/28/2026 | Price change | $719,000-6.5%$195/sqft |
Source: Bright MLS #DESU2110040 Report a problem | ||
| 4/20/2026 | Listed for sale | $769,000+2.5%$209/sqft |
Source: Bright MLS #DESU2110040 Report a problem | ||
| 2/5/2026 | Listing removed | $750,000$204/sqft |
Source: Bright MLS #DESU2102298 Report a problem | ||
| 1/2/2026 | Listed for sale | $750,000$204/sqft |
Source: Bright MLS #DESU2102298 Report a problem | ||
| 12/18/2025 | Listing removed | $750,000$204/sqft |
Source: Bright MLS #DESU2101234 Report a problem | ||
| 11/28/2025 | Listed for sale | $750,000$204/sqft |
Source: Bright MLS #DESU2101234 Report a problem | ||
Public tax history
Tax history is unavailable.
Monthly payment
Est. payment
Payment breakdown
Explore the cost of this home by adjusting the details. Changes won't be saved.Climate risks
Neighborhood: 19963
Nearby schools
GreatSchools rating
- 6/10Mispillion ElementaryGrades: 1-5Distance: 1.5 mi
- 3/10Milford Central AcademyGrades: 6-8Distance: 1.8 mi
- 5/10Milford Senior High SchoolGrades: 9-12Distance: 1.7 mi
Schools provided by the listing agent
- District: Milford
Source: Bright MLS. This data may not be complete. We recommend contacting the local school district to confirm school assignments for this home.
- $586,1004 bd-- ba4.9k sqft3 Bamridge Ave, Milford, DE 19963Off Market
- $86,500-- bd-- ba-- sqft1 Bamridge Ave, Milford, DE 19963Off Market
- $355,8003 bd-- ba1.8k sqft5835 Old Shawnee Rd, Milford, DE 19963Off Market
- $532,6004 bd-- ba3.2k sqft5 Bamridge Ave, Milford, DE 19963Off Market
- $308,1002 bd-- ba1.7k sqft314 S Dupont Blvd, Milford, DE 19963Off Market
- $480,3004 bd3 ba2.2k sqft5843 Old Shawnee Rd, Milford, DE 19963Off Market
- $206,0003 bd2 ba936 sqft316 S Dupont Blvd, Milford, DE 19963Sold
- $339,4004 bd3 ba-- sqft5835 Old Shawnee Rd, Milford, DE 19963Off Market
A local agent can set up tours, give advice and negotiate with sellers.
A local lender can help you make sure your offer is ready when you are.
Similar homes
- $799,5004 bd4 ba3.8k sqftNone Available, Milford, DE 19963For Sale
 MLS ID #DESU2114326, Julie Gritton, Coldwell Banker Premier - Lewes. Bright MLS
 - $660,0004 bd3 ba4.1k sqftNone Available, Milford, DE 19963For Sale
 MLS ID #DESU2105854, Dustin Parker, The Parker Group. Bright MLS
 - $610,0005 bd5 ba2.8k sqftNone Available, Milford, DE 19963For Sale
 MLS ID #DEKT2047014, Marcus Rush, Compass. Bright MLS
 - $549,0004 bd4 ba3.2k sqftNone Available, Milford, DE 19963For Sale
 MLS ID #DESU2113628, Daniele Lundin, Bryan Realty Group. Bright MLS
 - $480,0004 bd3 ba1.9k sqftNone Available, Milford, DE 19963For SaleMLS ID #DEKT2047662, Liza Orlando, Keller Williams Realty. Bright MLS
- $349,9904 bd3 ba2.2k sqftNone Available, Milford, DE 19963For SaleMLS ID #DESU2115058, JEFF KEMP, EXP Realty, LLC. Bright MLS
- $425,0004 bd3 ba2.2k sqftNone Available, Milford, DE 19963For SaleMLS ID #DESU2114260, Kelley Johnson, Redfin Corp. Bright MLS
- $469,9003 bd3 ba2.7k sqftNone, Milford, DE 19963For SaleMLS ID #DEKT2047680, Kimberly Rivera, Keller Williams Realty Central-Delaware. Bright MLS
- $459,9004 bd3 ba2.4k sqftNone, Milford, DE 19963For SaleMLS ID #DEKT2043336, Stephanie Lehane, RE/MAX Eagle Realty. Bright MLS
- $415,0004 bd3 ba1.9k sqftNone Available, Milford, DE 19963For SaleMLS ID #DESU2113366, Todd Stonesifer, The Moving Experience Delaware Inc. Bright MLS
- $649,9004 bd3 ba3.1k sqftNone Available, Felton, DE 19943For SaleMLS ID #DEKT2048098, Kimberly Morehart, Compass. Bright MLS
- $440,0003 bd3 ba2k sqftNone Available, Milford, DE 19963For SaleMLS ID #DESU2110144, Kara May, Iron Valley Real Estate at The Beach. Bright MLS
- $639,0004 bd3 ba3.2k sqftNone Available, Magnolia, DE 19962For SaleMLS ID #DEKT2048400, Marcia Rostien, Woodburn Realty. Bright MLS
- $675,0004 bd4 ba3.6k sqftNone Available, Camden Wyoming, DE 19934For SaleMLS ID #DEKT2047446, Susan Hessler, Patterson-Schwartz-Dover. Bright MLS
- $689,0004 bd4 ba3.4k sqftNone Available, Milton, DE 19968For SaleMLS ID #DESU2101700, RAMONA ZOCCOLA, Jack Lingo - Lewes. Bright MLS
- $599,9905 bd3 ba2.9k sqftNone, Harrington, DE 19952For SaleMLS ID #DEKT2044000, JAIME HURLOCK, Long & Foster Real Estate, Inc.. Bright MLS
- $625,0003 bd3 ba2.9k sqftNone Available, Milton, DE 19968For SaleMLS ID #DESU2112380, Justin Yon, Century 21 Home Team Realty. Bright MLS
- $749,9004 bd3 ba3.2k sqftNone Available, Bridgeville, DE 19933For SaleMLS ID #DESU2113996, Dustin Parker, The Parker Group. Bright MLS
- $650,0004 bd3 ba2.2k sqftNone Available, Milton, DE 19968For SaleMLS ID #DESU2114720, Jemimah Chuks, EXP Realty, LLC. Bright MLS
- $524,9004 bd3 ba2.4k sqftNone Available, Lincoln, DE 19960For SaleMLS ID #DESU2099230, Ken Wolfe, Coldwell Banker Premier - Milford. Bright MLS
