Nestled on 1.3 beautifully landscaped acres in the exclusive community of Lexington Mill—a neighborhood of just 31 custom homes—this exceptional 4-bedroom, 3.5-bath Cape Cod blends timeless Colonial architecture with thoughtful modern updates. From the moment you arrive, the welcoming front porch invites you to slow down and enjoy the peaceful surroundings. Inside, you will find rich wide-plank flooring, elegant dental molding, oversized windows, French doors, and two wood-burning fireplaces, creating a home full of warmth, character, and craftsmanship. The traditional center-hall floor plan offers wonderful flow for both everyday living and entertaining. French doors connect the foyer to the inviting living room, while another set opens into the formal dining room and updated kitchen. Upstairs, the spacious primary suite features its own fireplace, two walk-in closets, and a beautifully appointed ensuite bath. Two additional bedrooms share a convenient Jack-and-Jill bathroom. The finished lower level provides even more living space with a large family room, fourth bedroom, and abundant storage. Step outside to your own private retreat featuring mature landscaping, a sparkling saltwater pool, charming gazebo, pergola, and plenty of room to relax or entertain. Located in the Caeser Rodney school district and just minutes from Route 1, Bayhealth, Bowers Beach, Killens Pond State Park, golf, restaurants, and Delaware beaches, this home offers classic East Coast charm, exceptional outdoor living, and a setting unlike anything else in the area.
For sale
Price cut: $49.1K (7/25)
$649,900
120 N Lexington Dr, Felton, DE 19943
4beds
3,150sqft
:
Get pre-qualified$3,704/mo
Single Family Residence
Built in 2000
1.33 Acres Lot
$-- Zestimate®
$206/sqft
$-- HOA
What's special
Sparkling saltwater poolPrivate retreatTraditional center-hall floor planMature landscapingTwo wood-burning fireplacesOversized windowsSpacious primary suite
- 52 days |
- 1,238 |
- 82 |
Zillow last checked:
Listing updated:
Listed by:
Kimberly Morehart 302-419-8901,
Compass 3022029855,
Co-Listing Agent: Debra L Wetherby 610-304-5504,
Compass
Source: Bright MLS,MLS#: DEKT2048098
Facts & features
Interior
Bedrooms & bathrooms
- Bedrooms: 4
- Bathrooms: 3
- Full bathrooms: 2
- 1/2 bathrooms: 1
- Main level bathrooms: 1
Basement
- Area: 850
Heating
- Forced Air, Propane
Cooling
- Central Air, Other
Appliances
- Included: Water Heater
- Laundry: Main Level
Features
- Basement: Partially Finished
- Number of fireplaces: 2
- Fireplace features: Wood Burning
Interior area
- Total structure area: 3,150
- Total interior livable area: 3,150 sqft
- Finished area above ground: 2,300
- Finished area below ground: 850
Property
Parking
- Total spaces: 2
- Parking features: Garage Faces Side, Attached
- Attached garage spaces: 2
Accessibility
- Accessibility features: None
Features
- Levels: Two
- Stories: 2
- Has private pool: Yes
- Pool features: Salt Water, Private
Lot
- Size: 1.33 Acres
- Dimensions: 1.33 x 0.00
Details
- Additional structures: Above Grade, Below Grade
- Parcel number: SM0012103033200000
- Zoning: AC
- Special conditions: Standard
Construction
Type & style
- Home type: SingleFamily
- Architectural style: Cape Cod
- Property subtype: Single Family Residence
Materials
- Frame
- Foundation: Permanent
- Roof: Architectural Shingle
Condition
- Excellent,Very Good
- New construction: No
- Year built: 2000
Utilities & green energy
- Sewer: On Site Septic
- Water: Well
Community & HOA
Community
- Subdivision: Lexington Mill
HOA
- Has HOA: No
Location
- Region: Felton
Financial & listing details
- Price per square foot: $206/sqft
- Tax assessed value: $396,800
- Annual tax amount: $1,574
- Date on market: 6/19/2026
- Listing agreement: Exclusive Right To Sell
- Listing terms: Conventional,VA Loan,FHA
- Inclusions: All Appliances, Reverse Osmosis System, Attic Fan (is There But Not In On Position), Deck Furniture, Pool Furniture, Gazebo Furniture, Pool Deck Boxes, Rolling Shelves In Basement, Dehumidifier In Basement And Top Floor, Two Tv's, Front Porch Rocking Chairs, Hoses And Spray Nozzles
- Ownership: Fee Simple
Estimated market value
Not available
Estimated sales range
Not available
Not available
Price history
| Date | Event | Price |
|---|---|---|
| 7/25/2026 | Price change | $649,900-7%$206/sqft |
Source:  Bright MLS #DEKT2048098 Report a problem Bright MLS #DEKT2048098 Report a problem | ||
| 6/19/2026 | Listed for sale | $699,000+96.9%$222/sqft |
Source: Bright MLS #DEKT2048098 Report a problem | ||
| 9/19/2018 | Sold | $355,000-3.8%$113/sqft |
Source: Public Record Report a problem | ||
| 8/7/2018 | Pending sale | $369,000$117/sqft |
Source: Keller Williams Realty Central Delaware #1002069184 Report a problem | ||
| 7/23/2018 | Listed for sale | $369,000-2.9%$117/sqft |
Source: KW Realty Central-Delaware #1002069184 Report a problem | ||
| 4/10/2017 | Listing removed | $379,900$121/sqft |
Source: Keller Williams - Central Delaware #6753222 Report a problem | ||
| 9/8/2016 | Price change | $379,900-1.3%$121/sqft |
Source: Keller Williams - Central Delaware #6753222 Report a problem | ||
| 8/5/2016 | Price change | $385,000-1.3%$122/sqft |
Source: Keller Williams - Central Delaware #6753222 Report a problem | ||
| 5/12/2016 | Listed for sale | $390,000+2888.5%$124/sqft |
Source: Keller Williams Realty Central-Delaware #6753222 Report a problem | ||
| 7/20/2006 | Sold | $13,050$4/sqft |
Source: Public Record Report a problem | ||
Public tax history
| Year | Property taxes | Tax assessment |
|---|---|---|
| 2025 | $1,598 +0.4% | $396,800 |
| 2024 | $1,592 -19.4% | $396,800 +414% |
| 2023 | $1,975 +5.9% | $77,200 |
| 2022 | $1,865 +0.8% | $77,200 |
| 2021 | $1,850 +1.7% | $77,200 |
| 2020 | $1,820 +4.8% | $77,200 |
| 2019 | $1,736 +3.7% | $77,200 |
| 2018 | $1,673 | $77,200 |
| 2017 | $1,673 +5.1% | $77,200 |
| 2016 | $1,592 +19.5% | $77,200 |
| 2015 | $1,332 +4.1% | $77,200 +3.9% |
| 2014 | $1,279 | $74,300 |
| 2012 | -- | $74,300 |
| 2011 | -- | $74,300 |
| 2010 | -- | $74,300 -4.4% |
| 2009 | -- | $77,700 |
| 2008 | -- | $77,700 |
| 2007 | -- | $77,700 |
| 2005 | -- | $77,700 +5% |
| 2004 | -- | $74,000 -18.7% |
| 2002 | -- | $91,000 |
| 2001 | -- | $91,000 +10011.1% |
| 2000 | $1 | $900 |
Find assessor info on the county website
Monthly payment
Est. payment
Payment breakdown
Explore the cost of this home by adjusting the details. Changes won't be saved.Climate risks
Neighborhood: 19943
Nearby schools
GreatSchools rating
- NAMcilvaine (J. Ralph) Early Childhood CenterGrades: KDistance: 3 mi
- 4/10Postlethwait (F. Niel) Middle SchoolGrades: 6-8Distance: 4 mi
- 6/10Caesar Rodney High SchoolGrades: 9-12Distance: 5.5 mi
Schools provided by the listing agent
- Elementary: Star Hill
- High: Caesar Rodney
- District: Caesar Rodney
Source: Bright MLS. This data may not be complete. We recommend contacting the local school district to confirm school assignments for this home.
- $519,1004 bd3 ba2.4k sqft122 N Lexington Dr, Felton, DE 19943Off Market
- $524,3004 bd2 ba2.3k sqft114 N Lexington Dr, Felton, DE 19943Off Market
- $635,7004 bd4 ba3.6k sqft108 N Lexington Dr, Felton, DE 19943Off Market
- $525,6004 bd2 ba2.6k sqft124 N Lexington Dr, Felton, DE 19943Off Market
- $488,0003 bd2 ba2.6k sqft106 N Lexington Dr, Felton, DE 19943Off Market
- $462,0003 bd2 ba2.6k sqft150 S Lexington Dr, Felton, DE 19943Off Market
- $477,3003 bd2 ba2.2k sqft148 S Lexington Dr, Felton, DE 19943Off Market
- $445,3003 bd2 ba1.9k sqft119 N Lexington Dr, Felton, DE 19943Off Market
A local agent can set up tours, give advice and negotiate with sellers.
Similar homes
- $364,9003 bd3 ba2.3k sqftNone, Felton, DE 19943For Sale
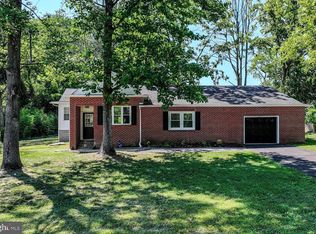
 MLS ID #DEKT2048686, Mike Terranova, Keller Williams Realty Wilmington. Bright MLS
 - $485,0004 bd3 ba2.6k sqftNone, Magnolia, DE 19962For Sale
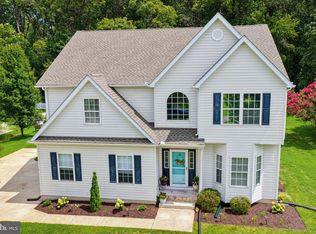 MLS ID #DEKT2049322, Jennifer Gallagher, Burns & Ellis Realtors. Bright MLS
 - $639,0004 bd3 ba3.2k sqftNone Available, Magnolia, DE 19962For Sale
 MLS ID #DEKT2048400, Marcia Rostien, Woodburn Realty. Bright MLS
 - $580,0004 bd3 ba3.8k sqftNone Available, Magnolia, DE 19962For Sale
 MLS ID #DEKT2048680, Amy Mullen, Iron Valley Real Estate Premier. Bright MLS
 - $499,9004 bd3 ba3.6k sqftNone, Dover, DE 19901For SaleMLS ID #DEKT2049336, Jim Rice, Real of Pennsylvania. Bright MLS
- $589,9004 bd4 ba3.7k sqftNone, Milford, DE 19963For SaleMLS ID #DEKT2049258, Michelle Spicer, MASTEN REALTY LLC. Bright MLS
- $524,9994 bd3 ba3k sqftNone Available, Dover, DE 19901For SaleMLS ID #DEKT2048280, Daniel Richardson, Crown Homes Real Estate. Bright MLS
- $597,0005 bd4 ba2.3k sqftNone Available, Dover, DE 19901For SaleMLS ID #DEKT2048012, Lisamarie Perez, Keller Williams Realty. Bright MLS
- $494,9005 bd3 ba3.1k sqftNone, Magnolia, DE 19962For SaleMLS ID #DEKT2048372, Michelle Spicer, MASTEN REALTY LLC. Bright MLS
- $515,9004 bd3 ba2.8k sqftNone Available, Felton, DE 19943New ConstructionMLS ID #DEKT2044104, Andy Mulrine, RE/MAX Associates-Hockessin. Bright MLS
- $599,0003 bd2 ba2.6k sqftNone Available, Dover, DE 19901For SaleMLS ID #DEKT2047166, David Sordelet, Real Broker, LLC. Bright MLS
- $539,9994 bd3 ba3.5k sqftNone Available, Camden Wyoming, DE 19934For SaleMLS ID #DEKT2047342, Ryan Mullins, Real Broker LLC. Bright MLS
- $519,9004 bd4 ba2.6k sqftNone, Magnolia, DE 19962For SaleMLS ID #DEKT2046048, Laura Walker, Walker Realty Group LLC. Bright MLS
- $640,0003 bd3 ba2.2k sqftNone Available, Greenwood, DE 19950For SaleMLS ID #DESU2117518, Russell Griffin, Keller Williams Realty. Bright MLS
- $460,0003 bd2 ba1.8k sqftNone Available, Felton, DE 19943For SaleMLS ID #DEKT2047846, Dustin Oldfather, Compass. Bright MLS
- $649,0003 bd3 ba3k sqftNone, Dover, DE 19904For SaleMLS ID #DEKT2047894, Josette CASTIGLIONE, Monument Sotheby's International Realty. Bright MLS
- $399,9993 bd2 ba1.7k sqftNone, Felton, DE 19943For SaleMLS ID #DEKT2047236, Stacey Hudson, Keller Williams Realty Central-Delaware. Bright MLS
- $619,9004 bd3 ba3k sqftNone Available, Lincoln, DE 19960New ConstructionMLS ID #DESU2111808, Chad Mitchell, Crown Homes Real Estate. Bright MLS
- $455,0004 bd3 ba2.2k sqftNone, Felton, DE 19943For SaleMLS ID #DEKT2048046, Karyn Stant, Keller Williams Realty Central-Delaware. Bright MLS
- $510,0005 bd3 ba3.3k sqftNone Available, Magnolia, DE 19962For SaleMLS ID #DEKT2048540, Lisamarie Perez, Keller Williams Realty. Bright MLS
