Extensively Updated Dover Meadows Home on .51 Acres | Metal Roof, 2025 Kitchen, Outdoor Kitchen, Hot Tub & More! Welcome to 83 Lakshman Trail, a beautifully maintained 3-bedroom, 3-bath home offering exceptional upgrades, turnkey condition, and an incredible backyard oasis on a spacious .51-acre lot in the desirable Dover Meadows community. The HVAC system was replaced in 2018, and nearly every major improvement has been completed since 2020, giving buyers peace of mind and the opportunity to move right in and enjoy. Outstanding curb appeal sets the tone with a paver driveway, durable metal roof, updated siding, gutters, replacement windows, exterior doors, garage door, and storage shed. Additional major improvements include an updated septic system, upgraded electrical service completed in 2025, and a stunning kitchen renovation completed the same year. Inside, the beautifully renovated 2025 kitchen serves as the heart of the home, showcasing elegant quartz countertops, a matching quartz backsplash, soft-close cabinetry, stainless steel appliances, a spacious center island, and modern finishes that blend style and functionality. Thoughtful infrastructure upgrades include upgraded electrical service with a whole-house generator and automatic transfer switch, all new electrical devices and switches, and energy-efficient LED lighting throughout, offering enhanced comfort, safety, and efficiency. The flexible floor plan offers three bedrooms and three full bathrooms, providing plenty of space for family, guests, or a home office. Every space has been thoughtfully maintained and updated for modern living. Step outside to your own private backyard retreat. This exceptional outdoor living space is designed for year-round enjoyment and features a custom outdoor kitchen, hot tub, and inviting entertaining areas perfect for hosting gatherings, summer cookouts, game-day celebrations, or relaxing evenings under the stars. The expansive .51-acre lot provides both privacy and room to enjoy the outdoors. With major systems and upgrades already completed—including HVAC (2018), extensive exterior improvements since 2020, a fully renovated kitchen (2025), upgraded electrical service, and updated septic system—this home offers a rare combination of quality, comfort, and value. Conveniently located near shopping, dining, schools, and commuter routes, 83 Lakshman Trail delivers the perfect blend of modern updates, outdoor living, and move-in-ready convenience. Don’t miss this rare opportunity to own one of Dover Meadows’ most extensively updated homes. Schedule your private tour today!
For sale
Price cut: $16K (7/10)
$649,000
83 Lakshman Trl, Dover, DE 19904
3beds
3,047sqft
:
Get pre-qualified$3,761/mo
Single Family Residence
Built in 2004
0.51 Acres Lot
$-- Zestimate®
$213/sqft
$17/mo HOA
What's special
Garage doorHot tubStunning kitchen renovationModern finishesReplacement windowsExterior doorsUpdated siding
- 45 days |
- 517 |
- 40 |
Zillow last checked:
Listing updated:
Listed by:
Josette CASTIGLIONE 302-521-4414,
Monument Sotheby's International Realty (302) 227-6767,
Co-Listing Agent: Stephen Castiglione 302-588-7856,
Monument Sotheby's International Realty
Source: Bright MLS,MLS#: DEKT2047894
Facts & features
Interior
Bedrooms & bathrooms
- Bedrooms: 3
- Bathrooms: 3
- Full bathrooms: 3
- Main level bathrooms: 2
- Main level bedrooms: 3
Rooms
- Room types: Dining Room, Primary Bedroom, Bedroom 2, Bedroom 3, Kitchen, Family Room, Basement, Breakfast Room, Sun/Florida Room, Office, Recreation Room, Storage Room, Bathroom 2, Bathroom 3, Primary Bathroom
Primary bedroom
- Features: Ceiling Fan(s), Flooring - Carpet, Lighting - Ceiling, Recessed Lighting, Walk-In Closet(s)
- Level: Main
- Area: 256 Square Feet
- Dimensions: 16 X 16
Bedroom 2
- Features: Ceiling Fan(s), Flooring - Carpet, Lighting - Ceiling
- Level: Main
- Area: 132 Square Feet
- Dimensions: 11 X 12
Bedroom 3
- Features: Ceiling Fan(s), Flooring - Carpet, Lighting - Ceiling
- Level: Main
- Area: 156 Square Feet
- Dimensions: 13 X 12
Primary bathroom
- Features: Bathroom - Walk-In Shower, Double Sink, Flooring - Luxury Vinyl Plank, Lighting - Ceiling
- Level: Main
- Area: 55 Square Feet
- Dimensions: 5 X 11
Bathroom 2
- Features: Bathroom - Tub Shower, Flooring - Luxury Vinyl Plank, Lighting - Ceiling
- Level: Main
- Area: 50 Square Feet
- Dimensions: 10 X 5
Bathroom 3
- Features: Bathroom - Stall Shower, Flooring - Luxury Vinyl Plank, Lighting - Ceiling
- Level: Lower
- Area: 75 Square Feet
- Dimensions: 5 X 15
Basement
- Features: Basement - Unfinished, Flooring - Concrete, Lighting - Ceiling
- Level: Lower
- Area: 1404 Square Feet
- Dimensions: 39 X 36
Breakfast room
- Features: Breakfast Nook, Flooring - Luxury Vinyl Plank
- Level: Main
- Area: 208 Square Feet
- Dimensions: 16 X 13
Dining room
- Features: Dining Area, Flooring - Luxury Vinyl Plank
- Level: Main
- Area: 195 Square Feet
- Dimensions: 15 X 13
Family room
- Features: Cathedral/Vaulted Ceiling, Ceiling Fan(s), Fireplace - Other, Flooring - Luxury Vinyl Plank, Lighting - Ceiling, Recessed Lighting
- Level: Main
- Area: 260 Square Feet
- Dimensions: 20 X 13
Kitchen
- Features: Granite Counters, Flooring - Luxury Vinyl Plank, Kitchen Island, Kitchen - Gas Cooking, Lighting - Ceiling, Recessed Lighting, Living/Dining Room Combo, Pantry
- Level: Main
- Area: 208 Square Feet
- Dimensions: 16 X 13
Office
- Features: Flooring - Luxury Vinyl Plank, Lighting - Ceiling, Basement - Partially Finished
- Level: Lower
- Area: 156 Square Feet
- Dimensions: 13 X 12
Recreation room
- Features: Basement - Partially Finished, Flooring - Luxury Vinyl Plank, Lighting - Ceiling, Recessed Lighting
- Level: Lower
- Area: 650 Square Feet
- Dimensions: 26 X 25
Storage room
- Features: Basement - Unfinished, Flooring - Concrete, Lighting - Ceiling
- Level: Lower
- Area: 150 Square Feet
- Dimensions: 10 X 15
Other
- Features: Ceiling Fan(s), Flooring - Luxury Vinyl Plank, Lighting - Ceiling, Recessed Lighting
- Level: Main
- Area: 187 Square Feet
- Dimensions: 11 X 17
Heating
- Heat Pump, Natural Gas
Cooling
- Central Air, Ceiling Fan(s), Heat Pump, Electric
Appliances
- Included: Microwave, Built-In Range, Cooktop, Dishwasher, Disposal, Dryer, Energy Efficient Appliances, Extra Refrigerator/Freezer, Ice Maker, Instant Hot Water, Double Oven, Oven, Range Hood, Refrigerator, Stainless Steel Appliance(s), Washer, Water Conditioner - Owned, Tankless Water Heater, Water Treat System, Gas Water Heater
- Laundry: Main Level
Features
- Bathroom - Stall Shower, Bathroom - Tub Shower, Ceiling Fan(s), Combination Dining/Living, Combination Kitchen/Dining, Combination Kitchen/Living, Dining Area, Efficiency, Entry Level Bedroom, Family Room Off Kitchen, Open Floorplan, Kitchen - Gourmet, Pantry, Primary Bath(s), Recessed Lighting, Upgraded Countertops, Walk-In Closet(s), Dry Wall
- Flooring: Carpet, Tile/Brick, Luxury Vinyl, Wood
- Windows: Double Hung, Window Treatments
- Basement: Partially Finished,Walk-Out Access
- Number of fireplaces: 1
- Fireplace features: Other, Pellet Stove
Interior area
- Total structure area: 4,447
- Total interior livable area: 3,047 sqft
- Finished area above ground: 2,147
- Finished area below ground: 900
Video & virtual tour
Property
Parking
- Total spaces: 12
- Parking features: Garage Faces Side, Driveway, Attached
- Attached garage spaces: 2
- Uncovered spaces: 10
Accessibility
- Accessibility features: Accessible Entrance
Features
- Levels: One
- Stories: 1
- Patio & porch: Deck, Porch, Screened
- Exterior features: Barbecue, Extensive Hardscape, Lighting, Flood Lights, Kennel, Stone Retaining Walls
- Pool features: None
- Has spa: Yes
- Spa features: Bath, Hot Tub
- Fencing: Back Yard,Wrought Iron,Aluminum
- Has view: Yes
- View description: Trees/Woods, Garden
Lot
- Size: 0.51 Acres
- Dimensions: 137 x 185
- Features: Backs to Trees, Landscaped, Private, Rear Yard, Front Yard
Details
- Additional structures: Above Grade, Below Grade, Outbuilding
- Parcel number: ED0005504011200000
- Zoning: AR
- Special conditions: Standard
Construction
Type & style
- Home type: SingleFamily
- Architectural style: Ranch/Rambler
- Property subtype: Single Family Residence
Materials
- Shake Siding
- Foundation: Concrete Perimeter
- Roof: Metal
Condition
- Excellent
- New construction: No
- Year built: 2004
- Major remodel year: 2020
Details
- Builder name: Gemcraft
Utilities & green energy
- Electric: Generator, 200+ Amp Service, Other
- Sewer: Private Septic Tank, Septic = # of BR
- Water: Well
- Utilities for property: Cable Available, Phone Available, Propane
Community & HOA
Community
- Security: Security System, Carbon Monoxide Detector(s), Exterior Cameras
- Subdivision: Dover Meadows
HOA
- Has HOA: Yes
- Amenities included: None
- HOA fee: $200 annually
Location
- Region: Dover
Financial & listing details
- Price per square foot: $213/sqft
- Tax assessed value: $440,200
- Annual tax amount: $2,609
- Date on market: 6/12/2026
- Listing agreement: Exclusive Right To Sell
- Listing terms: Cash,Conventional,FHA
- Inclusions: Fish Tank (built In, Basement), Gym Equipment (unfinished Side Basement), Liberty Safe (basement Office), Shelves (storage Room), Pantry / Closet Organizers, Hot Tub (outside)
- Exclusions: Personal Items
- Ownership: Fee Simple
- Road surface type: Black Top
Estimated market value
Not available
Estimated sales range
Not available
Not available
Price history
| Date | Event | Price |
|---|---|---|
| 7/10/2026 | Price change | $649,000-2.4%$213/sqft |
Source:  Bright MLS #DEKT2047894 Report a problem Bright MLS #DEKT2047894 Report a problem | ||
| 6/12/2026 | Listed for sale | $665,000+123.2%$218/sqft |
Source: Bright MLS #DEKT2047894 Report a problem | ||
| 7/3/2018 | Sold | $298,000-3.9%$98/sqft |
Source: Public Record Report a problem | ||
| 5/17/2018 | Listed for sale | $310,000+7.4%$102/sqft |
Source: KW Realty Central-Delaware #1001490542 Report a problem | ||
| 10/26/2011 | Sold | $288,600$95/sqft |
Source: Public Record Report a problem | ||
Public tax history
| Year | Property taxes | Tax assessment |
|---|---|---|
| 2025 | $2,610 +3.5% | $440,200 |
| 2024 | $2,521 +24.9% | $440,200 +549.3% |
| 2023 | $2,018 +3.4% | $67,800 |
| 2022 | $1,952 +3.8% | $67,800 |
| 2021 | $1,881 +3.5% | $67,800 |
| 2020 | $1,817 +5.7% | $67,800 |
| 2019 | $1,719 +9.4% | $67,800 |
| 2018 | $1,571 | $67,800 |
| 2017 | -- | $67,800 |
| 2016 | $1,551 +0.1% | $67,800 |
| 2015 | $1,550 -0.2% | $67,800 |
| 2014 | $1,554 | $67,800 |
| 2012 | -- | $67,800 |
| 2011 | -- | $67,800 +4.3% |
| 2010 | -- | $65,000 -6.7% |
| 2009 | -- | $69,700 |
| 2008 | -- | $69,700 |
| 2007 | -- | $69,700 +6.1% |
| 2005 | -- | $65,700 +638.2% |
| 2004 | -- | $8,900 |
Find assessor info on the county website
Monthly payment
Est. payment
Payment breakdown
Explore the cost of this home by adjusting the details. Changes won't be saved.Climate risks
Neighborhood: 19904
Nearby schools
GreatSchools rating
- 1/10William Henry Middle SchoolGrades: 5Distance: 4.8 mi
- 1/10Middle School of InnovationGrades: 6-8Distance: 4.4 mi
- NADover High SchoolGrades: 9-12Distance: 3.5 mi
Schools provided by the listing agent
- High: Dover H.s.
- District: Capital
Source: Bright MLS. This data may not be complete. We recommend contacting the local school district to confirm school assignments for this home.
- $541,6004 bd3 ba4.1k sqft57 Lakshman Trl, Dover, DE 19904Off Market
- $480,0004 bd3 ba3.3k sqft103 Lakshman Trl, Dover, DE 19904Sold
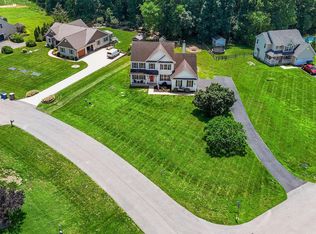
- $452,3004 bd2 ba1.7k sqft33 Milan Ct, Dover, DE 19904Off Market
- $513,5004 bd2 ba3k sqft17 Verona Ct, Dover, DE 19904Off Market
- $476,1004 bd3 ba2.5k sqft94 Lakshman Trl, Dover, DE 19904Off Market
- $15,900-- bd-- ba-- sqft319 S Cheswold Farms Blvd, Dover, DE 19904Off Market
- $15,900-- bd-- ba-- sqftCheswold Farms Blvd, Dover, DE 19904Off Market
- $500,2004 bd2 ba2.2k sqft51 Milan Ct, Dover, DE 19904Off Market
A local agent can set up tours, give advice and negotiate with sellers.
A local lender can help you make sure your offer is ready when you are.
Similar homes
- $539,9003 bd3 ba3.3k sqftNone Available, Dover, DE 19904For Sale
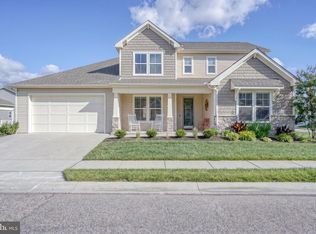
 MLS ID #DEKT2044902, Carla Wilson, Patterson-Schwartz-Dover. Bright MLS
 - $509,0003 bd3 ba2.4k sqftNone, Dover, DE 19904For Sale
 MLS ID #DEKT2046418, Carol Daniels, Samson Properties of DE, LLC. Bright MLS
 - $429,9004 bd4 ba3.2k sqftNone Available, Dover, DE 19904For Sale
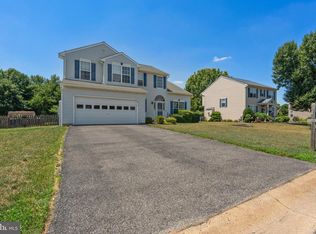 MLS ID #DEKT2048502, Joe Walker, Century 21 Gold Key Realty. Bright MLS
 - $385,0003 bd3 ba2.3k sqftNone Available, Dover, DE 19904For Sale
 MLS ID #DEKT2048006, Kristina Rice, Real Broker LLC. Bright MLS
 - $398,9003 bd3 ba2.2k sqftNone, Cheswold, DE 19904For SaleMLS ID #DEKT2048124, Shonda Kelly, Empower Real Estate, LLC. Bright MLS
- $455,0004 bd3 ba2.8k sqftNone Available, Dover, DE 19904For SaleMLS ID #DEKT2047778, Mr. Paul Heck, EveryHome Realtors. Bright MLS
- $438,0003 bd3 ba2.5k sqftNone Available, Dover, DE 19904For SaleMLS ID #DEKT2047600, Carol Daniels, Samson Properties of DE, LLC. Bright MLS
- $649,9004 bd3 ba3.1k sqftNone Available, Felton, DE 19943For SaleMLS ID #DEKT2048098, Kimberly Morehart, Compass. Bright MLS
- $499,0003 bd3 ba2.9k sqftNone Available, Dover, DE 19904For SaleMLS ID #DEKT2048076, Jemimah Chuks, EXP Realty, LLC. Bright MLS
- $595,0004 bd3 ba2.8k sqftNone Available, Greenspring Smyrna, DE 19977New ConstructionMLS ID #DEKT2036460, Lindsay Shaffer, RE/MAX Elite. Bright MLS
- $599,0003 bd2 ba2.6k sqftNone Available, Dover, DE 19901For SaleMLS ID #DEKT2047166, David Sordelet, Real Broker, LLC. Bright MLS
- $659,9004 bd3 ba2.6k sqft1853 Vandyke Greenspring Rd, Smyrna, DE 19977For SaleMLS ID #DENC2104278, Laurie Ferris, Iron Valley Real Estate at The Beach. Bright MLS
- $492,0003 bd3 ba2.3k sqftNone Available, Dover, DE 19904New ConstructionMLS ID #DEKT2044132, Andy Mulrine, RE/MAX Associates-Hockessin. Bright MLS
- $520,0004 bd3 ba2.9k sqft2-sty Colonial, Dover, DE 19901For SaleMLS ID #DEKT2048162, Brandon Waterman, Empower Real Estate, LLC. Bright MLS
- $639,0004 bd3 ba3.2k sqftNone Available, Magnolia, DE 19962For SaleMLS ID #DEKT2048400, Marcia Rostien, Woodburn Realty. Bright MLS
- $525,0003 bd4 ba3.3k sqftNone, Smyrna, DE 19977For SaleMLS ID #DEKT2048994, Shawna Kirlin, NextHome Preferred. Bright MLS
- $665,0004 bd3 ba2.7k sqft310 E Thomas Ct, Middletown, DE 19709For SaleMLS ID #DENC2105316, Kristina Rice, Real Broker LLC. Bright MLS
- from $596,9904 bd3 ba3.7k sqftThe Brandywine Plan, Hidden Brook, Dover, DE 19904New ConstructionJS Homes
- $651,9904 bd3 ba3.7k sqft2 Story, Smyrna, DE 19977New ConstructionBright MLS
- $616,1304 bd3 ba2.8k sqftNone Available, Smyrna, DE 19977New ConstructionMLS ID #DEKT2048578, Mr. Mark Handler, Mark L Handler Real Estate. Bright MLS
