Nestled in the prestigious golf community at Jonathans Landing, this exquisite ranch-style residence, built in 2020, offers a harmonious blend of luxury and comfort. Spanning an impressive 3,248 square feet, this home is designed for those who appreciate high-end living in a serene setting. Step inside to discover an open floor plan that invites natural light to dance across the luxury vinyl plank flooring. The gourmet kitchen is a culinary enthusiast's dream, featuring upgraded quartz countertops, pantry, and stainless steel appliances, including a gas oven/range, refrigerator, dishwasher, beverage fridge and microwave. The home boasts four generously sized bedrooms, including a primary suite that offers a private retreat with a luxurious en-suite bath featuring both a custom-tiled walk-in shower and a relaxing jetted tub. It also boasts an 11 x 10 ft walk-in closet fully fitted with custom built-in shelving. Each bedroom is equipped with spacious closets ensuring ample storage space. Upstairs, you'll find a spacious and versatile bonus area complete with a full bath, offering endless possibilities. This flexible space can serve as a fifth bedroom, home office, media or theater room, recreation area, hobby space, or private guest suite to suit your lifestyle. Additional interior highlights include a convenient main floor laundry, an attic for extra storage, and thoughtful window treatments that enhance privacy and style. Outside, the property is equally impressive. Set on a sprawling 0.77-acre lot that backs to lush trees, the outdoor space provides a tranquil escape. Enjoy the beauty of nature from your screened porch and deck, perfect for morning coffee or evening gatherings. The property also features a charming shed for additional storage and a fully fenced in back yard. An oversized side-entry garage with epoxy coated floors, easily assessible attic space and will accommodate two vehicles, along with ample driveway space for guests. The allure of this home extends beyond its walls, with the St. Jones River nearby, offering picturesque views and a serene backdrop. The gentle sounds of the creek/stream enhance the peaceful ambiance, making it a perfect setting for relaxation and reflection. With its exceptional condition and luxurious amenities, this home is not just a place to live; it's a lifestyle choice that embodies comfort, elegance, and the beauty of nature. Experience the perfect blend of sophistication and tranquility in this remarkable property. Bring your boat or RV as there are no HOA fees! Located just minutes to Rt 1, the property allows for convenient access to the Delaware beaches, Dover Air Force Base, Down town, Shopping and local Restaurants. If you missed the open house please call to schedule your private tour.
Pending
Price cut: $5K (8/20)
$634,000
657 Golf Links Ln, Magnolia, DE 19962
4beds
3,248sqft
Single Family Residence
Built in 2020
0.77 Acres Lot
$629,800 Zestimate®
$195/sqft
$-- HOA
What's special
Private retreatRelaxing jetted tubBacks to lush treesMain floor laundrySerene backdropPrimary suiteStainless steel appliances
- 102 days
- 318
- 27
Zillow last checked:
Listing updated:
Listed by:
Marcia Rostien 410-310-8195,
Woodburn Realty 3027341701
Source: Bright MLS,MLS#: DEKT2048400
Facts & features
Interior
Bedrooms & bathrooms
- Bedrooms: 4
- Bathrooms: 3
- Full bathrooms: 3
- Main level bathrooms: 3
- Main level bedrooms: 4
Basement
- Area: 0
Heating
- Forced Air, Natural Gas
Cooling
- Central Air, Electric
Appliances
- Included: Dishwasher, Dryer, Microwave, Oven/Range - Gas, Refrigerator, Washer, Water Heater, Gas Water Heater, Tankless Water Heater
- Laundry: Main Level
Features
- Attic, Bathroom - Tub Shower, Bathroom - Walk-In Shower, Ceiling Fan(s), Dining Area, Entry Level Bedroom, Open Floorplan, Kitchen - Gourmet, Pantry, Primary Bath(s), Recessed Lighting, Upgraded Countertops, Walk-In Closet(s), Wine Storage, Tray Ceiling(s)
- Flooring: Carpet, Luxury Vinyl
- Windows: Window Treatments
- Has basement: No
- Has fireplace: No
Interior area
- Total structure area: 3,248
- Total interior livable area: 3,248 sqft
- Finished area above ground: 3,248
- Finished area below ground: 0
Video & virtual tour
Property
Parking
- Total spaces: 8
- Parking features: Garage Faces Side, Garage Door Opener, Inside Entrance, Oversized, Asphalt, Attached, Driveway
- Attached garage spaces: 2
- Uncovered spaces: 6
- Details: Garage Sqft: 776
Accessibility
- Accessibility features: None
Features
- Levels: One
- Stories: 1
- Patio & porch: Deck, Porch, Screened
- Exterior features: Street Lights
- Pool features: None
- Fencing: Back Yard,Wrought Iron
- Has view: Yes
- View description: Creek/Stream
- Has water view: Yes
- Water view: Creek/Stream
- Waterfront features: Creek/Stream, River
- Body of water: St Jones River
- Frontage length: Road Frontage: 150
Lot
- Size: 0.77 Acres
- Dimensions: 150.04 x 239.64
- Features: Backs to Trees
Details
- Additional structures: Above Grade, Below Grade
- Parcel number: NM0010501017500000
- Zoning: AC
- Special conditions: Standard
Construction
Type & style
- Home type: SingleFamily
- Architectural style: Ranch/Rambler
- Property subtype: Single Family Residence
Materials
- Vinyl Siding, Block
- Foundation: Crawl Space, Block
- Roof: Architectural Shingle
Condition
- Excellent
- New construction: No
- Year built: 2020
Utilities & green energy
- Sewer: On Site Septic
- Water: Public
- Utilities for property: Natural Gas Available, Cable
Community & HOA
Community
- Security: Carbon Monoxide Detector(s), Smoke Detector(s), Security System
- Subdivision: Jonathans Landing
HOA
- Has HOA: No
Location
- Region: Magnolia
Financial & listing details
- Price per square foot: $195/sqft
- Tax assessed value: $528,200
- Annual tax amount: $2,086
- Date on market: 7/5/2026
- Listing agreement: Exclusive Agency
- Listing terms: Cash,Conventional,FHA,VA Loan
- Inclusions: Kitchen Appliances, Beverage Fridge, Washer, Dryer, Shed
- Ownership: Fee Simple
- Road surface type: Black Top
Estimated market value
$629,800
$598,000 - $661,000
$3,304/mo
Price history
| Date | Event | Price |
|---|---|---|
| 10/9/2026 | Pending sale | $634,000$195/sqft |
Source:  Bright MLS #DEKT2048400 Report a problem Bright MLS #DEKT2048400 Report a problem | ||
| 8/20/2026 | Price change | $634,000-0.8%$195/sqft |
Source: Bright MLS #DEKT2048400 Report a problem | ||
| 7/18/2026 | Price change | $639,000-1.5%$197/sqft |
Source: Bright MLS #DEKT2048400 Report a problem | ||
| 7/5/2026 | Listed for sale | $649,000+12.9%$200/sqft |
Source: Bright MLS #DEKT2048400 Report a problem | ||
| 6/30/2025 | Sold | $575,000$177/sqft |
Source: Bright MLS #DEKT2037586 Report a problem | ||
| 5/18/2025 | Pending sale | $575,000$177/sqft |
Source: Bright MLS #DEKT2037586 Report a problem | ||
| 5/13/2025 | Listed for sale | $575,000+33.7%$177/sqft |
Source: Bright MLS #DEKT2037586 Report a problem | ||
| 10/8/2020 | Sold | $430,000$132/sqft |
Source: Public Record Report a problem | ||
| 9/29/2020 | Pending sale | $430,000$132/sqft |
Source: C-21 Gold Key-Dover #DEKT238456 Report a problem | ||
| 9/29/2020 | Listed for sale | $430,000+561.5%$132/sqft |
Source: C-21 Gold Key-Dover #DEKT238456 Report a problem | ||
| 4/3/2020 | Sold | $65,000-16.7%$20/sqft |
Source: Public Record Report a problem | ||
| 3/2/2020 | Pending sale | $78,000$24/sqft |
Source: Patterson-Schwartz Real Estate #DEKT236448 Report a problem | ||
| 2/25/2020 | Listed for sale | $78,000$24/sqft |
Source: Patterson-Schwartz Real Estate #DEKT236448 Report a problem | ||
Public tax history
| Year | Property taxes | Tax assessment |
|---|---|---|
| 2025 | $2,548 +1.2% | $528,200 |
| 2024 | $2,517 -11.9% | $528,200 +449.6% |
| 2023 | $2,859 +6% | $96,100 |
| 2022 | $2,697 +1.1% | $96,100 |
| 2021 | $2,667 +613.9% | $96,100 +617.2% |
| 2020 | $374 +8.5% | $13,400 |
| 2019 | $344 +3.8% | $13,400 |
| 2018 | $332 | $13,400 |
| 2017 | $332 +3.5% | $13,400 |
| 2016 | $320 -4.2% | $13,400 -20.2% |
| 2015 | $334 +0.9% | $16,800 |
| 2014 | $331 | $16,800 |
| 2012 | -- | $16,800 |
| 2011 | -- | $16,800 |
| 2010 | -- | $16,800 |
| 2009 | -- | $16,800 |
| 2008 | -- | $16,800 |
| 2007 | -- | $16,800 |
| 2005 | -- | $16,800 +1192.3% |
| 2004 | -- | $1,300 |
Find assessor info on the county website
Monthly payment
Est. payment
Payment breakdown
Explore the cost of this home by adjusting the details. Changes won't be saved.Climate risks
Neighborhood: 19962
Nearby schools
Schools provided by the listing agent
- District: Caesar Rodney
Source: Bright MLS. This data may not be complete. We recommend contacting the local school district to confirm school assignments for this home.
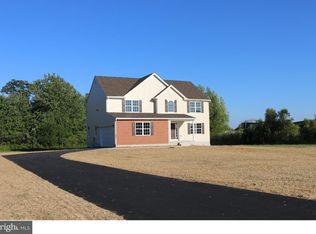

Similar homes
- $485,0004 bd3 ba2.7k sqftNone, Magnolia, DE 19962For Sale
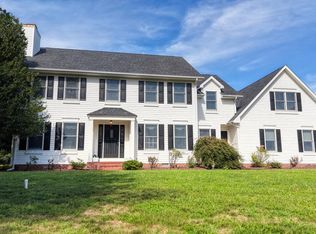
 MLS ID #DEKT2050194, Dawn LOEFFLER, First Coast Realty LLC. Bright MLS
 - $475,0004 bd3 ba2.6k sqftNone, Magnolia, DE 19962For Sale
 MLS ID #DEKT2049322, Jennifer Gallagher, Burns & Ellis Realtors. Bright MLS
 - $499,9004 bd3 ba2.6k sqftNone Available, Magnolia, DE 19962For Sale
 MLS ID #DEKT2050740, Erin Baker, Keller Williams Realty. Bright MLS
 - $399,9003 bd3 ba2.3k sqftNone, Magnolia, DE 19962For Sale
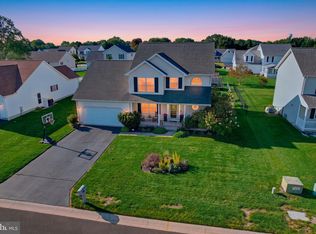 MLS ID #DEKT2050958, Kimberly Rivera, Keller Williams Realty Central-Delaware. Bright MLS
 - $650,0004 bd4 ba3.9k sqftNone, Camden Wyoming, DE 19934For SaleMLS ID #DEKT2050360, Gina Paret, First Coast Realty LLC. Bright MLS
- $479,0004 bd3 ba2.3k sqftNone Available, Magnolia, DE 19962For SaleMLS ID #DEKT2047356, JOSEPH LINGO, Patterson-Schwartz-Rehoboth. Bright MLS
- $499,9004 bd3 ba3.6k sqftNone, Dover, DE 19901For SaleMLS ID #DEKT2049336, Jim Rice, Real of Pennsylvania. Bright MLS
- $599,9004 bd3 ba3.2k sqftNone, Harrington, DE 19952For SaleMLS ID #DEKT2051170, Nick MacDonald, Iron Valley Real Estate Premier. Bright MLS
- $529,9994 bd3 ba3.5k sqftNone Available, Camden Wyoming, DE 19934For SaleMLS ID #DEKT2050200, Mariah Little, Crown Homes Real Estate. Bright MLS
- $469,0003 bd4 ba2.6k sqftNone, Magnolia, DE 19962For SaleMLS ID #DEKT2050538, Schneider Rislin, Keller Williams Realty Central-Delaware. Bright MLS
- $599,9994 bd3 ba2.6k sqftNone, Dover, DE 19901For SaleMLS ID #DEKT2050696, Isha Iqbal, Century 21 Gold Key Realty. Bright MLS
- $649,9004 bd3 ba4.1k sqftNone Available, Milford, DE 19963For SaleMLS ID #DESU2120790, Dustin Parker, The Parker Group. Bright MLS
- $464,9004 bd3 ba2.8k sqftNone Available, Dover, DE 19904For SaleMLS ID #DEKT2051394, Shonda Kelly, Empower Real Estate, LLC. Bright MLS
- $615,0004 bd3 ba2.8k sqftNone Available, Greenspring Smyrna, DE 19977New ConstructionMLS ID #DEKT2036460, Lindsay Shaffer, RE/MAX Elite. Bright MLS
- $559,0005 bd3 ba2.8k sqftNone, Felton, DE 19943For SaleMLS ID #DEKT2050050, Nicole Callender, Keller Williams Realty Delmarva. Bright MLS
- $625,0005 bd3 ba3.4k sqftNone, Felton, DE 19943For SaleMLS ID #DEKT2048122, Debbie Oberdorf, Bryan Realty Group. Bright MLS
- $409,9004 bd3 ba1.9k sqftNone, Magnolia, DE 19962For SaleMLS ID #DEKT2050626, Karyn Stant, Keller Williams Realty Central-Delaware. Bright MLS
- $514,9004 bd3 ba3.2k sqftNone Available, Dover, DE 19904For SaleMLS ID #DEKT2051142, Eric Buck, Long & Foster Real Estate, Inc.. Bright MLS
- $679,9003 bd4 ba2.9k sqftNone, Harrington, DE 19952For SaleMLS ID #DEKT2049596, Terri Favata, Elevated Real Estate Solutions. Bright MLS
- $649,9004 bd3 ba2.6k sqft1853 Vandyke Greenspring Rd, Smyrna, DE 19977For SaleMLS ID #DENC2104278, Laurie Ferris, Iron Valley Real Estate at The Beach. Bright MLS
