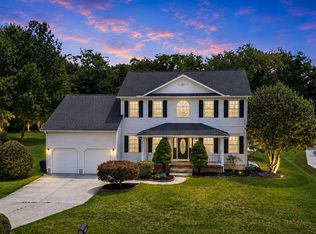
Why wait for basic new construction when you can have a home that’s only 1.5 years old with the upgrades, custom finishes, and outdoor living spaces already completed? Welcome to 121 Mourning Dove Lane, an exceptionally maintained 4-bedroom, 2.5-bath home offering approximately 2,658 square feet of beautifully finished living space on a spacious 0.71-acre lot in the established Oak Shadows community of Dover. Nearly new yet thoughtfully enhanced, this home combines modern design and quality finishes with the character and peaceful surroundings of a mature neighborhood. The attention to detail begins outside, where Hardie siding, black windows, and coordinating black gutters create striking curb appeal with a timeless yet modern look. Step inside to 9-foot ceilings and luxury vinyl plank flooring throughout, giving the home an open, cohesive feel from room to room. The main living area is spacious and inviting, anchored by a sleek linear electric fireplace that adds warmth and a contemporary focal point. An additional first-floor flex room offers even more versatility and can easily serve as a home office, formal dining room, or additional sitting area, allowing the space to adapt to your lifestyle. At the heart of the home is a beautifully appointed kitchen designed with both quality and style in mind. Black Wolf Classic all-plywood cabinetry with Shaker-style doors, solid-wood dovetail drawers, and soft-close doors and drawers provides a sophisticated backdrop, while a contrasting white center island topped with striking Midnight Majesty quartz offers bar seating and serves as the centerpiece of the space. Olympus Titan quartz finishes the perimeter countertops and continues onto the backsplash, tying the design together with a polished, custom look. Stainless steel appliances, including a French-door refrigerator and GE Profile slide-in induction range with convection and air fry, complete a kitchen equally suited for everyday meals and entertaining. Upstairs, the spacious primary suite offers a retreat of its own, complete with a dedicated sitting area perfect for relaxing at the end of the day. Separate his-and-hers closets provide generous storage, including a beautifully finished custom closet system in her walk-in closet. The ensuite bath continues the elevated feel with a tiled shower with glass shower door and a separate soaking tub, creating a spa-like space to unwind. Three additional bedrooms and a full bath with a shower/tub combo provide plenty of flexibility, while a convenient upstairs laundry room makes everyday living that much easier. The outdoor living spaces truly set this property apart. The 264 +/- sqft covered screened porch with durable epoxy-coated flooring provides an inviting extension of the home with plenty of room for dining, lounging, and entertaining. Step beyond the porch to an extensive hardscape patio complete with a firepit, creating a finished backyard gathering space ready to enjoy from day one with plenty of space to accommodate seating for nearly 20 guests. Additionally, a storage shed adds valuable space for lawn equipment, tools, outdoor furniture, and seasonal items. Whether hosting a summer gathering, enjoying morning coffee on the screened porch, or spending an evening around the firepit, there is plenty of room to enjoy the surrounding nature. Oak Shadows offers a quiet, established setting while keeping you close to the everyday conveniences of Dover, including shopping, dining, schools, and major roadways. Being within the City of Dover also offers the convenience of consolidated utility billing, with electric and water combined into one monthly bill. Meticulously maintained, thoughtfully upgraded, and truly move-in ready, this is a home where the work has already been done. Simply move in and enjoy. Schedule your private tour today.
For sale
$599,999
121 Mourning Dove Ln, Dover, DE 19901
4beds
2,682sqft
Single Family Residence
Built in 2025
0.71 Acres Lot
$504,300 Zestimate®
$224/sqft
$13/mo HOA
What's special
Hardie sidingCoordinating black guttersConvenient upstairs laundry roomBlack windowsBeautifully appointed kitchen
- 5 days
- 371
- 40
Likely to sell faster than
Zillow last checked:
Listing updated:
Listed by:
Isha Iqbal 302-632-0352,
Century 21 Gold Key Realty 3023695397
Source: Bright MLS,MLS#: DEKT2050696
Facts & features
Interior
Bedrooms & bathrooms
- Bedrooms: 4
- Bathrooms: 3
- Full bathrooms: 2
- 1/2 bathrooms: 1
- Main level bathrooms: 1
Rooms
- Room types: Living Room, Primary Bedroom, Bedroom 2, Bedroom 3, Bedroom 4, Kitchen, Foyer, Breakfast Room, Laundry, Office, Primary Bathroom, Full Bath, Half Bath
Primary bedroom
- Features: Attached Bathroom, Flooring - Luxury Vinyl Plank, Primary Bedroom - Sitting Area, Walk-In Closet(s), Window Treatments, Lighting - Ceiling, Recessed Lighting
- Level: Upper
- Area: 448 Square Feet
- Dimensions: 28 X 16
Bedroom 2
- Features: Flooring - Luxury Vinyl Plank, Lighting - Ceiling, Window Treatments
- Level: Upper
- Area: 130 Square Feet
- Dimensions: 10 X 13
Bedroom 3
- Features: Flooring - Luxury Vinyl Plank, Window Treatments, Lighting - Ceiling
- Level: Upper
- Area: 130 Square Feet
- Dimensions: 13 X 10
Bedroom 4
- Features: Flooring - Luxury Vinyl Plank, Window Treatments, Lighting - Ceiling
- Level: Upper
- Area: 120 Square Feet
- Dimensions: 12 X 10
Primary bathroom
- Features: Soaking Tub, Bathroom - Walk-In Shower, Countertop(s) - Solid Surface, Double Sink, Flooring - Tile/Brick
- Level: Upper
Breakfast room
- Features: Flooring - Luxury Vinyl Plank, Lighting - Ceiling
- Level: Main
- Area: 224 Square Feet
- Dimensions: 16 X 14
Foyer
- Features: Flooring - Luxury Vinyl Plank, Lighting - Ceiling
- Level: Main
Other
- Features: Flooring - Luxury Vinyl Plank, Bathroom - Tub Shower
- Level: Upper
Half bath
- Features: Flooring - Luxury Vinyl Plank
- Level: Main
Kitchen
- Features: Countertop(s) - Quartz, Flooring - Luxury Vinyl Plank, Kitchen Island, Eat-in Kitchen, Kitchen - Electric Cooking, Lighting - Pendants, Recessed Lighting, Pantry
- Level: Main
- Area: 182 Square Feet
- Dimensions: 13 X 14
Laundry
- Features: Flooring - Luxury Vinyl Plank
- Level: Upper
- Area: 42 Square Feet
- Dimensions: 7 X 6
Living room
- Features: Flooring - Luxury Vinyl Plank, Fireplace - Electric, Lighting - Ceiling, Recessed Lighting
- Level: Main
- Area: 272 Square Feet
- Dimensions: 16 X 17
Office
- Features: Flooring - Luxury Vinyl Plank, Lighting - Ceiling, Window Treatments
- Level: Main
- Area: 169 Square Feet
- Dimensions: 13 X 13
Screened porch
- Features: Recessed Lighting, Fireplace - Other
- Level: Main
- Area: 252 Square Feet
- Dimensions: 18 X 14
Heating
- Heat Pump, Electric
Cooling
- Central Air, Electric
Appliances
- Included: Dishwasher, Oven/Range - Electric, Range Hood, Refrigerator, Stainless Steel Appliance(s), Electric Water Heater
- Laundry: Upper Level, Laundry Room
Features
- Soaking Tub, Bathroom - Walk-In Shower, Bathroom - Tub Shower, Breakfast Area, Built-in Features, Ceiling Fan(s), Combination Kitchen/Living, Combination Kitchen/Dining, Dining Area, Family Room Off Kitchen, Open Floorplan, Formal/Separate Dining Room, Eat-in Kitchen, Kitchen Island, Pantry, Primary Bath(s), Recessed Lighting, Upgraded Countertops, Walk-In Closet(s), Dry Wall, 9'+ Ceilings
- Flooring: Luxury Vinyl, Tile/Brick
- Windows: Low Emissivity Windows, Window Treatments
- Has basement: No
- Number of fireplaces: 1
- Fireplace features: Electric
Interior area
- Total structure area: 2,682
- Total interior livable area: 2,682 sqft
- Finished area above ground: 2,682
- Finished area below ground: 0
Property
Parking
- Total spaces: 2
- Parking features: Garage Faces Side, Garage Door Opener, Inside Entrance, Asphalt, Attached, Driveway
- Attached garage spaces: 2
- Has uncovered spaces: Yes
Accessibility
- Accessibility features: None
Features
- Levels: Two
- Stories: 2
- Patio & porch: Porch, Screened, Patio, Enclosed, Screened Porch
- Exterior features: Extensive Hardscape, Rain Gutters, Street Lights
- Pool features: None
- Has view: Yes
- View description: Trees/Woods
Lot
- Size: 0.71 Acres
- Features: Backs to Trees, Landscaped, SideYard(s), Front Yard, Rear Yard
Details
- Additional structures: Above Grade, Below Grade
- Parcel number: LC0506808012900000
- Zoning: R8
- Special conditions: Standard
Construction
Type & style
- Home type: SingleFamily
- Architectural style: Contemporary
- Property subtype: Single Family Residence
Materials
- HardiPlank Type, Stick Built
- Foundation: Slab
- Roof: Architectural Shingle
Condition
- Excellent
- New construction: No
- Year built: 2025
Details
- Builder name: Five Star Builders
Utilities & green energy
- Electric: 200+ Amp Service
- Sewer: Public Sewer
- Water: Public
Community & HOA
Community
- Subdivision: Oak Shadows
HOA
- Has HOA: Yes
- HOA fee: $150 annually
- HOA name: OAK SHADOWS HOA
Location
- Region: Dover
Financial & listing details
- Price per square foot: $224/sqft
- Tax assessed value: $419,500
- Annual tax amount: $3,991
- Date on market: 9/25/2026
- Listing agreement: Exclusive Right To Sell
- Listing terms: Cash,Conventional,FHA,VA Loan
- Ownership: Fee Simple
Estimated market value
$504,300
$469,000 - $540,000
$2,869/mo
Price history
| Date | Event | Price |
|---|---|---|
| 9/25/2026 | Listed for sale | $599,999+500%$224/sqft |
Source:  Bright MLS #DEKT2050696 Report a problem Bright MLS #DEKT2050696 Report a problem | ||
| 8/28/2023 | Sold | $100,000+104.1%$37/sqft |
Source: Public Record Report a problem | ||
| 3/3/2023 | Listing removed | -- |
Source: Bright MLS #1000364379 Report a problem | ||
| 1/28/2021 | Pending sale | $49,000$18/sqft |
Source: Bright MLS #1000364379 Report a problem | ||
| 11/12/2018 | Price change | $49,000-1%$18/sqft |
Source: Long and Foster Real Estate #6478829 Report a problem | ||
| 11/29/2017 | Listed for sale | $49,500$18/sqft |
Source: Long and Foster Real Estate #6478829 Report a problem | ||
| 10/29/2017 | Listing removed | $49,500$18/sqft |
Source: Long and Foster Real Estate #6478829 Report a problem | ||
| 10/30/2014 | Listed for sale | $49,500$18/sqft |
Source: Long & Foster Real Estate, Inc. #6274779 Report a problem | ||
| 9/5/2014 | Listing removed | $49,500$18/sqft |
Source: Long & Foster Real Estate #6274779 Report a problem | ||
| 1/23/2014 | Price change | $49,500-9.8%$18/sqft |
Source: Long & Foster Real Estate #6274779 Report a problem | ||
| 11/23/2013 | Listed for sale | $54,900$20/sqft |
Source: Long & Foster Real Estate #6274779 Report a problem | ||
Public tax history
| Year | Property taxes | Tax assessment |
|---|---|---|
| 2025 | $672 +3.5% | $114,300 |
| 2024 | $649 +2654.8% | $114,300 +14187.5% |
| 2023 | $24 +3.4% | $800 |
| 2022 | $23 +3.8% | $800 |
| 2021 | $22 +3.5% | $800 |
| 2020 | $21 +5.7% | $800 |
| 2019 | $20 +9.6% | $800 |
| 2018 | $18 | $800 |
| 2017 | $18 +1.3% | $800 |
| 2016 | $18 +0.1% | $800 |
| 2015 | $18 -0.3% | $800 |
| 2014 | $18 | $800 |
| 2012 | -- | $800 |
| 2011 | -- | $800 |
| 2010 | -- | $800 |
| 2009 | -- | $800 |
| 2008 | -- | $800 |
| 2007 | -- | $800 |
| 2005 | -- | $800 |
| 2004 | -- | $800 |
Find assessor info on the county website
Monthly payment
Est. payment
Payment breakdown
Explore the cost of this home by adjusting the details. Changes won't be saved.Climate risks
Neighborhood: 19901
Nearby schools
Schools provided by the listing agent
- District: Capital
Source: Bright MLS. This data may not be complete. We recommend contacting the local school district to confirm school assignments for this home.


Similar homes
- $599,0003 bd2 ba2.6k sqftNone Available, Dover, DE 19901For Sale

 MLS ID #DEKT2047166, David Sordelet, Real Broker, LLC. Bright MLS
 - $499,9004 bd3 ba3.6k sqftNone, Dover, DE 19901For Sale
 MLS ID #DEKT2049336, Jim Rice, Real of Pennsylvania. Bright MLS
 - $610,0003 bd3 ba2.7k sqftNone, Dover, DE 19904For Sale
 MLS ID #DEKT2050288, J Martin Orlando, Bryan Realty Group. Bright MLS
 - $634,0004 bd3 ba3.2k sqftNone Available, Magnolia, DE 19962For Sale
 MLS ID #DEKT2048400, Marcia Rostien, Woodburn Realty. Bright MLS
 - $489,0004 bd3 ba2.4k sqftNone Available, Dover, DE 19901For SaleMLS ID #DEKT2045134, Karyn Stant, Keller Williams Realty Central-Delaware. Bright MLS
- $605,0004 bd3 ba2.8k sqftNone Available, Greenspring Smyrna, DE 19977New ConstructionMLS ID #DEKT2036460, Lindsay Shaffer, RE/MAX Elite. Bright MLS
- $469,0004 bd3 ba2.4k sqftNone Available, Dover, DE 19901For SaleMLS ID #DEKT2045172, Karyn Stant, Keller Williams Realty Central-Delaware. Bright MLS
- $669,9904 bd4 ba3.3k sqftNone, Dover, DE 19901New ConstructionMLS ID #DEKT2039614, Vitto Pasko, Berkshire Hathaway HomeServices PenFed Realty. Bright MLS
- $479,0004 bd3 ba2.3k sqftNone Available, Magnolia, DE 19962For SaleMLS ID #DEKT2047356, JOSEPH LINGO, Patterson-Schwartz-Rehoboth. Bright MLS
- $390,0003 bd2 ba1.6k sqftNone Available, Dover, DE 19901For SaleMLS ID #DEKT2050304, Jeff Foust, Myers Realty. Bright MLS
- $405,0003 bd2 ba1.5k sqftNone Available, Dover, DE 19901For SaleMLS ID #DEKT2050586, Debbie Oberdorf, Bryan Realty Group. Bright MLS
- $379,9993 bd3 ba1.8k sqftNone, Dover, DE 19901New ConstructionMLS ID #DEKT2046046, Jenna LaFermine, Burns & Ellis Realtors. Bright MLS
- $565,0004 bd4 ba3.7k sqftNone, Milford, DE 19963For SaleMLS ID #DEKT2049258, Michelle Spicer, MASTEN REALTY LLC. Bright MLS
- $429,9994 bd3 ba2.9k sqftNone Available, Dover, DE 19904For SaleMLS ID #DEKT2048126, Mariah Little, Crown Homes Real Estate. Bright MLS
- $649,9004 bd3 ba2.6k sqft1853 Vandyke Greenspring Rd, Smyrna, DE 19977For SaleMLS ID #DENC2104278, Laurie Ferris, Iron Valley Real Estate at The Beach. Bright MLS
- $399,9993 bd2 ba1.4k sqftNone Available, Dover, DE 19901For SaleMLS ID #DEKT2043870, Brandon Jones, EXP Realty, LLC. Bright MLS
- $599,2645 bd3 ba3.2k sqftNone Available, Smyrna, DE 19977New ConstructionMLS ID #DEKT2048244, Mark Handler, Mark L Handler Real Estate. Bright MLS
- $499,0003 bd3 ba3.3k sqftNone Available, Dover, DE 19904For SaleMLS ID #DEKT2044902, Carla Wilson, Patterson-Schwartz-Dover. Bright MLS
- $354,9904 bd3 ba1.8k sqftNone Available, Dover, DE 19904For SaleMLS ID #DEKT2050356, Amy Mullen, Iron Valley Real Estate Premier. Bright MLS
- $616,1304 bd3 ba2.8k sqftNone Available, Smyrna, DE 19977New ConstructionMLS ID #DEKT2048578, Mark Handler, Mark L Handler Real Estate. Bright MLS
