Move-In Ready! Discover elevated living with the brand-new Red Maple floorplan—where luxury and style converge in every detail. Designed for both elegance and comfort, this home features a main-level owner’s suite offering refined privacy, while three spacious secondary bedrooms await upstairs. At the heart of the home, a dramatic two-story great room opens to a chef’s kitchen with an oversized island and light-filled breakfast area—ideal for both intimate mornings and grand entertaining. Amenities • Elevation 1D w/ Full Stone Front • 2-Car Front Load Garage • 4 Bedrooms/3.5 Baths • Library • Luxury Plank Flooring (LVP) in Foyer, First Floor Hall, Powder Room, Arrival Center, Second Floor Laundry Room & First Floor Laundry Closet, Great Room, Kitchen, Breakfast, Pantry, Dining Room • Oak Stairs • Gourmet Kitchen w/ Upgraded Quartz Countertops, Backsplash Tile, Upgraded White Cabinets w/ Brushed Nickel Hardware, Kitchen Island w/ Pendant Light Rough-In, Designer Range Hood, Samsung® Stainless Steel Appliances Including: Microwave, Gas Cooktop, Double Wall Oven, Refrigerator, Dishwasher • Recessed Lighting in Great Room & Owner’s Bedroom • Traditional Interior Lighting Package – Brushed Nickel • Ceiling Fan Rough-Ins: Great Room & Owner’s Bedroom, Library, Bedrooms 2,3&4 • 50” Electric Wall Mounted Fireplace w/ Mantle in Great Room • Owner’s Bath w/ Over-Height Vanity Cabinets, Free-Standing Tub, Handheld 3 Function Spray, Rainhead & Ceramic Tile • Traditional Plumbing Fixture Package • Unfinished Basement w/ 9 Ft. Walls & 6 Ft. Areaway, 5 Ft. Sliding Glass Door Some photos are virtually staged. Call to ask about current incentives. On-site, unlicensed salespeople represent the seller only.
New construction
$674,990
870 Brookfield Dr, Dover, DE 19901
4beds
3,345sqft
:
Get pre-qualified$3,919/mo
Single Family Residence
Built in 2026
0.3 Acres Lot
$675,400 Zestimate®
$202/sqft
$25/mo HOA
What's special
Light-filled breakfast areaDesigner range hoodOak stairsTraditional plumbing fixture packageDramatic two-story great room
- 368 days |
- 190 |
- 19 |
Zillow last checked:
Listing updated:
Listed by:
Vitto Pasko 717-873-1861,
Berkshire Hathaway HomeServices PenFed Realty 3026456661
Source: Bright MLS,MLS#: DEKT2039614
Facts & features
Interior
Bedrooms & bathrooms
- Bedrooms: 4
- Bathrooms: 4
- Full bathrooms: 3
- 1/2 bathrooms: 1
- Main level bathrooms: 2
- Main level bedrooms: 1
Rooms
- Room types: Dining Room, Primary Bedroom, Bedroom 2, Bedroom 3, Bedroom 4, Kitchen, Basement, Library, Breakfast Room, Great Room, Laundry, Loft, Bathroom 2, Bathroom 3, Primary Bathroom, Half Bath
Primary bedroom
- Level: Main
- Area: 256 Square Feet
- Dimensions: 16 X 16
Bedroom 2
- Level: Upper
- Area: 144 Square Feet
- Dimensions: 12 X 12
Bedroom 3
- Level: Upper
- Area: 132 Square Feet
- Dimensions: 11 X 12
Bedroom 4
- Level: Upper
- Area: 156 Square Feet
- Dimensions: 13 X 12
Primary bathroom
- Features: Soaking Tub, Bathroom - Walk-In Shower, Double Sink
- Level: Main
Bathroom 2
- Level: Upper
Bathroom 3
- Level: Upper
Basement
- Level: Lower
Breakfast room
- Level: Main
- Area: 140 Square Feet
- Dimensions: 10 X 14
Dining room
- Level: Main
- Area: 156 Square Feet
- Dimensions: 13 X 12
Great room
- Features: Fireplace - Electric
- Level: Main
- Area: 252 Square Feet
- Dimensions: 14 X 18
Half bath
- Level: Main
Kitchen
- Features: Pantry, Kitchen Island, Recessed Lighting, Kitchen - Gas Cooking, Countertop(s) - Quartz
- Level: Main
Laundry
- Level: Upper
Laundry
- Level: Main
Library
- Level: Main
- Area: 156 Square Feet
- Dimensions: 13 X 12
Loft
- Level: Upper
Heating
- Forced Air, Natural Gas
Cooling
- Central Air, Electric
Appliances
- Included: Cooktop, Dishwasher, Microwave, Oven, Refrigerator, Stainless Steel Appliance(s), Water Heater, Electric Water Heater
- Laundry: Main Level, Upper Level, Laundry Room
Features
- Bathroom - Walk-In Shower, Bathroom - Tub Shower, Breakfast Area, Dining Area, Entry Level Bedroom, Family Room Off Kitchen, Open Floorplan, Kitchen Island, Primary Bath(s), Recessed Lighting, Upgraded Countertops, Walk-In Closet(s)
- Windows: Energy Efficient, ENERGY STAR Qualified Windows, Triple Pane Windows
- Basement: Full,Unfinished,Concrete,Sump Pump,Walk-Out Access
- Number of fireplaces: 1
Interior area
- Total structure area: 3,345
- Total interior livable area: 3,345 sqft
- Finished area above ground: 3,345
Property
Parking
- Total spaces: 2
- Parking features: Garage Faces Front, Inside Entrance, Attached, Driveway
- Attached garage spaces: 2
- Has uncovered spaces: Yes
Accessibility
- Accessibility features: None
Features
- Levels: Two
- Stories: 2
- Exterior features: Street Lights, Sidewalks
- Pool features: None
Lot
- Size: 0.3 Acres
Details
- Additional structures: Above Grade
- Parcel number: NO TAX RECORD
- Zoning: RS1
- Special conditions: Standard
Construction
Type & style
- Home type: SingleFamily
- Architectural style: Traditional
- Property subtype: Single Family Residence
Materials
- Vinyl Siding, Stone
- Foundation: Concrete Perimeter
- Roof: Architectural Shingle
Condition
- Excellent
- New construction: Yes
- Year built: 2026
Details
- Builder model: The Red Maple
- Builder name: Timberlake Homes
Utilities & green energy
- Sewer: Public Sewer
- Water: Public
Community & HOA
Community
- Subdivision: Brookfield
HOA
- Has HOA: Yes
- HOA fee: $300 annually
Location
- Region: Dover
Financial & listing details
- Price per square foot: $202/sqft
- Date on market: 7/23/2025
- Listing agreement: Exclusive Right To Sell
- Listing terms: Cash,Conventional,FHA,VA Loan,USDA Loan
- Ownership: Fee Simple
Estimated market value
$675,400
$642,000 - $709,000
$3,575/mo
Price history
| Date | Event | Price |
|---|---|---|
| 4/17/2026 | Price change | $674,990-1.9%$202/sqft |
Source:  Bright MLS #DEKT2039614 Report a problem Bright MLS #DEKT2039614 Report a problem | ||
| 11/4/2025 | Price change | $688,325-1.4%$206/sqft |
Source: Bright MLS #DEKT2039614 Report a problem | ||
| 9/3/2025 | Price change | $698,325+12.3%$209/sqft |
Source:  Timberlake Homes Report a problem Timberlake Homes Report a problem | ||
| 8/8/2025 | Price change | $621,990+0.3%$186/sqft |
Source: Bright MLS #DEKT2039614 Report a problem | ||
| 7/23/2025 | Listed for sale | $619,990$185/sqft |
Source: Bright MLS #DEKT2039614 Report a problem | ||
Public tax history
Tax history is unavailable.
Monthly payment
Est. payment
Payment breakdown
Explore the cost of this home by adjusting the details. Changes won't be saved.Climate risks
Neighborhood: 19901
Nearby schools
GreatSchools rating
- NAStar Hill Elementary SchoolGrades: PK,1-5Distance: 0.6 mi
- 4/10Postlethwait (F. Niel) Middle SchoolGrades: 6-8Distance: 1.5 mi
- 6/10Caesar Rodney High SchoolGrades: 9-12Distance: 1.9 mi
Schools provided by the listing agent
- Elementary: Star Hill
- Middle: Postlethwait
- High: Caesar Rodney
- District: Caesar Rodney
Source: Bright MLS. This data may not be complete. We recommend contacting the local school district to confirm school assignments for this home.
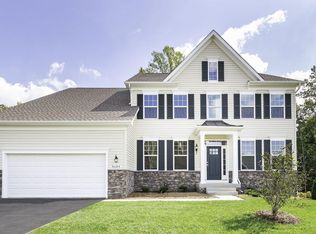
- $684,9454 bd3 ba3.4k sqft832 Brookfield Dr, Dover, DE 19904Sold
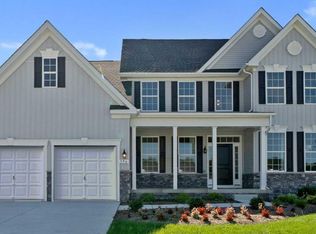
- $523,9904 bd3 ba2.3k sqftLOT 105 Syc Brookfield Dr, Dover, DE 19901New Construction
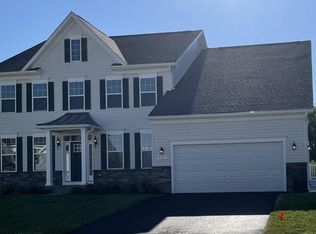
- $724,7394 bd3 ba3.4k sqft913 Brookfield Dr, Dover, DE 19901Sold
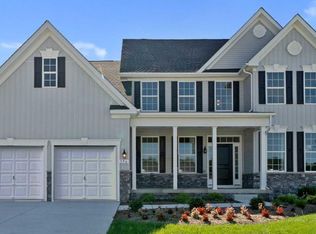
- $569,6104 bd3 ba2.3k sqft888 Brookfield Dr, Dover, DE 19901Sold
- $681,0503 bd3 ba2.4k sqft290 King Henry Ct, Dover, DE 19901Pending
- $826,9904 bd3 ba4.6k sqft851 Brookfield Dr, Dover, DE 19901Sold
- $541,9904 bd3 ba2.4k sqftLOT 1 Gar Brookfield Dr, Dover, DE 19901New Construction
- $629,0004 bd3 ba3.2k sqft564 Brookfield Dr, Dover, DE 19901Sold
A local agent can set up tours, give advice and negotiate with sellers.
A local lender can help you make sure your offer is ready when you are.
Similar homes
- $541,9904 bd3 ba2.4k sqftNone Available, Dover, DE 19901New Construction
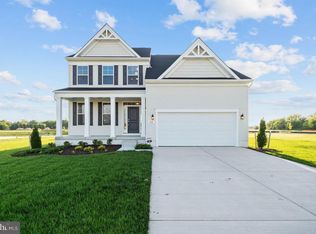
 MLS ID #DEKT2047022, Vitto Pasko, Berkshire Hathaway HomeServices PenFed Realty. Bright MLS
 - $619,9903 bd3 ba2.6k sqftNone Available, Dover, DE 19904New Construction
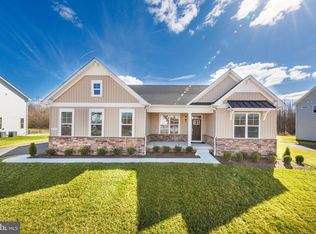 MLS ID #DEKT2039384, Vitto Pasko, Berkshire Hathaway HomeServices PenFed Realty. Bright MLS
 - $639,0004 bd3 ba3.2k sqftNone Available, Magnolia, DE 19962For Sale
 MLS ID #DEKT2048400, Marcia Rostien, Woodburn Realty. Bright MLS
 - $975,0005 bd5 ba4.1k sqftNone, Dover, DE 19901New Construction
 MLS ID #DEKT2042004, Shalini Sawhney, Burns & Ellis Realtors. Bright MLS
 - $675,0004 bd4 ba3.4k sqftNone, Felton, DE 19943New ConstructionMLS ID #DEKT2048038, Jenna LaFermine, Burns & Ellis Realtors. Bright MLS
- $489,9005 bd3 ba3.4k sqftNone Available, Camden Wyoming, DE 19934For SaleMLS ID #DEKT2048648, Nick MacDonald, Iron Valley Real Estate Premier. Bright MLS
- $690,0003 bd3 ba1.9k sqftNone Available, Dover, DE 19901For SaleMLS ID #DEKT2045920, Jane McDaniel, RE/MAX Associates-Hockessin. Bright MLS
- $749,9004 bd4 ba4k sqftNone Available, Camden Wyoming, DE 19934For SaleMLS ID #DEKT2044046, Jenny Sheppard, Sheppard Realty Inc. Bright MLS
- $480,0004 bd3 ba2.4k sqftNone Available, Magnolia, DE 19962For SaleMLS ID #DEKT2045782, Brandon Hohrein, Keller Williams Realty Central-Delaware. Bright MLS
- $416,0003 bd4 ba2.4k sqftNone, Dover, DE 19901For SaleMLS ID #DEKT2046532, Stephanie Price, First Coast Realty LLC. Bright MLS
- $659,9004 bd4 ba3.6k sqftNone Available, Lincoln, DE 19960New ConstructionMLS ID #DESU2112520, Chad Mitchell, Crown Homes Real Estate. Bright MLS
- $589,0004 bd3 ba3.7k sqftNone Available, Dover, DE 19904For SaleMLS ID #DEKT2047034, Angela Lewis Clement, EXP Realty, LLC. Bright MLS
- $600,9904 bd3 ba3k sqft2 Story, Smyrna, DE 19977New ConstructionMLS ID #DEKT2044472, Liz Page-Kramer, EXP Realty, LLC. Bright MLS
- $749,9004 bd3 ba3.2k sqftNone Available, Frederica, DE 19946New ConstructionMLS ID #DEKT2045936, Dustin Oldfather, Compass. Bright MLS
- $650,9904 bd4 ba4.2k sqft2 Story, Dover, DE 19904New ConstructionMLS ID #DEKT2045562, Liz Page-Kramer, EXP Realty, LLC. Bright MLS
- $659,9004 bd3 ba3.3k sqftNone, Smyrna, DE 19977For SaleMLS ID #DEKT2047584, Andy Whitescarver, RE/MAX Realty Group Rehoboth. Bright MLS
- $619,9954 bd4 ba2.9k sqftNone, Greenwood, DE 19950For SaleMLS ID #DEKT2047176, Elmar Ashman, Redfin Corporation. Bright MLS
- $625,0005 bd3 ba3.4k sqftNone, Felton, DE 19943For SaleMLS ID #DEKT2048122, Debbie Oberdorf, Bryan Realty Group. Bright MLS
- $519,9004 bd3 ba3.6k sqftNone, Felton, DE 19943For SaleMLS ID #DEKT2047528, Debbie Oberdorf, Bryan Realty Group. Bright MLS
- $651,9904 bd3 ba3.7k sqft2 Story, Smyrna, DE 19977New ConstructionBright MLS
