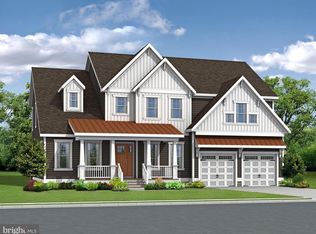
Quick move-in new construction! Step into elevated coastal living in the sought-after Cattail Creek community in Frederica, Delaware—a beautiful neighborhood set in a peaceful country setting just a short 10-minute drive to Bowers Beach. This brand new Insight Home blends thoughtful design with high-end finishes and modern efficiency, including owned solar panels for long-term energy savings. Set on a spacious 0.29-acre lot, this stunning residence offers 4 bedrooms and 3 full bathrooms, with a layout designed for both everyday comfort and effortless entertaining. A charming covered front porch and landscaped front garden and lawn create a warm and inviting first impression. Inside, a tasteful neutral color palette and over $20,000 in custom trim and lighting upgrades elevate every space. The formal dining room with chair railing sets the tone for refined gatherings. On the main level, a versatile office or optional fourth bedroom features French doors and a closet, located adjacent to a full hall bath with a step-in shower and linen closet. A generously sized, carpeted guest bedroom provides additional flexibility. The great room serves as the heart of the home, showcasing a dramatic stone fireplace and a wall of windows—including clerestory windows—that flood the space with natural light. The gourmet kitchen is designed to impress, featuring stainless steel appliances, a gas cooktop, and double wall ovens, all flowing seamlessly into the breakfast area and morning room. From here, step out onto the deck—perfect for relaxing or entertaining. The main-level owner’s suite offers a luxurious retreat with a tray ceiling featuring built-in speakers, a cozy fireplace, and spacious walk-in closets. The spa-inspired ensuite bath includes a standalone soaking tub and a beautifully tiled, glass-enclosed shower with bench seating, rain showerhead, and built-in niches. Upstairs, an open loft provides additional living space, along with two well-appointed guest bedrooms and a shared full bathroom. Additional highlights include a 3-car garage and an extra-long concrete driveway, offering ample parking and storage. This exceptional home combines modern luxury, energy efficiency, and serene surroundings—delivering the best of Delaware living in a truly special community.
New construction
Price cut: $49.1K (5/12)
$749,900
54 Levee Ct, Frederica, DE 19946
4beds
3,271sqft
:
Get pre-qualified$4,256/mo
Single Family Residence
Built in 2025
0.29 Acres Lot
$746,900 Zestimate®
$229/sqft
$100/mo HOA
What's special
Tasteful neutral color paletteSpacious walk-in closetsCharming covered front porch
- 104 days |
- 58 |
- 3 |
Zillow last checked:
Listing updated:
Listed by:
Dustin Oldfather 302-249-5899,
Compass 3022734998,
Co-Listing Agent: Mariya Oldfather 302-249-6665,
Compass
Source: Bright MLS,MLS#: DEKT2045936
Facts & features
Interior
Bedrooms & bathrooms
- Bedrooms: 4
- Bathrooms: 3
- Full bathrooms: 3
- Main level bathrooms: 2
- Main level bedrooms: 3
Basement
- Area: 0
Heating
- Forced Air, Heat Pump, Electric
Cooling
- Central Air, Heat Pump, Electric, Natural Gas
Appliances
- Included: Microwave, Cooktop, Dishwasher, Disposal, Double Oven, Oven, Stainless Steel Appliance(s), Water Heater
- Laundry: Main Level, Hookup
Features
- Soaking Tub, Bathroom - Walk-In Shower, Breakfast Area, Ceiling Fan(s), Chair Railings, Entry Level Bedroom, Open Floorplan, Formal/Separate Dining Room, Kitchen - Gourmet, Kitchen Island, Pantry, Primary Bath(s), Recessed Lighting, Walk-In Closet(s)
- Flooring: Carpet, Luxury Vinyl
- Has basement: No
- Has fireplace: No
Interior area
- Total structure area: 3,271
- Total interior livable area: 3,271 sqft
- Finished area above ground: 3,271
- Finished area below ground: 0
Property
Parking
- Total spaces: 7
- Parking features: Garage Faces Side, Inside Entrance, Concrete, Attached, Driveway
- Attached garage spaces: 3
- Uncovered spaces: 4
Accessibility
- Accessibility features: None
Features
- Levels: Two
- Stories: 2
- Patio & porch: Deck, Porch
- Exterior features: Sidewalks
- Pool features: None
Lot
- Size: 0.29 Acres
- Dimensions: 20.00 x 100.04
- Features: Cul-De-Sac, Front Yard, Rear Yard, SideYard(s), Landscaped
Details
- Additional structures: Above Grade, Below Grade
- Parcel number: SM0013101067600000
- Zoning: AC
- Special conditions: Standard
Construction
Type & style
- Home type: SingleFamily
- Architectural style: Coastal,Contemporary
- Property subtype: Single Family Residence
Materials
- Frame, Stone
- Foundation: Crawl Space
- Roof: Shingle
Condition
- New construction: Yes
- Year built: 2025
Utilities & green energy
- Sewer: Public Sewer
- Water: Public
Community & HOA
Community
- Security: Carbon Monoxide Detector(s), Smoke Detector(s)
- Subdivision: Cattail Creek
HOA
- Has HOA: Yes
- HOA fee: $100 monthly
- HOA name: CATTAIL CREEK
Location
- Region: Frederica
Financial & listing details
- Price per square foot: $229/sqft
- Tax assessed value: $447,100
- Annual tax amount: $1,610
- Date on market: 4/16/2026
- Listing agreement: Exclusive Right To Sell
- Ownership: Fee Simple
Estimated market value
$746,900
$710,000 - $784,000
$2,930/mo
Price history
| Date | Event | Price |
|---|---|---|
| 5/12/2026 | Price change | $749,900-6.1%$229/sqft |
Source:  Bright MLS #DEKT2045936 Report a problem Bright MLS #DEKT2045936 Report a problem | ||
| 4/30/2026 | Price change | $799,000-6%$244/sqft |
Source: Bright MLS #DEKT2045936 Report a problem | ||
| 4/16/2026 | Listed for sale | $849,900$260/sqft |
Source: Bright MLS #DEKT2045936 Report a problem | ||
Public tax history
| Year | Property taxes | Tax assessment |
|---|---|---|
| 2025 | $1,610 +482.3% | $447,100 +479.9% |
| 2024 | $277 +1579.1% | $77,100 +10914.3% |
| 2023 | $16 +11.9% | $700 |
| 2022 | $15 +5.9% | $700 |
| 2021 | $14 +123.5% | $700 +133.3% |
| 2020 | $6 -0.2% | $300 |
| 2019 | $6 +1.1% | $300 |
| 2018 | $6 | $300 |
| 2017 | $6 +4.9% | $300 |
| 2016 | $6 +1.7% | $300 |
| 2015 | $6 +1.4% | $300 |
| 2014 | $6 | $300 |
| 2012 | -- | $300 |
| 2011 | -- | $300 |
| 2010 | -- | $300 |
| 2009 | -- | $300 |
| 2008 | -- | $300 |
Find assessor info on the county website
Monthly payment
Est. payment
Payment breakdown
Explore the cost of this home by adjusting the details. Changes won't be saved.Climate risks
Neighborhood: 19946
Nearby schools
GreatSchools rating
- 6/10Lake Forest East Elementary SchoolGrades: K-3Distance: 1.9 mi
- 4/10Chipman (W.T.) Middle SchoolGrades: 6-8Distance: 9.4 mi
- 5/10Lake Forest High SchoolGrades: 9-12Distance: 5.4 mi
Schools provided by the listing agent
- District: Lake Forest
Source: Bright MLS. This data may not be complete. We recommend contacting the local school district to confirm school assignments for this home.
- $300-- bd-- ba-- sqftLevee Ct, FREDERICA, DE 19946Off Market
- $300-- bd-- ba-- sqftLevee Ct, FREDERICA, DE 19946Off Market
- $739,9004 bd3 ba3.2k sqft54 Levee Ct #CT76, Frederica, DE 19946New Construction

- $77,700-- bd-- ba-- sqftLevee Ct, Frederica, DE 19946Off Market
- $1,600-- bd-- ba-- sqftLevee Ct, Frederica, DE 19946Off Market
- $110,0004 bd3 ba3.5k sqft120 Levee Ct, Frederica, DE 19946Sold
- $110,000-- bd-- ba-- sqftLevee Ct, Frederica, DE 19946Sold
- $110,000-- bd-- ba-- sqftLevee Ct, Frederica, DE 19946Sold
A local agent can set up tours, give advice and negotiate with sellers.
Similar homes
- $739,9004 bd3 ba3.2k sqft54 Levee Ct #Ct76, Frederica, DE 19946New ConstructionInsight Homes
- $675,0004 bd4 ba3.4k sqftNone, Felton, DE 19943New Construction

 MLS ID #DEKT2048038, Jenna LaFermine, Burns & Ellis Realtors. Bright MLS
 - $639,0004 bd3 ba3.2k sqftNone Available, Magnolia, DE 19962For Sale
 MLS ID #DEKT2048400, Marcia Rostien, Woodburn Realty. Bright MLS
 - $759,9004 bd4 ba3.6k sqftNone Available, Milford, DE 19963New Construction
 MLS ID #DESU2114068, Matt Lunden, Keller Williams Realty. Bright MLS
 - $625,0005 bd3 ba3.4k sqftNone, Felton, DE 19943For SaleMLS ID #DEKT2048122, Debbie Oberdorf, Bryan Realty Group. Bright MLS
- $749,9004 bd4 ba4k sqftNone Available, Camden Wyoming, DE 19934For SaleMLS ID #DEKT2044046, Jenny Sheppard, Sheppard Realty Inc. Bright MLS
- $439,0003 bd2 ba1.7k sqftNone, Frederica, DE 19946For SaleMLS ID #DEKT2044766, Kathy Kennedy-Ratajack, Century 21 Harrington Realty, Inc. Bright MLS
- $519,9004 bd3 ba3.6k sqftNone, Felton, DE 19943For SaleMLS ID #DEKT2047528, Debbie Oberdorf, Bryan Realty Group. Bright MLS
- $635,0003 bd3 ba2.4k sqftNone Available, Magnolia, DE 19962For SaleMLS ID #DEKT2047954, Russell Griffin, Keller Williams Realty. Bright MLS
- $530,0004 bd4 ba2.8k sqftNone Available, Magnolia, DE 19962For SaleMLS ID #DEKT2046954, Chris Carr, HomeZu. Bright MLS
- $659,9004 bd4 ba3.6k sqftNone Available, Lincoln, DE 19960New ConstructionMLS ID #DESU2112520, Chad Mitchell, Crown Homes Real Estate. Bright MLS
- $485,0004 bd3 ba3k sqftNone Available, Felton, DE 19943For SaleMLS ID #DEKT2043438, Adam D'Alessandro, Myers Realty. Bright MLS
- $602,0004 bd3 ba3k sqftNone Available, Ellendale, DE 19941New ConstructionMLS ID #DESU2113078, David Litz, Century 21 Emerald. Bright MLS
- $674,9904 bd4 ba3.3k sqftNone, Dover, DE 19901New ConstructionMLS ID #DEKT2039614, Vitto Pasko, Berkshire Hathaway HomeServices PenFed Realty. Bright MLS
- $749,9904 bd4 ba2.9k sqftNone Available, Milton, DE 19968New ConstructionBright MLS
- $485,0004 bd3 ba2.7k sqftNone, Felton, DE 19943For SaleMLS ID #DEKT2046666, Toya Borjigin, Tesla Realty Group, LLC. Bright MLS
- $529,9054 bd3 ba3.8k sqftNone Available, Magnolia, DE 19962New ConstructionBright MLS
- $450,0003 bd3 ba2.3k sqftNone Available, Felton, DE 19943For SaleMLS ID #DEKT2047970, Diana Green, Myers Realty. Bright MLS
- $654,9904 bd3 ba2.8k sqftNone Available, Hannah Ellendale, DE 19941New ConstructionMLS ID #DESU2093338, Georgie Penny, Cape Realty. Bright MLS
- $563,9004 bd3 ba3.4k sqftNone Available, Felton, DE 19943New ConstructionMLS ID #DEKT2044094, Andy Mulrine, RE/MAX Associates-Hockessin. Bright MLS
