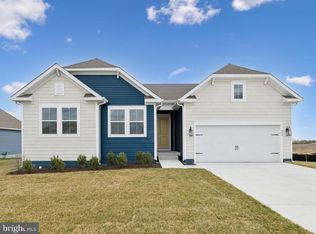
NOW PRICED LESS than the cost to build the same model plus upgrades! Get a Move In Ready Brand New House without the builder wait times! Welcome to maintenance‑free living at its best in Four Seasons at Hatteras Hills — a premier 55+ community offering resort‑style amenities and a vibrant social lifestyle. This brand‑new, never‑lived‑in Aberdeen model sits on a premium homesite backing to the community dog park and showcases the sought‑after Farmhouse Plus+ Premium Palette 5 Collection with every upgrade already done for you. Step inside to a bright, modern layout featuring designer finishes throughout — including a stone fireplace with ceiling beams, shiplap accents on the living room ceiling, and board‑and‑batten feature walls in both the foyer and the primary suite. The upgraded gourmet kitchen is the heart of the home, complete with premium appliances, including a gas burner stove, beautiful cabinetry, and an oversized island perfect for entertaining. With 3 bedrooms and 3 full baths, this home offers comfortable main‑level living plus the flexibility of a finished basement, bringing the total living space to over 2,400 sq. ft. The large, screened‑in patio extends your living area outdoors, creating the perfect spot for morning coffee or evening relaxation. Additional upgrades include a tankless water heater, utility sink in the laundry room, and thoughtful storage throughout. A pre‑drywall inspection and full home inspection were completed by licensed third‑party inspectors, and all items were addressed by KHov — documentation available upon request for complete peace of mind. Residents of Four Seasons at Hatteras Hills enjoy an unmatched amenity package: a stunning clubhouse, tiki bar, pickleball courts, dog park, fitness center, game room, and a full calendar of social activities — all designed for low‑maintenance, resort‑style living. If you’re looking for new construction without the wait, premium finishes without the upgrade costs, and a community that feels like a getaway, 76 Manteo Drive is the one. All furniture will removed prior to closing. When you enter the community, follow 4 Seasons Blvd until the T intersection. Make a Left onto Kitty Hawk Way and an immediate Right onto Manteo Dr. Home will be down on the right.
For sale
Price cut: $10K (7/20)
$635,000
76 Manteo Dr, Magnolia, DE 19962
3beds
2,455sqft
:
Get pre-qualified$3,755/mo
Single Family Residence
Built in 2026
8,233 Square Feet Lot
$634,000 Zestimate®
$259/sqft
$235/mo HOA
What's special
Bright modern layoutDesigner finishes throughoutFinished basementThoughtful storage throughoutPremium appliancesGas burner stoveTankless water heater
- 35 days |
- 136 |
- 3 |
Zillow last checked:
Listing updated:
Listed by:
Russell Griffin 302-856-1458,
Keller Williams Realty (302) 856-1458,
Listing Team: The Griffin Higgins Team, Co-Listing Agent: Christina Christine 302-981-2733,
Keller Williams Realty
Source: Bright MLS,MLS#: DEKT2047954
Facts & features
Interior
Bedrooms & bathrooms
- Bedrooms: 3
- Bathrooms: 3
- Full bathrooms: 3
- Main level bathrooms: 2
- Main level bedrooms: 3
Rooms
- Room types: Living Room, Dining Room, Primary Bedroom, Bedroom 3, Kitchen, Family Room, Bedroom 1, Laundry, Bathroom 1, Bathroom 2, Primary Bathroom
Primary bedroom
- Features: Flooring - Luxury Vinyl Plank
- Level: Main
Bedroom 1
- Features: Flooring - Luxury Vinyl Plank
- Level: Main
Bedroom 3
- Features: Flooring - Luxury Vinyl Plank
- Level: Main
Primary bathroom
- Features: Flooring - Ceramic Tile, Walk-In Closet(s), Bathroom - Walk-In Shower, Double Sink
- Level: Main
Bathroom 1
- Features: Bathroom - Tub Shower
- Level: Main
Bathroom 2
- Features: Bathroom - Walk-In Shower
- Level: Lower
Dining room
- Level: Main
Family room
- Features: Flooring - Luxury Vinyl Plank
- Level: Lower
Kitchen
- Features: Kitchen Island, Lighting - Pendants, Recessed Lighting, Flooring - Luxury Vinyl Plank
- Level: Main
Laundry
- Level: Main
Living room
- Level: Main
Heating
- Forced Air, Other
Cooling
- Central Air, Electric
Appliances
- Included: Oven/Range - Gas, Exhaust Fan, Oven, Refrigerator, Ice Maker, Dishwasher, Disposal, Microwave, Tankless Water Heater, Stainless Steel Appliance(s)
- Laundry: Main Level, Laundry Room
Features
- Exposed Beams, Kitchen Island, Open Floorplan, Upgraded Countertops
- Windows: Screens
- Basement: Partially Finished
- Number of fireplaces: 1
- Fireplace features: Gas/Propane
Interior area
- Total structure area: 2,455
- Total interior livable area: 2,455 sqft
- Finished area above ground: 1,951
- Finished area below ground: 504
Video & virtual tour
Property
Parking
- Total spaces: 4
- Parking features: Garage Faces Front, Garage Door Opener, Concrete, Attached, Driveway
- Attached garage spaces: 2
- Uncovered spaces: 2
Accessibility
- Accessibility features: 2+ Access Exits
Features
- Levels: One
- Stories: 1
- Patio & porch: Screened, Deck, Porch
- Pool features: Community
Lot
- Size: 8,233 Square Feet
Details
- Additional structures: Above Grade, Below Grade
- Parcel number: SM0011303037200000
- Zoning: RS1
- Special conditions: Standard
Construction
Type & style
- Home type: SingleFamily
- Architectural style: Craftsman
- Property subtype: Single Family Residence
Materials
- Combination
- Foundation: Brick/Mortar
Condition
- New construction: No
- Year built: 2026
Details
- Builder model: Aberdeen
Utilities & green energy
- Sewer: Public Sewer
- Water: Public
Community & HOA
Community
- Features: Pool
- Senior community: Yes
- Subdivision: Four Seasons At Hatteras Hills
HOA
- Has HOA: Yes
- Amenities included: Clubhouse, Fitness Center, Game Room, Billiard Room, Pool, Dog Park, Bar/Lounge, Jogging Path
- HOA fee: $235 monthly
- HOA name: SEASCAPE
Location
- Region: Magnolia
Financial & listing details
- Price per square foot: $259/sqft
- Tax assessed value: $13,000
- Annual tax amount: $51
- Date on market: 6/19/2026
- Listing agreement: Exclusive Right To Sell
- Listing terms: Cash,Conventional
- Ownership: Fee Simple
Estimated market value
$634,000
$602,000 - $666,000
$2,853/mo
Price history
| Date | Event | Price |
|---|---|---|
| 7/20/2026 | Price change | $635,000-1.6%$259/sqft |
Source:  Bright MLS #DEKT2047954 Report a problem Bright MLS #DEKT2047954 Report a problem | ||
| 7/14/2026 | Price change | $645,000-0.8%$263/sqft |
Source: Bright MLS #DEKT2047954 Report a problem | ||
| 6/19/2026 | Listed for sale | $649,900$265/sqft |
Source: Bright MLS #DEKT2047954 Report a problem | ||
Public tax history
Tax history is unavailable.
Monthly payment
Est. payment
Payment breakdown
Explore the cost of this home by adjusting the details. Changes won't be saved.Climate risks
Neighborhood: 19962
Nearby schools
GreatSchools rating
- NAMcilvaine (J. Ralph) Early Childhood CenterGrades: KDistance: 1.2 mi
- 4/10Magnolia Middle SchoolGrades: 6-8Distance: 2.1 mi
- 6/10Caesar Rodney High SchoolGrades: 9-12Distance: 5.8 mi
Schools provided by the listing agent
- District: Caesar Rodney
Source: Bright MLS. This data may not be complete. We recommend contacting the local school district to confirm school assignments for this home.
- $439,900-- bd-- ba-- sqft30 Manteo Dr, Camden Wyoming, DE 19934Sold
- $499,9903 bd3 ba1.7k sqft71 Frisco Dr, Magnolia, DE 19962New Construction
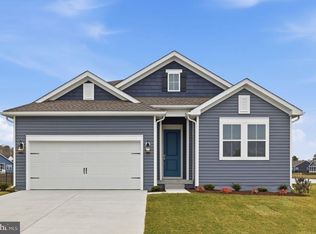
- $424,9003 bd2 ba1.6k sqft166 Buxton Cir, Magnolia, DE 19962Sold
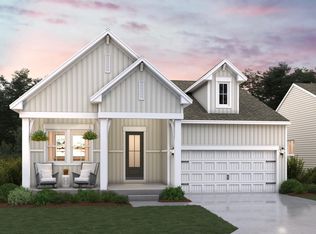
- $399,9903 bd3 ba1.6k sqft117 Wanchese Dr, Magnolia, DE 19962Sold
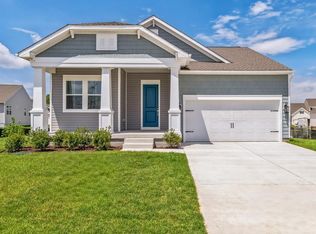
- $549,9904 bd2 ba2.3k sqft58 Wanchese Dr, Magnolia, DE 19962Sold
- $399,9003 bd2 ba1.6k sqft180 Buxton Cir, Magnolia, DE 19962Sold
- $529,900-- bd-- ba-- sqft16 Manteo Dr, Camden Wyoming, DE 19934Sold
- $13,100-- bd-- ba-- sqft118 Wanchese Dr, Magnolia, DE 19962Off Market
A local agent can set up tours, give advice and negotiate with sellers.
Similar homes
- $639,0004 bd3 ba3.2k sqftNone Available, Magnolia, DE 19962For Sale

 MLS ID #DEKT2048400, Marcia Rostien, Woodburn Realty. Bright MLS
 - $499,9903 bd3 ba1.7k sqftNone, Magnolia, DE 19962New ConstructionBright MLS
- $509,9903 bd3 ba1.7k sqftNone, Magnolia, DE 19962New Construction
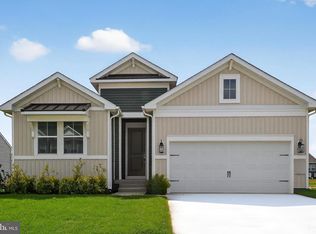 Bright MLS
 - $489,9903 bd2 ba1.9k sqftNone, Magnolia, DE 19962New Construction
 Bright MLS
 - $469,9903 bd3 ba1.7k sqftNone, Magnolia, DE 19962New ConstructionBright MLS
- $457,2504 bd4 ba3.1k sqftNone Available, Magnolia, DE 19962New ConstructionBright MLS
- $480,0004 bd3 ba2.4k sqftNone Available, Magnolia, DE 19962For SaleMLS ID #DEKT2045782, Brandon Hohrein, Keller Williams Realty Central-Delaware. Bright MLS
- $481,9903 bd3 ba1.9k sqftNone, Magnolia, DE 19962New ConstructionMLS ID #DEKT2041440, Barbara Heilman, Delaware Homes Inc. Bright MLS
- $625,0005 bd3 ba3.4k sqftNone, Felton, DE 19943For SaleMLS ID #DEKT2048122, Debbie Oberdorf, Bryan Realty Group. Bright MLS
- $425,0005 bd3 ba2.4k sqftNone, Magnolia, DE 19962For SaleMLS ID #DEKT2047394, Chris Burgos, Keller Williams Realty Central-Delaware. Bright MLS
- $400,0003 bd2 ba1.5k sqftNone Available, Felton, DE 19943For SaleMLS ID #DEKT2048590, Bobbi J Slagle, NextHome Preferred. Bright MLS
- $619,9903 bd3 ba2.6k sqftNone Available, Dover, DE 19904New ConstructionMLS ID #DEKT2039384, Vitto Pasko, Berkshire Hathaway HomeServices PenFed Realty. Bright MLS
- $675,0004 bd4 ba3.4k sqftNone, Felton, DE 19943New ConstructionMLS ID #DEKT2048038, Jenna LaFermine, Burns & Ellis Realtors. Bright MLS
- $749,9004 bd3 ba3.2k sqftNone Available, Frederica, DE 19946New ConstructionMLS ID #DEKT2045936, Dustin Oldfather, Compass. Bright MLS
- $610,0005 bd5 ba2.8k sqftNone Available, Milford, DE 19963For SaleMLS ID #DEKT2047014, Marcus Rush, Compass. Bright MLS
- $659,9004 bd4 ba3.6k sqftNone Available, Lincoln, DE 19960New ConstructionMLS ID #DESU2112520, Chad Mitchell, Crown Homes Real Estate. Bright MLS
- $607,0003 bd2 ba2.3k sqftNone Available, Ellendale, DE 19941New ConstructionMLS ID #DESU2113080, David Litz, Century 21 Emerald. Bright MLS
- $499,9003 bd2 ba2.2k sqftWilkinson Builders, Felton, DE 19943New ConstructionMLS ID #DEKT2046974, Talia Sama, Compass. Bright MLS
- $602,0004 bd3 ba3k sqftNone Available, Ellendale, DE 19941New ConstructionMLS ID #DESU2113078, David Litz, Century 21 Emerald. Bright MLS
- $630,0003 bd3 ba2.8k sqftNone Available, Grandview Smyrna, DE 19977New ConstructionMLS ID #DEKT2036468, Lindsay Shaffer, RE/MAX Elite. Bright MLS
