Welcome to the Aberdeen! Step into the Aberdeen and be welcomed by an extended foyer that’s perfect for greeting guests in style. The heart of this home is the beautiful kitchen, complete with a large island overlooking the dining area—ideal for both casual meals and formal entertaining. Stunning Looks design options let you personalize your kitchen to fit your style. The spacious great room offers the perfect setting for gatherings or cozy nights in. Retreat to the luxurious primary suite, highlighted by triple windows that flood the room with natural light. The relaxing primary bath features dual sinks, a walk-in closet, and thoughtful details designed for comfort and convenience. Don’t miss your chance to make the Aberdeen your new home! This home is to be built. Photos may be of a similar home. For a full list of features for this home, please contact our sales representatives.
New construction
Price increase: $4K (6/5)
$481,990
552 Shadywood Ln, Magnolia, DE 19962
3beds
1,985sqft
:
Get pre-qualified$2,698/mo
Single Family Residence
Built in 2025
0.32 Acres Lot
$480,700 Zestimate®
$243/sqft
$26/mo HOA
What's special
Natural lightTriple windowsLuxurious primary suiteDining areaRelaxing primary bathThoughtful detailsDual sinks
- 294 days |
- 112 |
- 5 |
Zillow last checked:
Listing updated:
Listed by:
Barbara Heilman 302-378-9510,
Delaware Homes Inc 3023789510
Source: Bright MLS,MLS#: DEKT2041440
Facts & features
Interior
Bedrooms & bathrooms
- Bedrooms: 3
- Bathrooms: 3
- Full bathrooms: 2
- 1/2 bathrooms: 1
- Main level bathrooms: 3
- Main level bedrooms: 3
Heating
- Forced Air, Natural Gas
Cooling
- Central Air, Electric
Appliances
- Included: Electric Water Heater
Features
- Basement: Full
- Has fireplace: No
Interior area
- Total structure area: 1,985
- Total interior livable area: 1,985 sqft
- Finished area above ground: 1,985
Property
Parking
- Total spaces: 4
- Parking features: Garage Faces Front, Attached, Driveway
- Attached garage spaces: 2
- Uncovered spaces: 2
Accessibility
- Accessibility features: None
Features
- Levels: One
- Stories: 1
- Pool features: Community
Lot
- Size: 0.32 Acres
Details
- Additional structures: Above Grade
- Parcel number: NO TAX RECORD
- Zoning: RESIDENTIAL
- Special conditions: Standard
Construction
Type & style
- Home type: SingleFamily
- Architectural style: Ranch/Rambler
- Property subtype: Single Family Residence
Materials
- Advanced Framing, Concrete, Vinyl Siding
- Foundation: Concrete Perimeter
- Roof: Architectural Shingle
Condition
- Excellent
- New construction: Yes
- Year built: 2025
Details
- Builder model: Aberdeen
- Builder name: K. Hovnanian
Utilities & green energy
- Sewer: Public Sewer
- Water: Public
Community & HOA
Community
- Subdivision: Woodfield
HOA
- Has HOA: Yes
- HOA fee: $26 monthly
Location
- Region: Magnolia
Financial & listing details
- Price per square foot: $243/sqft
- Date on market: 10/3/2025
- Listing agreement: Exclusive Right To Sell
- Ownership: Fee Simple
Estimated market value
$480,700
$457,000 - $505,000
$2,523/mo
Price history
| Date | Event | Price |
|---|---|---|
| 6/5/2026 | Price change | $481,990+0.8%$243/sqft |
Source:  Bright MLS #DEKT2041440 Report a problem Bright MLS #DEKT2041440 Report a problem | ||
| 2/17/2026 | Price change | $477,990-0.6%$241/sqft |
Source: Bright MLS #DEKT2041440 Report a problem | ||
| 2/16/2026 | Price change | $480,990+1.1%$242/sqft |
Source: Bright MLS #DEKT2041440 Report a problem | ||
| 2/10/2026 | Price change | $475,990+1.1%$240/sqft |
Source: Bright MLS #DEKT2041440 Report a problem | ||
| 2/6/2026 | Price change | $470,990+1.3%$237/sqft |
Source: Bright MLS #DEKT2041440 Report a problem | ||
| 1/7/2026 | Price change | $464,990+0.9%$234/sqft |
Source: Bright MLS #DEKT2041440 Report a problem | ||
| 12/8/2025 | Price change | $460,990+0.4%$232/sqft |
Source: Bright MLS #DEKT2041440 Report a problem | ||
| 12/1/2025 | Price change | $458,990+1.1%$231/sqft |
Source: Bright MLS #DEKT2041440 Report a problem | ||
| 10/13/2025 | Price change | $453,900+0.9%$229/sqft |
Source: Bright MLS #DEKT2041440 Report a problem | ||
| 10/3/2025 | Listed for sale | $449,900$227/sqft |
Source: Bright MLS #DEKT2041440 Report a problem | ||
Public tax history
Tax history is unavailable.
Monthly payment
Est. payment
Payment breakdown
Explore the cost of this home by adjusting the details. Changes won't be saved.Climate risks
Neighborhood: 19962
Nearby schools
GreatSchools rating
- NAStar Hill Elementary SchoolGrades: PK,1-5Distance: 2.8 mi
- 4/10Postlethwait (F. Niel) Middle SchoolGrades: 6-8Distance: 3.1 mi
- 6/10Caesar Rodney High SchoolGrades: 9-12Distance: 4.2 mi
Schools provided by the listing agent
- District: Caesar Rodney
Source: Bright MLS. This data may not be complete. We recommend contacting the local school district to confirm school assignments for this home.
- $9,800-- bd-- ba-- sqftMorning Dew Dr, Magnolia, DE 19962Off Market
- $312,0003 bd2 ba1.1k sqft164 Winding Wood Dr, Magnolia, DE 19962Sold
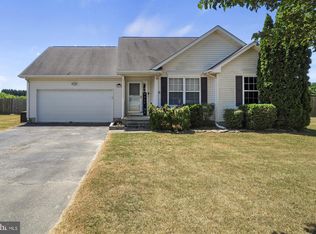
- $328,1003 bd2 ba1.2k sqft140 Winding Wood Dr, Magnolia, DE 19962Off Market
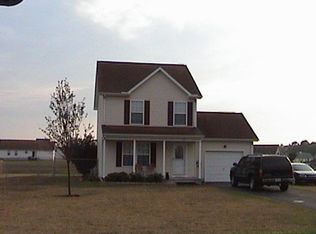
- $294,1003 bd2 ba1k sqft186 Winding Wood Dr, Magnolia, DE 19962Off Market
- $2,4003 bd2 ba1k sqft63 English Ivy Ln, Magnolia, DE 19962For Rent
- $312,3003 bd2 ba1k sqft87 English Ivy Ln, Magnolia, DE 19962Off Market
- $328,2003 bd2 ba1.3k sqft114 Winding Wood Dr, Magnolia, DE 19962Off Market
- $316,0003 bd2 ba1.1k sqft220 Winding Wood Dr, Magnolia, DE 19962Off Market
A local agent can set up tours, give advice and negotiate with sellers.
Similar homes
- $480,0004 bd3 ba2.4k sqftNone Available, Magnolia, DE 19962For Sale
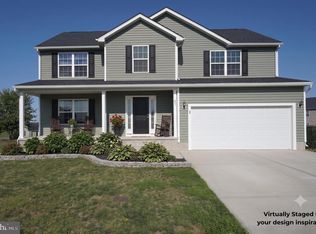
 MLS ID #DEKT2045782, Brandon Hohrein, Keller Williams Realty Central-Delaware. Bright MLS
 - $499,9903 bd3 ba1.7k sqftNone, Magnolia, DE 19962New Construction
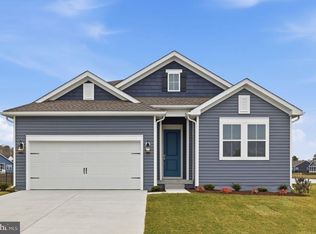 Bright MLS
 - $474,9004 bd3 ba2.2k sqftNone, Magnolia, DE 19962For Sale
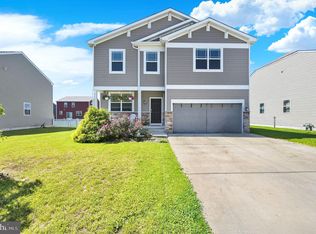 MLS ID #DEKT2047632, Jeff Foust, Myers Realty. Bright MLS
 - $489,9903 bd2 ba1.9k sqftNone, Magnolia, DE 19962New Construction
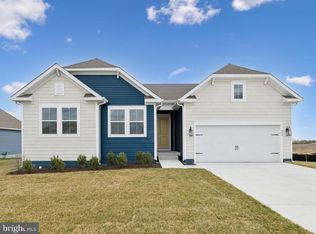 Bright MLS
 - $509,9903 bd3 ba1.7k sqftNone, Magnolia, DE 19962New ConstructionBright MLS
- $469,9903 bd3 ba1.7k sqftNone, Magnolia, DE 19962New ConstructionBright MLS
- $425,0005 bd3 ba2.4k sqftNone, Magnolia, DE 19962For SaleMLS ID #DEKT2047394, Chris Burgos, Keller Williams Realty Central-Delaware. Bright MLS
- $400,0003 bd2 ba1.5k sqftNone Available, Felton, DE 19943For SaleMLS ID #DEKT2048590, Bobbi J Slagle, NextHome Preferred. Bright MLS
- $460,0003 bd2 ba1.8k sqftNone Available, Felton, DE 19943For SaleMLS ID #DEKT2047846, Dustin Oldfather, Compass. Bright MLS
- $499,9993 bd2 ba2k sqftNone Available, Felton, DE 19943For SaleMLS ID #DEKT2045910, Joe Tortorella, EXP Realty, LLC. Bright MLS
- $520,0003 bd3 ba1.9k sqftNone Available, Dover, DE 19901For SaleMLS ID #DEKT2045886, Elizabeth Johnson, Keller Williams Realty Central-Delaware. Bright MLS
- $450,0003 bd3 ba2.3k sqftNone Available, Felton, DE 19943For SaleMLS ID #DEKT2047970, Diana Green, Myers Realty. Bright MLS
- $455,0004 bd3 ba2.2k sqftNone, Felton, DE 19943For SaleMLS ID #DEKT2048046, Karyn Stant, Keller Williams Realty Central-Delaware. Bright MLS
- $499,9003 bd2 ba2.2k sqftWilkinson Builders, Felton, DE 19943New ConstructionMLS ID #DEKT2046974, Talia Sama, Compass. Bright MLS
- $439,0003 bd2 ba1.7k sqftNone, Frederica, DE 19946For SaleMLS ID #DEKT2044766, Kathy Kennedy-Ratajack, Century 21 Harrington Realty, Inc. Bright MLS
- $469,9003 bd3 ba2.7k sqftNone, Milford, DE 19963For SaleMLS ID #DEKT2047680, Kimberly Rivera, Keller Williams Realty Central-Delaware. Bright MLS
- $635,0003 bd3 ba2.4k sqftNone Available, Magnolia, DE 19962For SaleMLS ID #DEKT2047954, Russell Griffin, Keller Williams Realty. Bright MLS
- $471,5003 bd2 ba1.8k sqftNone, Milford, DE 19963New ConstructionMLS ID #DEKT2047504, WES CROMER, RE/MAX Realty Group Rehoboth. Bright MLS
- $541,9904 bd3 ba2.4k sqftNone Available, Dover, DE 19901New ConstructionMLS ID #DEKT2047022, Vitto Pasko, Berkshire Hathaway HomeServices PenFed Realty. Bright MLS
- $299,9003 bd3 ba1.3k sqftNone Available, Magnolia, DE 19962For SaleMLS ID #DEKT2047718, Nik Patel, Keller Williams Realty Central-Delaware. Bright MLS
