Welcome to S Quail Ct in Greensboro! The model home is located across the street and can be toured 13926 S Quail Ct. This to-be-built home offers just over 1,800 square feet of thoughtfully designed living space on more than an acre, backing to mature trees for added privacy. Tucked away on a dead-end street with no through traffic, the setting offers plenty of space and privacy while still providing the convenience of a beautiful new home. From the moment you arrive, you'll notice the attention to detail, including an inviting covered front porch, large driveway, oversized two-car garage, and exterior soffit lighting surrounding the home for an impressive look after dark. Step inside to a bright, open floor plan filled with upgraded finishes. The spacious kitchen is designed to be the heart of the home and features a large center island, stainless steel appliances, upgraded lighting, and plenty of room for gathering and entertaining. Pella windows and doors, high-end LVP flooring, recessed lighting throughout, upgraded trim, and carefully selected fixtures give the home a clean, custom feel. The bathrooms continue the upgraded finishes with stylish vanities and tile, including a beautiful walk-in shower. Ceiling fans are installed in all bedrooms, and the separate laundry room includes both a utility sink and washer and dryer. Out back, enjoy the low-maintenance deck overlooking the spacious yard and mature trees — a great setting for relaxing, grilling, or entertaining. The oversized two-car garage is fully finished and painted with plenty of lighting, making it as functional as it is clean. With over an acre of land, more than 1,800 square feet of living space, quality finishes throughout, an oversized finished garage, private backyard setting, and a 2-year home warranty, this new construction home offers much more than just "brand new." Come see the craftsmanship, upgrades, and attention to detail for yourself!
New construction
$434,500
S Quail Ct, Greensboro, MD 21639
3beds
1,802sqft
Single Family Residence
Built in ----
1.03 Acres Lot
$-- Zestimate®
$241/sqft
$-- HOA
What's special
Quality finishes throughoutPrivate backyard settingOver an acreUpgraded trimBeautiful walk-in showerRecessed lighting throughoutStainless steel appliances
- 2 days
- 73
- 3
Zillow last checked:
Listing updated:
Listed by:
Chris Rosendale 410-490-0460,
CR Realty 4104900460
Source: Bright MLS,MLS#: MDCM2007818
Facts & features
Interior
Bedrooms & bathrooms
- Bedrooms: 3
- Bathrooms: 2
- Full bathrooms: 2
- Main level bathrooms: 2
- Main level bedrooms: 3
Heating
- Heat Pump, Electric
Cooling
- Central Air, Electric
Appliances
- Included: Microwave, Dishwasher, Dryer, Ice Maker, Oven/Range - Electric, Refrigerator, Washer, Electric Water Heater
Features
- Flooring: Luxury Vinyl, Tile/Brick
- Has basement: No
- Has fireplace: No
Interior area
- Total structure area: 1,802
- Total interior livable area: 1,802 sqft
- Finished area above ground: 1,802
Video & virtual tour
Property
Parking
- Total spaces: 2
- Parking features: Garage Faces Front, Oversized, Other, Attached
- Attached garage spaces: 2
Accessibility
- Accessibility features: Other
Features
- Levels: One
- Stories: 1
- Pool features: None
- Has view: Yes
- View description: Trees/Woods
Lot
- Size: 1.03 Acres
- Features: Backs to Trees, Cleared, Cul-De-Sac
Details
- Additional structures: Above Grade
- Parcel number: 0602033879
- Zoning: R
- Special conditions: Standard
Construction
Type & style
- Home type: SingleFamily
- Architectural style: Ranch/Rambler
- Property subtype: Single Family Residence
Materials
- Vinyl Siding, Stick Built
- Foundation: Block
- Roof: Architectural Shingle
Condition
- Excellent
- New construction: Yes
Utilities & green energy
- Sewer: Approved System
- Water: Private, Well
Community & HOA
Community
- Subdivision: Spiering Estates
HOA
- Has HOA: No
Location
- Region: Greensboro
Financial & listing details
- Price per square foot: $241/sqft
- Date on market: 9/23/2026
- Listing agreement: Exclusive Right To Sell
- Ownership: Fee Simple
Estimated market value
Not available
Estimated sales range
Not available
Not available
Price history
| Date | Event | Price |
|---|---|---|
| 9/23/2026 | Listed for sale | $434,500$241/sqft |
Source:  Bright MLS #MDCM2007818 Report a problem Bright MLS #MDCM2007818 Report a problem | ||
Public tax history
Tax history is unavailable.
Monthly payment
Est. payment
Payment breakdown
Explore the cost of this home by adjusting the details. Changes won't be saved.Climate risks
Neighborhood: 21639
Nearby schools
Schools provided by the listing agent
- District: Caroline County Public Schools
Source: Bright MLS. This data may not be complete. We recommend contacting the local school district to confirm school assignments for this home.
Similar homes
- $389,9003 bd2 ba1.8k sqft320 N Main St, Greensboro, MD 21639For Sale

 MLS ID #MDCM2007840, Karen Clark, Clark & Co Realty, LLC. Bright MLS
 - $446,3754 bd2 ba2.6k sqftNone, Harrington, DE 19952For Sale
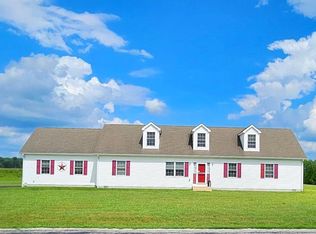 MLS ID #DEKT2047920, Karen Smolarek, RE/MAX Horizons. Bright MLS
 - $350,0002 bd2 ba1k sqft3520 Goldsboro Rd, Henderson, MD 21640For Sale
 MLS ID #MDQA2018710, Tina Merrill, RE/MAX Executive. Bright MLS
 - $389,0004 bd2 ba1.6k sqft13790 Drapers Mill Rd, Greensboro, MD 21639For Sale
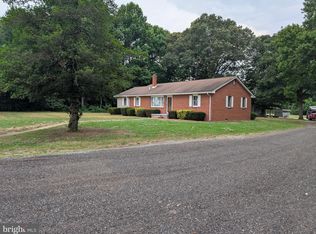 MLS ID #MDCM2007524, Scott Judy, Coldwell Banker Waterman Realty. Bright MLS
 - $414,9003 bd2 ba1.9k sqftNone, Camden Wyoming, DE 19934For SaleMLS ID #DEKT2049496, Maria Ruckle, Empower Real Estate, LLC. Bright MLS
- $489,9003 bd2 ba1.6k sqftNone Available, Felton, DE 19943For SaleMLS ID #DEKT2050892, Amy Torbert, Diamond State Cooperative LLC. Bright MLS
- $359,9003 bd2 ba2.1k sqft412 N Main St, Greensboro, MD 21639For SaleMLS ID #MDCM2007790, neveela gondal, Keller Williams Realty Central-Delaware. Bright MLS
- $489,0003 bd2 ba1.5k sqft15078 Drapers Mill Rd, Goldsboro, MD 21636For SaleMLS ID #MDCM2007870, Kat Thompson, Benson & Mangold, LLC.. Bright MLS
- $570,0004 bd2 ba2k sqftNone, Hartly, DE 19953For SaleMLS ID #DEKT2050370, Bobby Carter, Crown Homes Real Estate. Bright MLS
- $415,0003 bd2 ba2.4k sqft13166 Oakland Rd, Ridgely, MD 21660For SaleMLS ID #MDCM2007702, BRIAN MORRIS, The Land Group. Bright MLS
- $449,0003 bd2 ba1.3k sqft11509 Reed Cir, Ridgely, MD 21660For SaleMLS ID #MDCM2007732, Samantha Jackson, Keller Williams Realty. Bright MLS
- $425,0003 bd2 ba1.5k sqft414 S Church St, Sudlersville, MD 21668For SaleMLS ID #MDQA2018328, Lisa Knotts, Coldwell Banker Realty. Bright MLS
- $325,0003 bd1 ba1k sqftNone Available, Dover, DE 19904For SaleMLS ID #DEKT2050838, Brody Sergent, Northrop Realty. Bright MLS
- $479,9003 bd3 ba2.2k sqftNone Available, Dover, DE 19904For SaleMLS ID #DEKT2050808, Andy Whitescarver, RE/MAX Realty Group Rehoboth. Bright MLS
- $336,9003 bd2 ba1.4k sqft504 Main St, Goldsboro, MD 21636For SaleMLS ID #MDCM2007528, Dustin Parker, The Parker Group. Bright MLS
- $269,0004 bd2 ba1.9k sqft108 N Academy St, Greensboro, MD 21639For SaleMLS ID #MDCM2007628, Marcia Rostien, Long & Foster Real Estate, Inc.. Bright MLS
- $400,0003 bd2 ba1.5k sqftNone Available, Felton, DE 19943New ConstructionMLS ID #DEKT2038012, Madison Kervin, NextHome Preferred. Bright MLS
