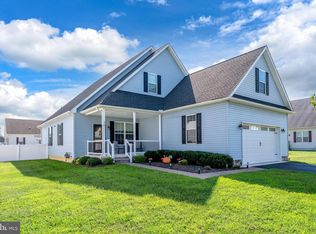
Welcome to 86 Winery Way in Felton, Delaware! Featuring new flooring and fresh paint, this spacious 3-bedroom, 2-bath ranch was built in 2022 and offers approximately 2,100 square feet of comfortable one-level living on a cleared 0.57-acre lot backing to the beautiful Pizzadili Winery. Step inside to an inviting open-concept floor plan featuring luxury vinyl plank flooring throughout the foyer, family room, kitchen, and laundry room. The main living area is highlighted by a cathedral ceiling, creating a bright and open space perfect for everyday living and entertaining.The kitchen features 42-inch cabinetry, granite countertops, stainless steel appliances, and plenty of workspace and storage, all while remaining open to the main living area.The spacious primary suite offers a walk-in closet and private bath complete with a soaking tub. Two additional bedrooms and a second full bath provide plenty of space for family, guests, or a home office. Step outside onto the salt-treated deck, offering the perfect spot to relax, entertain, or enjoy the peaceful surroundings. Situated on over half an acre, this home offers a unique setting while still providing the convenience of a newer home without the wait for new construction. Move-in ready and waiting for its next owner. Schedule your showing today!
Coming soon 10/16
$439,900
86 Winery Way, Felton, DE 19943
3beds
2,111sqft
Single Family Residence
Built in 2022
0.57 Acres Lot
$431,400 Zestimate®
$208/sqft
$-- HOA
What's special
- 5 days
- 114
- 10
Zillow last checked:
Listing updated:
Listed by:
Isha Iqbal 302-632-0352,
Century 21 Gold Key Realty 3023695397
Source: Bright MLS,MLS#: DEKT2050930
Facts & features
Interior
Bedrooms & bathrooms
- Bedrooms: 3
- Bathrooms: 2
- Full bathrooms: 2
- Main level bathrooms: 2
- Main level bedrooms: 3
Rooms
- Room types: Primary Bedroom, Bedroom 2, Bedroom 3, Kitchen, Family Room, Office, Primary Bathroom, Full Bath
Primary bedroom
- Level: Main
Bedroom 2
- Level: Main
Bedroom 3
- Level: Main
Primary bathroom
- Level: Main
Family room
- Level: Main
Other
- Level: Main
Kitchen
- Level: Main
Office
- Level: Main
Heating
- Heat Pump, Electric
Cooling
- Ceiling Fan(s), Central Air, Electric
Appliances
- Included: Dishwasher, Microwave, Oven/Range - Electric, Refrigerator, Stainless Steel Appliance(s), Electric Water Heater
Features
- Bathroom - Tub Shower, Bathroom - Stall Shower, Breakfast Area, Ceiling Fan(s), Combination Kitchen/Dining, Combination Kitchen/Living, Entry Level Bedroom, Family Room Off Kitchen, Eat-in Kitchen, Recessed Lighting, Dry Wall, Cathedral Ceiling(s)
- Flooring: Carpet, Luxury Vinyl
- Windows: Low Emissivity Windows
- Has basement: No
- Has fireplace: No
Interior area
- Total structure area: 2,111
- Total interior livable area: 2,111 sqft
- Finished area above ground: 2,111
- Finished area below ground: 0
Property
Parking
- Total spaces: 2
- Parking features: Garage Door Opener, Inside Entrance, Garage Faces Front, Attached, Driveway
- Attached garage spaces: 2
- Has uncovered spaces: Yes
Accessibility
- Accessibility features: None
Features
- Levels: One
- Stories: 1
- Patio & porch: Deck
- Pool features: None
Lot
- Size: 0.57 Acres
- Dimensions: 0.57 x 0.00
- Features: Cleared
Details
- Additional structures: Above Grade, Below Grade
- Parcel number: SM0012900012806000
- Zoning: AR
- Special conditions: Standard
Construction
Type & style
- Home type: SingleFamily
- Architectural style: Ranch/Rambler
- Property subtype: Single Family Residence
Materials
- Vinyl Siding
- Foundation: Crawl Space
- Roof: Architectural Shingle
Condition
- New construction: No
- Year built: 2022
Details
- Builder name: Five Star Builders
Utilities & green energy
- Sewer: Gravity Sept Fld
- Water: Well
Community & HOA
Community
- Subdivision: None Available
HOA
- Has HOA: Yes
Location
- Region: Felton
Financial & listing details
- Price per square foot: $208/sqft
- Tax assessed value: $373,000
- Annual tax amount: $1,343
- Date on market: 10/16/2026
- Listing agreement: Exclusive Right To Sell
- Ownership: Fee Simple
Estimated market value
$431,400
$406,000 - $457,000
Not available
Price history
| Date | Event | Price |
|---|---|---|
| 7/13/2022 | Listing removed | $400,000$189/sqft |
Source:  Bright MLS #DEKT2009616 Report a problem Bright MLS #DEKT2009616 Report a problem | ||
| 6/3/2022 | Price change | $400,000-9.1%$189/sqft |
Source: Bright MLS #DEKT2009616 Report a problem | ||
| 4/12/2022 | Listed for sale | $439,999$208/sqft |
Source: Bright MLS #DEKT2009616 Report a problem | ||
Public tax history
| Year | Property taxes | Tax assessment |
|---|---|---|
| 2025 | $1,344 +0.4% | $373,000 |
| 2024 | $1,338 +7.7% | $373,000 +606.4% |
| 2023 | $1,243 +1638.8% | $52,800 |
| 2022 | $71 +5.8% | $52,800 +1452.9% |
| 2021 | $68 -4.2% | $3,400 |
| 2020 | $71 -0.1% | $3,400 |
| 2019 | $71 +1.1% | $3,400 |
| 2018 | $70 | $3,400 |
Find assessor info on the county website
Monthly payment
Est. payment
Payment breakdown
Explore the cost of this home by adjusting the details. Changes won't be saved.Climate risks
Neighborhood: 19943
Nearby schools
Schools provided by the listing agent
- District: Lake Forest
Source: Bright MLS. This data may not be complete. We recommend contacting the local school district to confirm school assignments for this home.
Similar homes
- $395,0003 bd2 ba1.5k sqftNone, Felton, DE 19943For Sale

 MLS ID #DEKT2051172, KYLE SALMON, Lester Realty. Bright MLS
 - $450,0003 bd2 ba2.2k sqftNone, Felton, DE 19943For Sale
 MLS ID #DEKT2050700, Amber Barnes, First Coast Realty LLC. Bright MLS
 - $439,9004 bd3 ba2.1k sqft2-sty Colonial, Felton, DE 19943For Sale
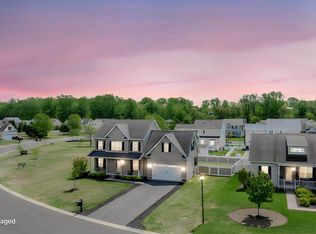 MLS ID #DEKT2050548, Mia Burch, Long & Foster Real Estate, Inc.. Bright MLS
 - $420,0003 bd3 ba2.1k sqftNone, Felton, DE 19943New Construction
 MLS ID #DEKT2050340, Isha Iqbal, Century 21 Gold Key Realty. Bright MLS
 - $485,6003 bd2 ba1.9k sqftNone Available, Felton, DE 19943For SaleMLS ID #DEKT2050994, Annie B. Brumbaugh, Samson Properties of DE, LLC. Bright MLS
- $424,9003 bd2 ba1.8k sqftNone, Felton, DE 19943For SaleMLS ID #DEKT2050836, Shonda Kelly, Empower Real Estate, LLC. Bright MLS
- $405,0004 bd3 ba1.9k sqftNone Available, Felton, DE 19943For SaleMLS ID #DEKT2049990, Ivy Sia, Welcome Home Realty. Bright MLS
- $450,0003 bd2 ba1.8k sqftNone Available, Felton, DE 19943For SaleMLS ID #DEKT2047846, Dustin Oldfather, Compass. Bright MLS
- $510,0004 bd3 ba2.5k sqftNone Available, Felton, DE 19943For SaleMLS ID #DEKT2049884, Mary Ellen Landry, Lester Realty. Bright MLS
- $419,9004 bd3 ba2.2k sqftNone Available, Felton, DE 19943For SaleMLS ID #DEKT2049974, Michael Lenoir, Keller Williams Realty Central-Delaware. Bright MLS
- $379,0003 bd3 ba1.7k sqftNone Available, Felton, DE 19943For SaleMLS ID #DEKT2050648, Dustin Oldfather, Compass. Bright MLS
- $459,9004 bd3 ba2.7k sqft2 Story, Felton, DE 19943For SaleMLS ID #DEKT2049970, Donald Gebhart, RE/MAX Horizons. Bright MLS
- $427,0004 bd3 ba2.4k sqftNone Available, Felton, DE 19943For SaleMLS ID #DEKT2049342, Chris Carr, HomeZu. Bright MLS
- $449,5004 bd3 ba2.2k sqftNone, Felton, DE 19943For SaleMLS ID #DEKT2048046, Karyn Stant, Keller Williams Realty Central-Delaware. Bright MLS
- $434,0004 bd3 ba2.3k sqftNone Available, Felton, DE 19943New ConstructionMLS ID #DEKT2040050, Marcus Rush, Compass. Bright MLS
- $419,9004 bd3 ba1.9k sqftNone, Felton, DE 19943For SaleMLS ID #DEKT2050514, Rosalia Martinez, Keller Williams Realty Central-Delaware. Bright MLS
- $430,0003 bd3 ba2.7k sqftNone, Felton, DE 19943For SaleMLS ID #DEKT2048592, Monica Leblanc, Diamond State Cooperative LLC. Bright MLS
