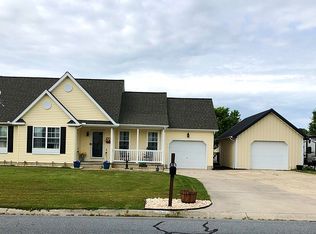
Nestled in the prestigious Chimney Hill subdivision, this exquisite ranch-style home offers a harmonious blend of comfort and luxury, perfect for those seeking an elevated lifestyle. Built in 1998 and thoughtfully renovated in 2020 and a new Roof in 2025, this residence boasts modern amenities while retaining its timeless charm. As you step inside, you are greeted by an inviting atmosphere enhanced by the warm tones of laminate plank flooring that flows seamlessly throughout the open layout. The heart of the home features very nice kitchen equipped with high-end stainless steel appliances, including a self-cleaning oven, ENERGY STAR clothes washer, and a spacious refrigerator, ensuring that culinary adventures are both enjoyable and efficient. The adjoining family Room area provides a perfect setting for gatherings or festive celebrations. This home offers three generously sized bedrooms and two full bathrooms, providing ample space for relaxation and privacy. The main floor laundry adds convenience to your daily routine, making chores a breeze. Set on a generous 0.48-acre corner lot, the property showcases a beautifully landscaped exterior that invites outdoor enjoyment. The expansive driveway accommodates up to six vehicles, while the attached side-entry garage offers additional convenience and accessibility. The location is truly exceptional, providing a serene street view that enhances the peaceful ambiance of the neighborhood. Enjoy the luxury of space and privacy, while still being just moments away from local amenities and recreational opportunities. This residence is not just a home; it's a lifestyle. Experience the perfect blend of modern living and classic elegance in a community that values quality and comfort. Whether you're entertaining guests or enjoying a quiet evening at home, this property is designed to cater to your every need, making it the ideal sanctuary for those who appreciate the finer things in life. Discover the unparalleled charm and sophistication that this Chimney Hill gem has to offer-your dream home awaits.
For sale
$342,000
136 Kindling Dr, Felton, DE 19943
3beds
1,700sqft
Single Family Residence
Built in 1998
0.48 Acres Lot
$339,200 Zestimate®
$201/sqft
$10/mo HOA
What's special
Main floor laundryInviting atmosphereEnergy star clothes washerHigh-end stainless steel appliancesSerene street viewThree generously sized bedroomsAttached side-entry garage
- --
- on Zillow
- 392
- views
- 44
- saves
Likely to sell faster than
Zillow last checked:
Listing updated:
Listed by:
MYRA KAY MITCHELL 302-236-6846,
RE/MAX Horizons (302) 678-4300
Source: Bright MLS,MLS#: DEKT2052034
Facts & features
Interior
Bedrooms & bathrooms
- Bedrooms: 3
- Bathrooms: 2
- Full bathrooms: 2
- Main level bathrooms: 2
- Main level bedrooms: 3
Rooms
- Room types: Living Room, Primary Bedroom, Bedroom 2, Kitchen, Family Room, Bathroom 3
Primary bedroom
- Features: Attached Bathroom, Flooring - Luxury Vinyl Plank, Walk-In Closet(s)
- Level: Main
- Area: 180 Square Feet
- Dimensions: 12 X 15
Bedroom 2
- Features: Flooring - Laminate Plank
- Level: Main
- Area: 120 Square Feet
- Dimensions: 10 X 12
Bathroom 3
- Features: Flooring - Laminate Plank
- Level: Main
- Area: 110 Square Feet
- Dimensions: 10 X 11
Family room
- Features: Flooring - Carpet, Ceiling Fan(s)
- Level: Main
- Area: 255 Square Feet
- Dimensions: 15 X 17
Kitchen
- Features: Breakfast Bar, Granite Counters, Flooring - Laminate Plank, Kitchen - Electric Cooking, Pantry
- Level: Main
- Area: 187 Square Feet
- Dimensions: 11 X 17
Living room
- Features: Flooring - Luxury Vinyl Plank, Ceiling Fan(s), Window Treatments
- Level: Main
- Area: 299 Square Feet
- Dimensions: 13 X 23
Heating
- Forced Air, Natural Gas
Cooling
- Central Air, Electric
Appliances
- Included: Dishwasher, Dryer, ENERGY STAR Qualified Washer, Self Cleaning Oven, Oven/Range - Electric, Refrigerator, Stainless Steel Appliance(s), Washer, Water Heater, Gas Water Heater
- Laundry: Has Laundry, Main Level
Features
- Dry Wall
- Flooring: Laminate
- Has basement: No
- Has fireplace: No
Interior area
- Total structure area: 1,700
- Total interior livable area: 1,700 sqft
- Finished area above ground: 1,700
Property
Parking
- Total spaces: 8
- Parking features: Garage Faces Side, Inside Entrance, Attached, Driveway
- Attached garage spaces: 2
- Uncovered spaces: 6
- Details: Garage Sqft: 425
Accessibility
- Accessibility features: None
Features
- Levels: One
- Stories: 1
- Pool features: None
- Has view: Yes
- View description: Street
- Frontage length: Road Frontage: 150
Lot
- Size: 0.48 Acres
- Dimensions: 101 x 150 x 126 x 175
- Features: Corner Lot, Corner Lot/Unit, Loam, Sandy
Details
- Additional structures: Above Grade
- Parcel number: SM0012901044100000
- Zoning: AR
- Zoning description: Neighborhood Spot
- Special conditions: Standard
Construction
Type & style
- Home type: SingleFamily
- Architectural style: Ranch/Rambler
- Property subtype: Single Family Residence
Materials
- Batts Insulation, Blown-In Insulation, Concrete, CPVC/PVC, Frame, Masonry, Stick Built, Vinyl Siding
- Foundation: Block
- Roof: Architectural Shingle
Condition
- Average
- New construction: No
- Year built: 1998
- Major remodel year: 2020
Utilities & green energy
- Electric: 200+ Amp Service
- Sewer: Public Sewer
- Water: Public
- Utilities for property: Cable Connected, Electricity Available, Natural Gas Available, Water Available, Sewer Available, Cable
Community & HOA
Community
- Subdivision: Chimney Hill
HOA
- Has HOA: Yes
- HOA fee: $120 annually
Location
- Region: Felton
Financial & listing details
- Price per square foot: $201/sqft
- Tax assessed value: $310,200
- Annual tax amount: $1,112
- Date on market: 11/9/2026
- Listing agreement: Exclusive Right To Sell
- Listing terms: Cash,Conventional,FHA,Rural Development,USDA Loan,VA Loan,Other
- Ownership: Fee Simple
- Road surface type: Concrete, Paved
Estimated market value
$339,200
$322,000 - $356,000
$2,355/mo
Price history
| Date | Event | Price |
|---|---|---|
| 5/22/2024 | Sold | $340,000-2.9%$200/sqft |
Source:  Bright MLS #DEKT2026398 Report a problem | ||
| 4/21/2024 | Pending sale | $350,000$206/sqft |
Source: Bright MLS #DEKT2026398 Report a problem | ||
| 3/14/2024 | Listed for sale | $350,000+48.9%$206/sqft |
Source: Bright MLS #DEKT2026398 Report a problem | ||
| 12/7/2018 | Sold | $235,000+86.7%$138/sqft |
Source: Public Record Report a problem | ||
| 1/27/2017 | Sold | $125,900-3.1%$74/sqft |
Source: Public Record Report a problem | ||
| 12/20/2016 | Price change | $129,900-7.1%$76/sqft |
Source: COLDWELL BANKER RESORT REALTY - S #710909 Report a problem | ||
| 12/14/2016 | Listed for sale | $139,900$82/sqft |
Source: COLDWELL BANKER RESORT REALTY - S #710909 Report a problem | ||
| 11/7/2016 | Listing removed | $139,900$82/sqft |
Source: COLDWELL BANKER RESORT REALTY - S #710909 Report a problem | ||
| 10/12/2016 | Price change | $139,900-6.7%$82/sqft |
Source: COLDWELL BANKER RESORT REALTY - S #710909 Report a problem | ||
| 9/7/2016 | Price change | $149,900-4.5%$88/sqft |
Source: COLDWELL BANKER RESORT REALTY - S #710909 Report a problem | ||
| 8/27/2016 | Price change | $157,000-1.8%$92/sqft |
Source: COLDWELL BANKER RESORT REALTY - S #710909 Report a problem | ||
| 7/28/2016 | Price change | $159,900-3.1%$94/sqft |
Source: COLDWELL BANKER RESORT REALTY - S #710909 Report a problem | ||
| 6/14/2016 | Listed for sale | $165,000+23.3%$97/sqft |
Source: Homepath Report a problem | ||
| 6/7/2016 | Sold | $133,800$79/sqft |
Source: Public Record Report a problem | ||
Public tax history
| Year | Property taxes | Tax assessment |
|---|---|---|
| 2025 | $1,558 +2.3% | $310,200 |
| 2024 | $1,523 +3.7% | $310,200 +595.5% |
| 2023 | $1,469 +10.5% | $44,600 |
| 2022 | $1,329 +4.8% | $44,600 |
| 2021 | $1,268 -2% | $44,600 |
| 2020 | $1,293 +0.1% | $44,600 |
| 2019 | $1,292 +0.9% | $44,600 |
| 2018 | $1,280 | $44,600 |
| 2017 | $1,280 +8.2% | $44,600 |
| 2016 | $1,183 -1.5% | $44,600 |
| 2015 | $1,200 +1.3% | $44,600 |
| 2014 | $1,185 | $44,600 |
| 2012 | -- | $44,600 |
| 2011 | -- | $44,600 |
| 2010 | -- | $44,600 |
| 2009 | -- | $44,600 |
| 2008 | -- | $44,600 +10.7% |
| 2007 | -- | $40,300 |
| 2005 | -- | $40,300 |
| 2004 | -- | $40,300 |
| 2002 | -- | $40,300 |
| 2001 | -- | $40,300 |
| 2000 | $793 | $40,300 |
Find assessor info on the county website
Monthly payment
Est. payment
Payment breakdown
Explore the cost of this home by adjusting the details. Changes won't be saved.Climate risks
Neighborhood: 19943
Nearby schools
Schools provided by the listing agent
- Middle: W.t. Chipman
- High: Lake Fores
- District: Lake Forest
Source: Bright MLS. This data may not be complete. We recommend contacting the local school district to confirm school assignments for this home.
Similar homes
- $359,0003 bd2 ba1.8k sqftNone Available, Felton, DE 19943For Sale

 MLS ID #DEKT2044500, Stephanie Price, First Coast Realty LLC. Bright MLS
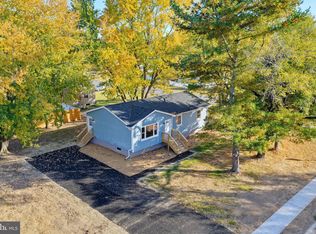
- $324,9003 bd1 ba1.5k sqftRanch 239, Felton, DE 19943For Sale
 MLS ID #DEKT2050072, Monica Hill, RE/MAX Associates-Wilmington. Bright MLS
- $325,0003 bd1 ba1k sqftNone Available, Felton, DE 19943For Sale
 MLS ID #DEKT2051884, Tyler Patterson, Myers Realty. Bright MLS
- from $379,9983 bd2 ba1.4k sqftSanta Maria Plan, Plymouth Place, Felton, DE 19943New Construction
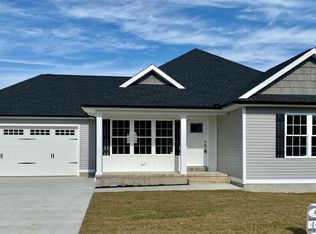 Carl Deputy & Son Builders
- $314,0004 bd3 ba1.9k sqftNone Available, Felton, DE 19943For SaleMLS ID #DEKT2051334, Amy Spahr, Elevated Real Estate Solutions. Bright MLS
- $359,9003 bd2 ba1.5k sqftNone Available, Felton, DE 19943New ConstructionMLS ID #DEKT2048656, Tyler Nicholls, Iron Valley Real Estate Premier. Bright MLS
- $335,0004 bd2 ba1.6k sqftNone Available, Clayton, DE 19938For SaleMLS ID #DEKT2051584, neveela gondal, Keller Williams Realty Central-Delaware. Bright MLS
- $422,9004 bd3 ba2.4k sqftNone Available, Felton, DE 19943For SaleMLS ID #DEKT2049342, Chris Carr, HomeZu. Bright MLS
- $360,0003 bd2 ba1.3k sqftNone, Magnolia, DE 19962For SaleMLS ID #DEKT2047946, Denise Porcaro, Coldwell Banker Premier - Lewes. Bright MLS
- $319,9003 bd2 ba1.7k sqftNone Available, Dover, DE 19904For SaleMLS ID #DEKT2051538, Angela Bautista-Diaz, Iron Valley Real Estate at The Beach. Bright MLS
- $314,9004 bd2 ba1.5k sqft306 Sunrise Ave, Ridgely, MD 21660For SaleMLS ID #MDCM2008088, Vincent DeLorenzo, Samson Properties. Bright MLS
- $365,0003 bd3 ba1.5k sqft2 Story, Dover, DE 19901For SaleMLS ID #DEKT2050134, Jacqueline Chan, Taylor Properties. Bright MLS
- $329,9003 bd2 ba1.3k sqftNone Available, Dover, DE 19904For SaleMLS ID #DEKT2051508, Casey Stanhope, EXP Realty, LLC. Bright MLS
- $365,0003 bd2 ba1.7k sqftNone Available, Harrington, DE 19952For SaleMLS ID #DEKT2051164, MYRA KAY MITCHELL, RE/MAX Horizons. Bright MLS
- $340,0003 bd3 ba2.1k sqftNone, Dover, DE 19904For SaleMLS ID #DEKT2050124, Anselim Njoka, Concord Realty Group. Bright MLS
- $290,0003 bd3 ba1.9k sqftNone, Dover, DE 19904For SaleMLS ID #DEKT2051952, Bj Corey, Century 21 Emerald. Bright MLS
- $365,0003 bd3 ba2.4k sqftNone Available, Camden Wyoming, DE 19934For SaleMLS ID #DEKT2050386, Dustin Oldfather, Compass. Bright MLS
- $425,0003 bd2 ba1.7k sqftNone, Frederica, DE 19946For SaleMLS ID #DEKT2044766, Kathy Kennedy-Ratajack, Century 21 Harrington Realty, Inc. Bright MLS
- $379,9003 bd3 ba1.9k sqftNone Available, Frederica, DE 19946For SaleMLS ID #DEKT2046520, Brian Dawicki, Totally Distinctive Realty. Bright MLS
- $329,9903 bd3 ba1.5k sqftNone Available, Dover, DE 19901For SaleMLS ID #DEKT2051880, Jordan Brown, Real Broker LLC. Bright MLS
