Welcome to effortless modern living in the sought-after Meadows of Chestnut Ridge community in Magnolia! Positioned on a 0.23-acre lot within the award-winning Caesar Rodney School District, this sun-drenched 4-bedroom, 2.5-bath contemporary home blends timeless architectural details with an airy, open-concept floor plan designed for today’s lifestyle.Step inside to a dramatic two-story foyer flooded with natural light from an upper Palladian window. To the left, a formal living area flows seamlessly into an elegant dining room accented with classic chair railings and crown molding. Beyond the foyer, the heart of the home opens up into a spacious kitchen featuring rich wood cabinetry, expansive counters, a wrap-around breakfast bar, and stainless steel appliances. The kitchen overlooks both a sunlit morning room/breakfast area and an inviting family room anchored by a cozy gas fireplace—creating an ideal layout for everyday comfort and effortless entertaining. Slide open the doors to your private backyard retreat, complete with a raised deck featuring a covered gazebo, a custom paver patio, and a fully fenced-in green lawn. Upstairs, double doors reveal an expansive primary suite with a walk-in closet and an en-suite bath offering a dual-sink vanity, and tub/shower combo. Three generously sized secondary bedrooms, a full hall bath, and a convenient upper-level laundry room complete the second floor. A full, unfinished basement and an attached 2-car garage provide endless storage and future expansion potential. Enjoy low-maintenance community living with low annual HOA dues and unbeatable convenience—just minutes from Route 1, shopping, dining, Dover Air Force Base, and a quick drive to the Delaware beaches. Schedule your private tour today!
For sale
$439,900
238 Heartleaf Ln, Magnolia, DE 19962
4beds
2,504sqft
Single Family Residence
Built in 2006
10,018 Square Feet Lot
$-- Zestimate®
$176/sqft
$26/mo HOA
What's special
Fully fenced-in green lawnStainless steel appliancesCustom paver patioConvenient upper-level laundry roomWrap-around breakfast barGenerously sized secondary bedroomsPrivate backyard retreat
- 3 days
- 199
- 20
Likely to sell faster than
Zillow last checked:
Listing updated:
Listed by:
Dustin Parker 302-217-6692,
The Parker Group 3022176692,
Co-Listing Agent: James L. Riddle 302-752-0828,
The Parker Group
Source: Bright MLS,MLS#: DEKT2052136
Facts & features
Interior
Bedrooms & bathrooms
- Bedrooms: 4
- Bathrooms: 3
- Full bathrooms: 2
- 1/2 bathrooms: 1
- Main level bathrooms: 1
Basement
- Area: 0
Heating
- Forced Air, Natural Gas
Cooling
- Central Air, Electric
Appliances
- Included: Refrigerator, Oven/Range - Electric, Range Hood, Dishwasher, Washer, Dryer, Electric Water Heater
- Laundry: Upper Level
Features
- Recessed Lighting, Crown Molding, Chair Railings, Pantry, Ceiling Fan(s), Combination Dining/Living, Combination Kitchen/Dining, Combination Kitchen/Living, Formal/Separate Dining Room, Soaking Tub, Walk-In Closet(s), Primary Bath(s), Dry Wall
- Flooring: Luxury Vinyl, Carpet
- Basement: Full
- Number of fireplaces: 1
- Fireplace features: Gas/Propane
Interior area
- Total structure area: 2,504
- Total interior livable area: 2,504 sqft
- Finished area above ground: 2,504
- Finished area below ground: 0
Video & virtual tour
Property
Parking
- Total spaces: 6
- Parking features: Garage Faces Front, Attached, Driveway
- Attached garage spaces: 2
- Uncovered spaces: 4
Accessibility
- Accessibility features: None
Features
- Levels: Two
- Stories: 2
- Patio & porch: Patio, Deck
- Exterior features: Street Lights, Lighting, Sidewalks
- Pool features: None
- Fencing: Vinyl
- Frontage length: Road Frontage: 76
Lot
- Size: 10,018 Square Feet
- Dimensions: 76.36 x 131.90
Details
- Additional structures: Above Grade, Below Grade
- Parcel number: NM0011203053600000
- Zoning: AC
- Special conditions: Standard
Construction
Type & style
- Home type: SingleFamily
- Architectural style: Contemporary
- Property subtype: Single Family Residence
Materials
- Stick Built
- Foundation: Block
- Roof: Asphalt,Shingle
Condition
- New construction: No
- Year built: 2006
Utilities & green energy
- Sewer: Public Sewer
- Water: Public
Community & HOA
Community
- Subdivision: Meadowsatchestnutrid
HOA
- Has HOA: Yes
- Services included: Common Area Maintenance
- HOA fee: $312 annually
- HOA name: THE MEADOWS OF CHESTNUT RIDGE
Location
- Region: Magnolia
Financial & listing details
- Price per square foot: $176/sqft
- Tax assessed value: $398,400
- Annual tax amount: $1,948
- Date on market: 11/19/2026
- Listing agreement: Exclusive Right To Sell
- Listing terms: Cash,Conventional,VA Loan,FHA,USDA Loan
- Inclusions: Patio & Deck Furniture Negotiable, Treadmill In Basement, Storage Shelving.
- Ownership: Fee Simple
Estimated market value
Not available
Estimated sales range
Not available
Not available
Price history
| Date | Event | Price |
|---|---|---|
| 11/19/2026 | Listed for sale | $439,900+4731.4%$176/sqft |
Source:  Bright MLS #DEKT2052136 Report a problem | ||
| 12/26/2006 | Sold | $9,105$4/sqft |
Source: Public Record Report a problem | ||
Public tax history
| Year | Property taxes | Tax assessment |
|---|---|---|
| 2025 | $2,081 +2.8% | $398,400 |
| 2024 | $2,025 +4.4% | $398,400 +576.4% |
| 2023 | $1,940 +5.8% | $58,900 |
| 2022 | $1,834 +1.2% | $58,900 |
| 2021 | $1,813 +2.1% | $58,900 |
| 2020 | $1,775 +3.3% | $58,900 |
| 2019 | $1,719 +2.9% | $58,900 |
| 2018 | $1,670 | $58,900 |
| 2017 | $1,670 +9.5% | $58,900 |
| 2016 | $1,524 +14.9% | $58,900 |
| 2015 | $1,327 +0.3% | $58,900 |
| 2014 | $1,323 | $58,900 |
| 2012 | -- | $58,900 +0.3% |
| 2011 | -- | $58,700 |
| 2010 | -- | $58,700 -4.9% |
| 2009 | -- | $61,700 |
| 2008 | -- | $61,700 |
| 2007 | -- | $61,700 +15325% |
| 2005 | -- | $400 |
Find assessor info on the county website
Monthly payment
Est. payment
Payment breakdown
Explore the cost of this home by adjusting the details. Changes won't be saved.Climate risks
Neighborhood: 19962
Nearby schools
Schools provided by the listing agent
- District: Caesar Rodney
Source: Bright MLS. This data may not be complete. We recommend contacting the local school district to confirm school assignments for this home.
Similar homes
- $444,5004 bd4 ba2.2k sqftNone Available, Magnolia, DE 19962For Sale

 MLS ID #DEKT2049654, Diana Penate, Bryan Realty Group. Bright MLS
- $420,0004 bd4 ba2.3k sqftNone Available, Magnolia, DE 19962For Sale
 MLS ID #DEKT2047648, Daniel Beirne, Open Door Brokerage, LLC. Bright MLS
- $554,9004 bd3 ba2.7k sqft2-sty Colonial, Magnolia, DE 19962For Sale
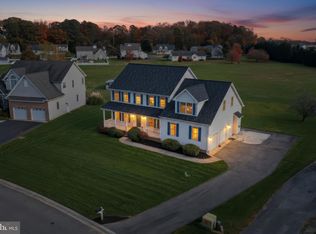 MLS ID #DEKT2052228, Eric Buck, Long & Foster Real Estate, Inc.. Bright MLS
- $469,0003 bd4 ba2.6k sqftNone, Magnolia, DE 19962For Sale
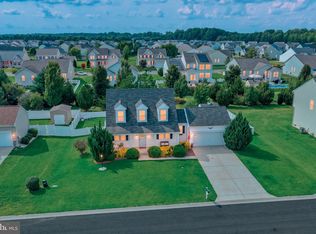 MLS ID #DEKT2050538, Schneider Rislin, Keller Williams Realty Central-Delaware. Bright MLS
- $485,0004 bd3 ba2.7k sqftNone, Magnolia, DE 19962For SaleMLS ID #DEKT2050194, Dawn LOEFFLER, First Coast Realty LLC. Bright MLS
- $435,0004 bd3 ba2.1k sqftNone, Felton, DE 19943For SaleMLS ID #DEKT2052142, Shirley Whitney, Keller Williams Realty Central-Delaware. Bright MLS
- $425,0004 bd3 ba2.3k sqftNone, Magnolia, DE 19962For SaleMLS ID #DEKT2051552, Rosalia Martinez, Keller Williams Realty Central-Delaware. Bright MLS
- $510,0005 bd4 ba3.2k sqftNone, Magnolia, DE 19962For SaleMLS ID #DEKT2051524, Michelle Spicer, MASTEN REALTY LLC. Bright MLS
- $425,0004 bd3 ba2.3k sqftNone, Magnolia, DE 19962For SaleMLS ID #DEKT2051376, Nick MacDonald, Iron Valley Real Estate Premier. Bright MLS
- $465,0005 bd3 ba3k sqftNone, Magnolia, DE 19962For SaleMLS ID #DEKT2051198, Bobbi J Slagle, NextHome Preferred. Bright MLS
- $404,9004 bd3 ba1.9k sqftNone, Magnolia, DE 19962For SaleMLS ID #DEKT2050626, Karyn Stant, Keller Williams Realty Central-Delaware. Bright MLS
- $419,0003 bd3 ba2.5k sqftNone Available, Dover, DE 19901For SaleMLS ID #DEKT2052038, Pam Price, Berkshire Hathaway HomeServices PenFed Realty. Bright MLS
- $375,0004 bd3 ba1.9k sqftNone, Magnolia, DE 19962For SaleMLS ID #DEKT2051386, Kat Geralis, EXP Realty, LLC. Bright MLS
- $355,0003 bd3 ba1.7k sqftNone, Magnolia, DE 19962For SaleMLS ID #DEKT2050026, Kimberly Rivera, Keller Williams Realty Central-Delaware. Bright MLS
- $439,9003 bd3 ba2.2k sqftNone Available, Dover, DE 19904For SaleMLS ID #DEKT2050808, Andy Whitescarver, RE/MAX Realty Group Rehoboth. Bright MLS
- $399,0002 bd2 ba1.6k sqftNone, Magnolia, DE 19962For SaleMLS ID #DEKT2048130, Audrey HAMMOND, Active Adults Realty. Bright MLS
- $414,9003 bd3 ba3k sqftNone Available, Dover, DE 19901For SaleMLS ID #DEKT2048538, Lauren Smith, Keller Williams Realty. Bright MLS
- $440,0004 bd3 ba2k sqftNone Available, Felton, DE 19943For SaleMLS ID #DEKT2051446, Casey Bailey, The Parker Group. Bright MLS
- $449,5004 bd3 ba2.2k sqftNone, Felton, DE 19943For SaleMLS ID #DEKT2048046, Karyn Stant, Keller Williams Realty Central-Delaware. Bright MLS
- $448,0003 bd2 ba2.2k sqftNone, Felton, DE 19943For SaleMLS ID #DEKT2050700, Amber Barnes, First Coast Realty LLC. Bright MLS
