Skip main navigation
Sold for $473,000
Street View
  • $473,000

    297 Viola Dr, Magnolia, DE 19962

    4beds
    3,176sqft
    Single Family Residence
    Built in 2014
    10,455 Square Feet Lot
    $499,200 Zestimate®
    $149/sqft
    $3,120 Estimated rent

    Home value

    $499,200

    $474,000 - $524,000

    $3,120/mo

    Zestimate® history
    Loading
    Loading...

    Owner options

    List your home for rent

    $3,120/mo

    Rent Zestimate®

    Find your next renter with Zillow Rental Manager. Plus, with online applications, you can quickly screen prospective tenants – for free.

    Learn more

    $3,120/mo

    Rent Zestimate®

    Refinance and save

    $3,053/mo

    Est. payment

    Refinancing to a lower rate could help reduce your monthly payments and save thousands over the life of the loan.

    See today's rates

    $3,053/mo

    Est. payment

    Explore your selling options

    Work with a Zillow partner agent

    Leverage their expertise and Zillow's premium Showcase listings to get your home seen by more buyers.

    Get started

    List with your own agent

    Get your home in front of millions of buyers by listing it on Zillow.

    Learn how to do it

    Sell it yourself

    Take full control of how buyers see your home on Zillow by listing For Sale by Owner (FSBO).

    List your home

    What's special

    Garage doorsQuiet farmlandsFire pitMaster bedroomMaster bathroomDual hvac systemDual smart garage doors
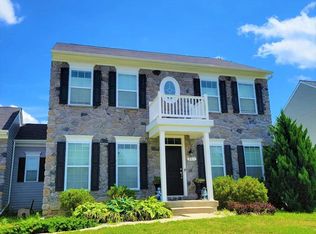
    We have accepted and offer and are working on the details. We will mark the sale pending as soon as the EMD is deposited. This weekends open house is canx'd and the showing time app is blocked out. This 4 Bedroom 2.5 Bath home is located in the highly desirable Chestnut Ridge communities nestled in between quiet farmlands in central Delaware and inside the award winning Caesar Rodney School District. Official above ground square footage is 2,480 with and additional partially finished basement and 2 storage areas adding nearly 1000 sqft of usable space. As you approach this charming home, you're greeted by its newly landscaped front yard, which perfectly complements the modern aesthetic. The exterior boasts a fresh new roof installed in 2022, while LED lights cast a warm glow on the front porch and garage, creating a welcoming ambiance. The vinyl privacy fence encloses the spacious yard, providing a sense of seclusion and security. With two gates, measuring 5 and 8 feet, accessibility is effortless. Stepping inside, you'll immediately notice the gleaming new vinyl floors that adorn the main level. These floors were recently completed, culminating a three-year renovation journey and lending a contemporary touch to the entire space. The nine-foot ceilings enhance the open and airy atmosphere. The home is equipped with smart features, including dual smart garage doors that seamlessly integrate with your preferred Z-Wave system. As you park in the four parking spaces on the concrete driveway, you can easily operate the garage doors from your smartphone or program them to adhere to a specific schedule. Inside, smart light switches adorn most common areas, providing convenience and energy efficiency. Ensuring your safety and peace of mind, the Vivint security system stands ready to protect your new home. Meanwhile, ceiling fans installed throughout the house, improve air circulation and contribute to a comfortable living environment. These fans, along with the LED dimmable lights in the common areas, not only reduce monthly energy costs but also expedite temperature changes. The master bedroom is a cavernous 20ft x 15ft with 2 windows catching natural light all day from the East, South, and West. The master bathroom has been undergoing renovations, and a new tile shower is currently in work, promising a luxurious retreat once finished. Additionally, the master bedroom boasts new dimmable LED canless lights, further enhancing the modern aesthetic of the space. Vinyl blinds adorn most windows, offering both privacy and style. And if you enjoy outdoor gatherings, the fire pit and BBQ may be left for you to enjoy, subject to the seller's decision. As you explore the rest of the property, you discover the walkout basement with a 5-foot sliding door, opening up to the beautiful backyard. The finished room in the basement is pre-wired for surround sound, allowing for an immersive entertainment experience. Notably, this home benefits from a dual HVAC system, with one unit dedicated to the main level and basement, and the other servicing the upper floor. Sobieski, a reputable HVAC service, has performed maintenance on the system within the last six months, ensuring optimal performance and efficiency. The vinyl privacy fence and solar LED caps, the backyard remains a private and enchanting oasis. This single owner property has been cared for with pride and attention to detail since its construction in 2014. This home is ready for you to make all your favorite memories with all your favorite people. This country quiet but city close location is a huge plus. 15 min to DAFB, 15 min to Bowers Beach, 57 min to the Lewes/Rehoboth beaches, 1:21 min to Philly Airport, 1:45 Min to BWI, 2 Hours to DC. If you're interested in this home, the seller and listing agent are available to discuss the details further and schedule a tour.

    Zillow last checked:

    Listing updated:

    Listed by:

    John Willard 302-331-6483,

    Keller Williams Realty Central-Delaware,

    Co-Listing Agent: Diana L. Green 302-540-3254,

    Keller Williams Realty Central-Delaware

    Bought with:

    Laverne Eberhart-Perry, 26206

    First Class Properties

    Source: Bright MLS,MLS#: DEKT2019606MLS Logo

    Facts & features

    Interior

    Bedrooms & bathrooms
    • Bedrooms: 4
    • Bathrooms: 3
    • Full bathrooms: 2
    • 1/2 bathrooms: 1
    • Main level bathrooms: 1
    Rooms
    • Room types: Living Room, Dining Room, Primary Bedroom, Bedroom 2, Bedroom 3, Bedroom 4, Kitchen, Family Room, Den, Foyer, Laundry, Storage Room
    Basement
    • Area: 696
    Heating
    • Forced Air, Natural Gas
    Cooling
    • Central Air, Electric
    Appliances
    • Included: Self Cleaning Oven, Microwave, Dishwasher, Dryer, ENERGY STAR Qualified Washer, ENERGY STAR Qualified Dishwasher, ENERGY STAR Qualified Refrigerator, Oven/Range - Electric, Gas Water Heater
    • Laundry: Upper Level, Laundry Room
    Features
    • Eat-in Kitchen, 2 Story Ceilings
    • Flooring: Carpet, Luxury Vinyl
    • Doors: Insulated, Sliding Glass
    • Windows: Double Pane Windows
    • Basement: Full
    • Has fireplace: No
    Interior area
    • Total structure area: 3,176
    • Total interior livable area: 3,176 sqft
    • Finished area above ground: 2,480
    • Finished area below ground: 696

    Property

    Parking
    • Parking features: Concrete, Other
    • Has uncovered spaces: Yes
    Accessibility
    • Accessibility features: 2+ Access Exits, Accessible Doors
    Features
    • Levels: Two
    • Stories: 2
    • Pool features: None
    Lot
    • Size: 10,455 Square Feet
    • Dimensions: 80.00 x 130.69
    • Features: Landscaped
    Details
    • Additional structures: Above Grade, Below Grade
    • Parcel number: NM0011203053900000
    • Zoning: RES
    • Special conditions: Standard

    Construction

    Type & style
    • Home type: SingleFamily
    • Architectural style: Colonial
    • Property subtype: Single Family Residence
    Materials
    • Vinyl Siding, Concrete, CPVC/PVC, Rough-In Plumbing, Stick Built
    • Foundation: Concrete Perimeter
    • Roof: Pitched,Architectural Shingle
    Condition
    • Excellent
    • New construction: No
    • Year built: 2014
    Details
    • Builder model: THE BIRCH
    • Builder name: TIMBERLAKE HOMES

    Utilities & green energy

    • Electric: 200+ Amp Service
    • Sewer: Public Sewer
    • Water: Public
    • Utilities for property: Cable Connected, Electricity Available, Natural Gas Available, Phone, Cable, Fiber Optic, Satellite Internet Service, LTE Internet Service

    Community & HOA

    Community
    • Security: Monitored
    • Subdivision: Chestnut Ridge
    HOA
    • Has HOA: Yes
    • HOA fee: $300 annually
    Location
    • Region: Magnolia

    Financial & listing details

    • Price per square foot: $149/sqft
    • Tax assessed value: $58,700
    • Annual tax amount: $1,399
    • Date on market: 6/17/2023
    • Listing agreement: Exclusive Right To Sell
    • Listing terms: Conventional,FHA 203(b),Cash,Assumable,FHA,Negotiable,VA Loan
    • Exclusions: N / A
    • Ownership: Fee Simple

    Price history

    DateEventPrice
    7/31/2023Sold$473,000+2.8%$149/sqft
    Source: Bright MLS #DEKT2019606 Report a problem
    6/27/2023Pending sale$460,000$145/sqft
    Source: Bright MLS #DEKT2019606 Report a problem
    6/17/2023Listed for sale$460,000+73.7%$145/sqft
    Source: Bright MLS #DEKT2019606 Report a problem
    8/18/2014Sold$264,900$83/sqft
    Source: Public Record Report a problem

    Public tax history

    YearProperty taxesTax assessment
    2025$2,076 +2.8%$400,200
    2024$2,020 +4.4%$400,200 +581.8%
    2023$1,935 +5.8%$58,700
    2022$1,829 +1.2%$58,700
    2021$1,808 +2.1%$58,700
    2020$1,770 +3.3%$58,700
    2019$1,714 +2.9%$58,700
    2018$1,666 $58,700
    2017$1,666 +9.6%$58,700
    2016$1,520 $58,700
    2015-- $58,700 +14575%
    2014-- $400
    2012-- $400
    2011-- $400
    2010-- $400
    2009-- $400
    2008-- $400
    2007-- $400
    2005-- $400
    Find assessor info on the county website

    Neighborhood: 19962

    Nearby schools

    GreatSchools rating
    Schools provided by the listing agent
    • High: Caesar Rodney
    • District: Caesar Rodney

    Source: Bright MLS. This data may not be complete. We recommend contacting the local school district to confirm school assignments for this home.

    Get a cash offer in 3 minutes
    Find out how much your home could sell for in as little as 3 minutes with a no-obligation cash offer.
    Estimated market value
    $499,200
    Get a cash offer in 3 minutes
    Find out how much your home could sell for in as little as 3 minutes with a no-obligation cash offer.
    Estimated market value
    $499,200