Welcome to the Memphis Model, a beautifully crafted new-construction home situated on a spacious .66 acre lot with exceptional privacy and peaceful farmland views. Built by a respected local builder, this home offers quality craftsmanship, thoughtful design, and attention to detail throughout. The open-concept floor plan seamlessly connects the kitchen, dining area, and great room, creating a bright and inviting space ideal for everyday living and entertaining. The well-designed kitchen serves as the heart of the home, offering an effortless setting for hosting family and friends. Durable luxury vinyl plank flooring provides a stylish, low-maintenance finish designed for modern living. Enjoy added peace of mind with a builder-backed warranty and the convenience of a brand-new home without the typical construction wait. Located on a truly special home-site surrounded by scenic farmland, this property offers the perfect combination of privacy, comfort, and beautiful rural views. Construction is 2 weeks away from being fully finished and move in ready. Don’t miss this opportunity to make a brand-new home your own!
New construction
$359,900
506 Refuge Run, Felton, DE 19943
3beds
1,584sqft
Single Family Residence
Built in 2026
0.66 Acres Lot
$-- Zestimate®
$227/sqft
$75/mo HOA
What's special
Thoughtful designExceptional privacyQuality craftsmanshipAttention to detail throughoutPeaceful farmland viewsBright and inviting spaceOpen-concept floor plan
- 13 days
- 188
- 16
Zillow last checked:
Listing updated:
Listed by:
Tyler Nicholls 302-423-1848,
Iron Valley Real Estate Premier 3027414545
Source: Bright MLS,MLS#: DEKT2050606
Facts & features
Interior
Bedrooms & bathrooms
- Bedrooms: 3
- Bathrooms: 2
- Full bathrooms: 2
- Main level bathrooms: 2
- Main level bedrooms: 3
Basement
- Area: 0
Heating
- Heat Pump, Electric
Cooling
- Central Air, Electric
Appliances
- Included: Microwave, Dishwasher, Oven/Range - Electric, Stainless Steel Appliance(s), Refrigerator, Electric Water Heater
Features
- Has basement: No
- Has fireplace: No
Interior area
- Total structure area: 1,584
- Total interior livable area: 1,584 sqft
- Finished area above ground: 1,584
- Finished area below ground: 0
Property
Parking
- Total spaces: 2
- Parking features: Garage Faces Front, Asphalt, Detached, Driveway
- Garage spaces: 2
- Has uncovered spaces: Yes
Accessibility
- Accessibility features: None
Features
- Levels: One
- Stories: 1
- Pool features: None
Lot
- Size: 0.66 Acres
- Dimensions: 128.84 x 175.00
Details
- Additional structures: Above Grade, Below Grade
- Parcel number: SM0011704014200000
- Zoning: AR
- Special conditions: Standard
Construction
Type & style
- Home type: SingleFamily
- Architectural style: Traditional
- Property subtype: Single Family Residence
Materials
- Stick Built
- Foundation: Crawl Space
Condition
- Excellent
- New construction: Yes
- Year built: 2026
Utilities & green energy
- Electric: 200+ Amp Service
- Sewer: Community Septic Tank
- Water: Public
Community & HOA
Community
- Subdivision: Chelesa Villa
HOA
- Has HOA: Yes
- Services included: Sewer
- HOA fee: $75 monthly
Location
- Region: Felton
Financial & listing details
- Price per square foot: $227/sqft
- Tax assessed value: $63,800
- Annual tax amount: $253
- Date on market: 10/6/2026
- Listing agreement: Exclusive Right To Sell
- Listing terms: Cash,Conventional,FHA,USDA Loan,VA Loan
- Ownership: Fee Simple
Estimated market value
Not available
Estimated sales range
Not available
Not available
Price history
| Date | Event | Price |
|---|---|---|
| 10/6/2026 | Listed for sale | $359,900$227/sqft |
Source:  Bright MLS #DEKT2050606 Report a problem | ||
Public tax history
| Year | Property taxes | Tax assessment |
|---|---|---|
| 2025 | $53 -79.3% | $10,300 |
| 2024 | $258 +754.1% | $10,300 +1371.4% |
| 2023 | $30 +3.4% | $700 |
| 2022 | $29 +0.5% | $700 |
| 2021 | $29 +1% | $700 |
| 2020 | $29 +2.3% | $700 |
| 2019 | $28 +2% | $700 |
| 2018 | $28 | $700 |
| 2017 | $28 +2.8% | $700 |
| 2016 | $27 | $700 |
| 2015 | -- | $700 |
| 2014 | -- | $700 |
| 2012 | -- | $700 |
| 2011 | -- | $700 |
| 2010 | -- | $700 |
| 2009 | -- | $700 |
| 2008 | -- | $700 |
| 2007 | -- | $700 |
| 2005 | -- | $700 |
| 2004 | -- | $700 |
Find assessor info on the county website
Monthly payment
Est. payment
Payment breakdown
Explore the cost of this home by adjusting the details. Changes won't be saved.Climate risks
Neighborhood: 19943
Nearby schools
Schools provided by the listing agent
- District: Caesar Rodney
Source: Bright MLS. This data may not be complete. We recommend contacting the local school district to confirm school assignments for this home.
Similar homes
- $335,0003 bd2 ba1.2k sqftNone Available, Felton, DE 19943For Sale
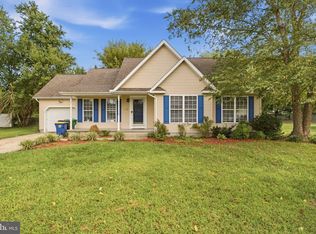
 MLS ID #DEKT2048482, Justin Weeks, Long & Foster Real Estate, Inc.. Bright MLS
- $359,0003 bd2 ba1.8k sqftNone Available, Felton, DE 19943For Sale
 MLS ID #DEKT2044500, Stephanie Price, First Coast Realty LLC. Bright MLS
- $359,9003 bd2 ba1.5k sqftNone Available, Felton, DE 19943New Construction
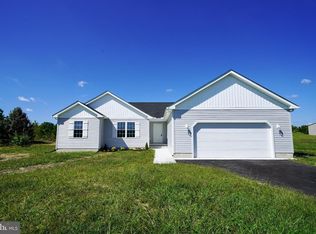 MLS ID #DEKT2048656, Tyler Nicholls, Iron Valley Real Estate Premier. Bright MLS
- $335,9003 bd1 ba1.5k sqftRanch 239, Felton, DE 19943For Sale
 MLS ID #DEKT2050072, Monica Hill, RE/MAX Associates-Wilmington. Bright MLS
- $440,0004 bd3 ba2k sqftNone Available, Felton, DE 19943For SaleMLS ID #DEKT2051446, Casey Bailey, The Parker Group. Bright MLS
- $365,0003 bd2 ba1.5k sqftNone Available, Harrington, DE 19952For SaleMLS ID #DEKT2051164, MYRA KAY MITCHELL, RE/MAX Horizons. Bright MLS
- $380,0004 bd3 ba1.9k sqftNone, Magnolia, DE 19962For SaleMLS ID #DEKT2051386, Kat Geralis, EXP Realty, LLC. Bright MLS
- $399,9992 bd2 ba1.7k sqftNone, Harrington, DE 19952For SaleMLS ID #DEKT2050722, Holly Messina, Burns & Ellis Realtors. Bright MLS
- $515,0006 bd4 ba2.3k sqft266 Rockwood Blvd, Felton, DE 19943For SaleMLS ID #DEKT2050328, Evie Ross, The Brix Collective LLC. Bright MLS
- $430,0003 bd2 ba1.7k sqftNone, Frederica, DE 19946For SaleMLS ID #DEKT2044766, Kathy Kennedy-Ratajack, Century 21 Harrington Realty, Inc. Bright MLS
- $279,9004 bd2 ba1.5k sqftNone Available, Magnolia, DE 19962For SaleMLS ID #DEKT2051252, Ted Fugee, Patterson-Schwartz-Hockessin. Bright MLS
- $384,0003 bd2 ba1.4k sqftNone Available, Milford, DE 19963For SaleMLS ID #DESU2116650, Kelly Turner, Keller Williams Realty. Bright MLS
- $369,0003 bd2 ba1.5k sqftNone, Dover, DE 19901For SaleMLS ID #DEKT2050272, Shalini Sawhney, Burns & Ellis Realtors. Bright MLS
- $395,9003 bd3 ba1.9k sqftNone Available, Hartly, DE 19953For SaleMLS ID #DEKT2051208, Hailey Dixon, Bryan Realty Group. Bright MLS
- $350,0003 bd3 ba2.1k sqftNone, Dover, DE 19904For SaleMLS ID #DEKT2050124, Anselim Njoka, Concord Realty Group. Bright MLS
