No need to wait for new construction...this large home in Satterfield is ready to go! With more than 2700 square feet, this home provides plenty of living and storage space. 4 bedroom 2.5 bath with office and unfinished space to be left up to your imagination. All bedrooms have huge closet spaces. Kitchen is open to living area for entertaining events. Downstairs has 9' ceilings throughout. House is also on cel-de-sac as well. Vinyl fence around backyard and back drive to access. Need to add to your next tour before its gone. Won't last!!!
For sale
$459,900
75 Rocky Spring Ct, Felton, DE 19943
4beds
2,720sqft
Single Family Residence
Built in 2020
10,149 Square Feet Lot
$456,100 Zestimate®
$169/sqft
$20/mo HOA
What's special
Vinyl fence around backyard
- 38 days
- 276
- 6
Zillow last checked:
Listing updated:
Listed by:
Donald Gebhart 302-670-6710,
RE/MAX Horizons (302) 678-4300
Source: Bright MLS,MLS#: DEKT2049970
Facts & features
Interior
Bedrooms & bathrooms
- Bedrooms: 4
- Bathrooms: 3
- Full bathrooms: 2
- 1/2 bathrooms: 1
- Main level bathrooms: 2
- Main level bedrooms: 1
Basement
- Area: 0
Heating
- Forced Air, Natural Gas
Cooling
- Central Air, Natural Gas
Appliances
- Included: Gas Water Heater
Features
- Has basement: No
- Has fireplace: No
Interior area
- Total structure area: 2,720
- Total interior livable area: 2,720 sqft
- Finished area above ground: 2,720
- Finished area below ground: 0
Property
Parking
- Total spaces: 2
- Parking features: Garage Faces Front, Garage Door Opener, Oversized, Driveway, Attached, On Street
- Attached garage spaces: 2
- Has uncovered spaces: Yes
Accessibility
- Accessibility features: None
Features
- Levels: Two
- Stories: 2
- Pool features: None
- Fencing: Vinyl
Lot
- Size: 10,149 Square Feet
- Dimensions: 114.41 x 138.48
Details
- Additional structures: Above Grade, Below Grade
- Parcel number: SM0012903023600000
- Zoning: AC
- Special conditions: Standard
Construction
Type & style
- Home type: SingleFamily
- Architectural style: Cape Cod
- Property subtype: Single Family Residence
Materials
- Vinyl Siding
- Foundation: Block
- Roof: Architectural Shingle
Condition
- Excellent
- New construction: No
- Year built: 2020
Utilities & green energy
- Sewer: Public Sewer
- Water: Public
Community & HOA
Community
- Subdivision: Satterfield
HOA
- Has HOA: Yes
- HOA fee: $245 annually
Location
- Region: Felton
Financial & listing details
- Price per square foot: $169/sqft
- Tax assessed value: $366,600
- Annual tax amount: $1,320
- Date on market: 8/28/2026
- Listing agreement: Exclusive Right To Sell
- Ownership: Fee Simple
Estimated market value
$456,100
$433,000 - $479,000
$2,593/mo
Price history
| Date | Event | Price |
|---|---|---|
| 8/28/2026 | Listed for sale | $459,900+39.6%$169/sqft |
Source:  Bright MLS #DEKT2049970 Report a problem Bright MLS #DEKT2049970 Report a problem | ||
| 6/11/2021 | Sold | $329,457$121/sqft |
Source: Public Record Report a problem | ||
Public tax history
| Year | Property taxes | Tax assessment |
|---|---|---|
| 2025 | $1,767 | $366,600 |
| 2024 | -- | $366,600 +504% |
| 2023 | $1,879 +11.2% | $60,700 |
| 2022 | $1,690 +319.6% | $60,700 +12040% |
| 2021 | $403 +215.6% | $500 |
| 2020 | $128 +1129.6% | $500 |
| 2019 | $10 +1.1% | $500 |
| 2018 | $10 | $500 |
| 2017 | $10 +5% | $500 |
| 2016 | $10 | $500 |
| 2015 | -- | $500 |
| 2014 | -- | $500 |
| 2012 | -- | $500 |
| 2011 | -- | $500 |
| 2010 | -- | $500 |
| 2009 | -- | $500 |
| 2008 | -- | $500 |
| 2007 | -- | $500 |
| 2005 | -- | $500 |
Find assessor info on the county website
Monthly payment
Est. payment
Payment breakdown
Explore the cost of this home by adjusting the details. Changes won't be saved.Climate risks
Neighborhood: 19943
Nearby schools
Schools provided by the listing agent
- District: Lake Forest
Source: Bright MLS. This data may not be complete. We recommend contacting the local school district to confirm school assignments for this home.
Similar homes
- $449,5004 bd3 ba2.2k sqftNone, Felton, DE 19943For Sale

 MLS ID #DEKT2048046, Karyn Stant, Keller Williams Realty Central-Delaware. Bright MLS
 - $419,9004 bd3 ba2.2k sqftNone Available, Felton, DE 19943For Sale
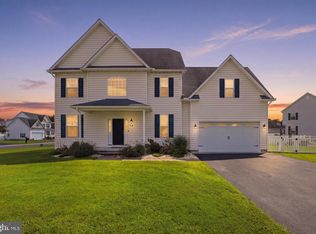 MLS ID #DEKT2049974, Michael Lenoir, Keller Williams Realty Central-Delaware. Bright MLS
 - $450,0003 bd2 ba1.8k sqftNone Available, Felton, DE 19943For Sale
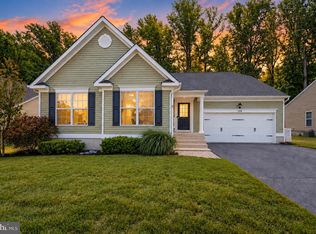 MLS ID #DEKT2047846, Dustin Oldfather, Compass. Bright MLS
 - $427,0004 bd3 ba2.4k sqftNone Available, Felton, DE 19943For Sale
 MLS ID #DEKT2049342, Chris Carr, HomeZu. Bright MLS
 - $495,0003 bd3 ba2k sqftNone, Felton, DE 19943For SaleMLS ID #DEKT2049346, Victor Koveleski, Long & Foster Real Estate, Inc.. Bright MLS
- $429,0004 bd4 ba2.3k sqftNone Available, Magnolia, DE 19962For SaleMLS ID #DEKT2047648, Daniel Beirne, Open Door Brokerage, LLC. Bright MLS
- $469,0003 bd4 ba2.6k sqftNone, Magnolia, DE 19962For SaleMLS ID #DEKT2050538, Schneider Rislin, Keller Williams Realty Central-Delaware. Bright MLS
- $455,5004 bd3 ba2.8k sqftNone Available, Magnolia, DE 19962For SaleMLS ID #DEKT2049616, Jimmy Gilbert, Welcome Home Realty. Bright MLS
- $335,9003 bd1 ba1.5k sqftRanch 239, Felton, DE 19943For SaleMLS ID #DEKT2050072, Monica Hill, RE/MAX Associates-Wilmington. Bright MLS
- $524,9003 bd2 ba1.9k sqftNone Available, Felton, DE 19943For SaleMLS ID #DEKT2046624, Margie Allen, Century 21 Harrington Realty, Inc. Bright MLS
- $449,9003 bd3 ba3k sqftNone Available, Dover, DE 19901For SaleMLS ID #DEKT2048538, Lauren Smith, Keller Williams Realty. Bright MLS
- $449,9003 bd3 ba1.8k sqftNone Available, Harrington, DE 19952For SaleMLS ID #DEKT2050110, Marcia Rostien, Woodburn Realty. Bright MLS
- $450,0004 bd3 ba2.7k sqftNone Available, Dover, DE 19904For SaleMLS ID #DEKT2048422, Barbara Walker, Century 21 Emerald. Bright MLS
- $365,0003 bd2 ba1.5k sqftNone Available, Harrington, DE 19952For SaleMLS ID #DEKT2051164, MYRA KAY MITCHELL, RE/MAX Horizons. Bright MLS
- $445,7894 bd3 ba2.4k sqftNone Available, Milford, DE 19963For SaleMLS ID #DEKT2049176, Dee Scuderi, EXP Realty, LLC. Bright MLS
- $430,0003 bd2 ba1.7k sqftNone, Frederica, DE 19946For SaleMLS ID #DEKT2044766, Kathy Kennedy-Ratajack, Century 21 Harrington Realty, Inc. Bright MLS
- $499,9004 bd3 ba2.5k sqftNone Available, Dover, DE 19901For SaleMLS ID #DEKT2049706, Gilbert Myers, Myers Realty. Bright MLS
- $451,9904 bd3 ba2.8k sqftNone Available, Magnolia, DE 19962New ConstructionBright MLS
- $449,5003 bd3 ba2.3k sqft2 Story, Magnolia, DE 19962For SaleMLS ID #DEKT2047380, MYRA KAY MITCHELL, RE/MAX Horizons. Bright MLS
- $409,9004 bd3 ba1.9k sqftNone, Magnolia, DE 19962For SaleMLS ID #DEKT2050626, Karyn Stant, Keller Williams Realty Central-Delaware. Bright MLS
