Welcome Home! This charming rancher offers 2 bedrooms and 2 full baths, completely renovated in 2016, it offers a perfect blend of modern comfort and classic appeal. The open floor plan, vaulted-ceiling living room - seamlessly connects the kitchen, with gorgeous granite countertops to the dining area, and the large back deck making it ideal for gatherings. The primary suite boasts a spacious walk-in closet with custom built-ins and a beautiful primary bathroom with a large walk-in shower. Additionally this home includes a central vacuum system and main floor laundry room for effortless living. Step outside to discover a serene 1.5-acre lot, complete with a large deck, mature trees, vast farm field views, landscaping and a front porch-perfect for enjoying morning coffee. The property also features a large detached garage with a separate storage space or office, paved driveway and a separate gravel parking area for extra convenience. The basement is unfinished with a walkout located at the back of the house its over half of the sq footage of the home and giving you lots of space for extra storage. This is one to see! Come experience the comfort and tranquility this home has to offer, where every detail has been considered.
For sale
$350,000
3520 Goldsboro Rd, Henderson, MD 21640
2beds
1,056sqft
Single Family Residence
Built in 1950
1.5 Acres Lot
$343,400 Zestimate®
$331/sqft
$-- HOA
What's special
Vast farm field viewsMature treesLarge back deckPaved drivewayMain floor laundry roomPrimary suiteGorgeous granite countertops
- 7 days
- 398
- 44
Likely to sell faster than
Zillow last checked:
Listing updated:
Listed by:
Tina Merrill 410-404-4305,
RE/MAX Executive 4432741900,
Listing Team: Sunset Shore Home Team, Co-Listing Team: Sunset Shore Home Team,Co-Listing Agent: Debbie Ann Cook 410-443-6578,
RE/MAX Executive
Source: Bright MLS,MLS#: MDQA2018710
Facts & features
Interior
Bedrooms & bathrooms
- Bedrooms: 2
- Bathrooms: 2
- Full bathrooms: 2
- Main level bathrooms: 2
- Main level bedrooms: 2
Basement
- Area: 672
Heating
- Heat Pump, Electric
Cooling
- Ceiling Fan(s), Central Air, Electric
Appliances
- Included: Central Vacuum, Dishwasher, Washer, Dryer, Refrigerator, Ice Maker, Microwave, Water Heater, Oven/Range - Gas, Electric Water Heater
- Laundry: Main Level
Features
- Central Vacuum, Combination Kitchen/Dining, Open Floorplan, Kitchen Island, Primary Bath(s), Walk-In Closet(s), Bathroom - Tub Shower, Bathroom - Walk-In Shower
- Flooring: Carpet, Tile/Brick
- Windows: Double Pane Windows
- Basement: Exterior Entry,Unfinished
- Has fireplace: No
Interior area
- Total structure area: 1,728
- Total interior livable area: 1,056 sqft
- Finished area above ground: 1,056
- Finished area below ground: 0
Property
Parking
- Total spaces: 2
- Parking features: Storage, Covered, Garage Faces Front, Driveway, Detached
- Garage spaces: 2
- Has uncovered spaces: Yes
Accessibility
- Accessibility features: None
Features
- Levels: One
- Stories: 1
- Patio & porch: Deck, Porch
- Exterior features: Sidewalks
- Pool features: None
Lot
- Size: 1.5 Acres
Details
- Additional structures: Above Grade, Below Grade, Outbuilding
- Parcel number: 1801002910
- Zoning: AG
- Special conditions: Standard
Construction
Type & style
- Home type: SingleFamily
- Architectural style: Raised Ranch/Rambler
- Property subtype: Single Family Residence
Materials
- Combination
- Foundation: Permanent
Condition
- New construction: No
- Year built: 1950
- Major remodel year: 2016
Utilities & green energy
- Sewer: Private Septic Tank
- Water: Private, Well
- Utilities for property: Propane, Broadband, Fiber Optic
Community & HOA
Community
- Subdivision: None Available
HOA
- Has HOA: No
Location
- Region: Henderson
Financial & listing details
- Price per square foot: $331/sqft
- Tax assessed value: $203,167
- Annual tax amount: $1,922
- Date on market: 9/25/2026
- Listing agreement: Exclusive Right To Sell
- Ownership: Fee Simple
Estimated market value
$343,400
$326,000 - $361,000
$2,525/mo
Price history
| Date | Event | Price |
|---|---|---|
| 9/25/2026 | Listed for sale | $350,000+600%$331/sqft |
Source:  Bright MLS #MDQA2018710 Report a problem Bright MLS #MDQA2018710 Report a problem | ||
| 1/29/2015 | Sold | $50,000-33.3%$47/sqft |
Source: Public Record Report a problem | ||
| 6/19/2014 | Sold | $75,000-14.8%$71/sqft |
Source: Public Record Report a problem | ||
| 7/13/2001 | Sold | $88,000$83/sqft |
Source: Public Record Report a problem | ||
| 3/12/1999 | Sold | $88,000$83/sqft |
Source: Public Record Report a problem | ||
Public tax history
| Year | Property taxes | Tax assessment |
|---|---|---|
| 2025 | $1,703 +11.8% | $173,400 +7.3% |
| 2024 | $1,523 +7.8% | $161,667 +7.8% |
| 2023 | $1,412 +8.5% | $149,933 +8.5% |
| 2022 | $1,302 -1.5% | $138,200 +0.2% |
| 2021 | $1,322 +0.2% | $137,867 +0.2% |
| 2020 | $1,319 +0.2% | $137,533 +0.2% |
| 2019 | $1,316 +4.7% | $137,200 +4.7% |
| 2018 | $1,257 -0.1% | $131,100 +4.9% |
| 2017 | $1,259 -4.4% | $125,000 +5.1% |
| 2016 | $1,317 | $118,900 |
| 2015 | $1,317 | $118,900 |
| 2014 | $1,317 | $118,900 -24.6% |
| 2013 | -- | $157,700 |
| 2012 | -- | $157,700 |
| 2011 | -- | $157,700 -30.8% |
| 2010 | -- | $227,980 +16.9% |
| 2009 | -- | $194,992 +20.4% |
| 2008 | -- | $162,006 +25.6% |
| 2007 | -- | $129,020 +10.2% |
| 2006 | -- | $117,122 +11.3% |
| 2005 | -- | $105,226 +12.7% |
| 2004 | -- | $93,330 +5.8% |
| 2003 | -- | $88,252 +6.1% |
| 2002 | -- | $83,176 +6.5% |
| 2001 | -- | $78,100 |
Find assessor info on the county website
Monthly payment
Est. payment
Payment breakdown
Explore the cost of this home by adjusting the details. Changes won't be saved.Climate risks
Neighborhood: 21640
Nearby schools
Schools provided by the listing agent
- District: Queen Anne's County Public Schools
Source: Bright MLS. This data may not be complete. We recommend contacting the local school district to confirm school assignments for this home.
Similar homes
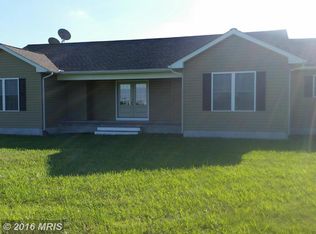
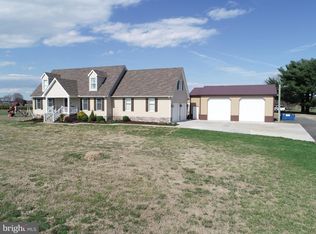
- $319,9004 bd2 ba1.5k sqft306 Sunrise Ave, Ridgely, MD 21660For Sale
 MLS ID #MDCM2007930, Vincent DeLorenzo, Samson Properties. Bright MLS
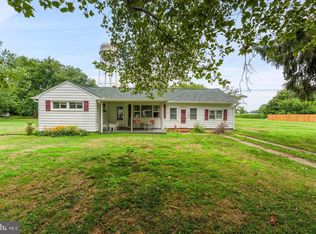
 - $--3 bd2 ba1.5k sqft1103 Barclay Rd, Barclay, MD 21607Auction
 Auction.com 1
 - $340,0002 bd3 ba1.2k sqft31066 Skipton Cordova Rd, Cordova, MD 21625For Sale
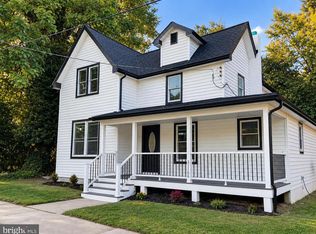 MLS ID #MDTA2015148, Laurie Renshaw, Coldwell Banker Chesapeake Real Estate Company. Bright MLS
 - $324,9002 bd2 ba1.1k sqft114 W Main St W, Main Sudlersville, MD 21668New Construction
 MLS ID #MDQA2013626, Chris Haddaway, Chesapeake Real Estate Associates, LLC. Bright MLS
 - $375,0002 bd2 ba1.4k sqft224 Ewingtown Rd, Church Hill, MD 21623For SaleMLS ID #MDQA2018258, Debbie Meikle, Doug Ashley Realtors, LLC. Bright MLS
- $399,0003 bd1 ba1.5k sqft249 White Marsh Rd, Centreville, MD 21617For SaleMLS ID #MDQA2018670, Matthew Arnold, Real Broker, LLC. Bright MLS
- $315,0003 bd1 ba1k sqft24775 Langford Rd, Chestertown, MD 21620For SaleMLS ID #MDKE2007012, Mr. Joseph A Zang III, RE/MAX Chesapeake. Bright MLS
- $336,9003 bd2 ba1.4k sqft504 Main St, Goldsboro, MD 21636For SaleMLS ID #MDCM2007528, Dustin Parker, The Parker Group. Bright MLS
- $348,0003 bd2 ba1.3k sqft8140 Haven St, Denton, MD 21629For SaleMLS ID #MDCM2007352, Mary Haddaway, Benson & Mangold, LLC. Bright MLS
- $299,9004 bd1 ba1.1k sqft210 Groff Rd, Millington, MD 21651For SaleMLS ID #MDQA2018268, Lori Sample, RE/MAX Chesapeake. Bright MLS
- $350,0003 bd2 ba1.5k sqftNone, Hartly, DE 19953For SaleMLS ID #DEKT2050364, Cassie Boyles, First Coast Realty LLC. Bright MLS
- $385,0003 bd2 ba1.3k sqft7392 Todds Wharf Rd, Preston, MD 21655For SaleMLS ID #MDCM2007050, Bonnie Duley, Long & Foster Real Estate, Inc.. Bright MLS
- $349,9004 bd2 ba1.4k sqft1010 Twin Ct, Chestertown, MD 21620For SaleMLS ID #MDKE2006874, Jason Dey, Kevin Dey Realty. Bright MLS
- $335,0003 bd2 ba1.3k sqft217 Edmore Rd, Chestertown, MD 21620For SaleMLS ID #MDQA2018386, Michele Palmer, Doug Ashley Realtors, LLC. Bright MLS
- $385,0003 bd1 ba1.3k sqft506 Central Ave, Ridgely, MD 21660For SaleMLS ID #MDCM2007854, Allie Harris, Taylor Properties. Bright MLS
- $429,9003 bd3 ba1.3k sqft13980 Dulin Rd, Queen Anne, MD 21657For SaleMLS ID #MDTA2015088, Patty Weller, Blue Heron Realty, Inc.. Bright MLS
- $489,0003 bd2 ba1.5k sqft15078 Drapers Mill Rd, Goldsboro, MD 21636For SaleMLS ID #MDCM2007870, Kat Thompson, Benson & Mangold, LLC.. Bright MLS
- $285,0003 bd2 ba820 sqftNone Available, Camden, DE 19934For SaleMLS ID #DEKT2051136, Marcia Shuler, BHHS Fox & Roach-Christiana. Bright MLS
- $389,0002 bd2 ba1.1k sqft32135 River Rd, Millington, MD 21651For SaleMLS ID #MDKE2005998, Christine Catalano, Coldwell Banker Realty. Bright MLS
