Skip main navigation
Sold for $715,000
  • $715,000

    615 Ell Downes Rd, Henderson, MD 21640

    6beds
    3,554sqft
    Single Family Residence
    Built in 2014
    1.83 Acres Lot
    $716,200 Zestimate®
    $201/sqft
    $4,205 Estimated rent

    Home value

    $716,200

    $659,000 - $781,000

    $4,205/mo

    Zestimate® history
    Loading
    Loading...

    Owner options

    List your home for rent

    $4,205/mo

    Rent Zestimate®

    Find your next renter with Zillow Rental Manager. Plus, with online applications, you can quickly screen prospective tenants – for free.

    Learn more

    $4,205/mo

    Rent Zestimate®

    Refinance and save

    $4,331/mo

    Est. payment

    Refinancing to a lower rate could help reduce your monthly payments and save thousands over the life of the loan.

    See today's rates

    $4,331/mo

    Est. payment

    Explore your selling options

    Work with a Zillow partner agent

    Leverage their expertise and Zillow's premium Showcase listings to get your home seen by more buyers.

    Get started

    List with your own agent

    Get your home in front of millions of buyers by listing it on Zillow.

    Learn how to do it

    Sell it yourself

    Take full control of how buyers see your home on Zillow by listing For Sale by Owner (FSBO).

    List your home

    What's special

    Walk-in closetGorgeous country surroundingsHardwood flooringAll-season porchSpacious primary bedroomDedicated laundry roomTwo additional bedrooms
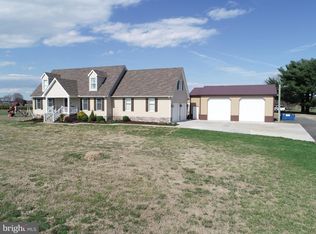
    Beautiful home with over 3,000 sq ft of living space nestled on 1.83 peaceful acres! The main level welcomes you with a bright, open concept layout, hardwood flooring, and a spacious primary bedroom complete with a walk-in closet and en-suite bath featuring a soaking tub. Two additional bedrooms, a full bath with double sinks, and a dedicated laundry room round out the first floor beautifully. Head upstairs and discover a fully renovated upper level (2021) with three additional bedrooms, a cozy sitting room or home office, and a stunning full bath with a walk-in tile shower. A brand new HVAC system (2023) and encapsulated crawlspace add comfort and peace of mind throughout. Outside, the all-season porch and expansive concrete patio are perfect for relaxing or entertaining while soaking in the gorgeous country surroundings. The impressive 36x42 detached garage with a 12x24 lean-out is fully equipped with 50-amp and 30-amp RV hookups. This is the one you've been waiting for — come take a look!

    Zillow last checked:

    Listing updated:

    Listed by:

    Tina M. Brown 410-490-3980,

    Benson & Mangold, LLC

    Bought with:

    Cathie Watson - Bye, 314105

    RE/MAX Executive

    Source: Bright MLS,MLS#: MDQA2017048MLS Logo

    Facts & features

    Interior

    Bedrooms & bathrooms
    • Bedrooms: 6
    • Bathrooms: 4
    • Full bathrooms: 3
    • 1/2 bathrooms: 1
    • Main level bathrooms: 3
    • Main level bedrooms: 3
    Basement
    • Area: 0
    Heating
    • Heat Pump
    Cooling
    • Ceiling Fan(s), Central Air, Electric
    Appliances
    • Included: Electric Water Heater
    • Laundry: Main Level
    Features
    • Flooring: Ceramic Tile, Carpet, Hardwood, Laminate
    • Has basement: No
    • Has fireplace: No
    Interior area
    • Total structure area: 3,554
    • Total interior livable area: 3,554 sqft
    • Finished area above ground: 3,554
    • Finished area below ground: 0

    Property

    Parking
    • Total spaces: 4
    • Parking features: Garage Faces Side, Garage Door Opener, Inside Entrance, Oversized, Attached, Detached, Driveway
    • Attached garage spaces: 4
    • Has uncovered spaces: Yes
    Accessibility
    • Accessibility features: None
    Features
    • Levels: Two
    • Stories: 2
    • Pool features: None
    Lot
    • Size: 1.83 Acres
    Details
    • Additional structures: Above Grade, Below Grade
    • Parcel number: 1801125097
    • Zoning: AG
    • Special conditions: Standard

    Construction

    Type & style
    • Home type: SingleFamily
    • Architectural style: Cape Cod
    • Property subtype: Single Family Residence
    Materials
    • Vinyl Siding
    • Foundation: Crawl Space
    • Roof: Architectural Shingle
    Condition
    • Excellent
    • New construction: No
    • Year built: 2014
    • Major remodel year: 2021

    Utilities & green energy

    • Sewer: Septic Exists
    • Water: Well

    Community & HOA

    Community
    • Security: Exterior Cameras, Motion Detectors, Security System, Smoke Detector(s)
    HOA
    • Has HOA: No
    Location
    • Region: Henderson

    Financial & listing details

    • Price per square foot: $201/sqft
    • Tax assessed value: $458,300
    • Annual tax amount: $4,024
    • Date on market: 5/11/2026
    • Listing agreement: Exclusive Right To Sell
    • Ownership: Fee Simple

    Price history

    DateEventPrice
    7/7/2026Sold$715,000-2.1%$201/sqft
    Source: Bright MLS #MDQA2017048 Report a problem
    6/10/2026Contingent$730,000$205/sqft
    Source: Bright MLS #MDQA2017048 Report a problem
    5/11/2026Listed for sale$730,000+71.8%$205/sqft
    Source: Bright MLS #MDQA2017048 Report a problem
    9/1/2020Sold$425,000+2.4%$120/sqft
    Source: Public Record Report a problem
    7/17/2020Listed for sale$415,000+654.5%$117/sqft
    Source: Clark & Co Realty, LLC #MDQA144410 Report a problem
    2/14/2013Sold$55,000$15/sqft
    Source: Public Record Report a problem

    Public tax history

    YearProperty taxesTax assessment
    2025$4,024 +7.5%$427,200 +7.5%
    2024$3,744 +8.1%$397,433 +8.1%
    2023$3,463 +8.8%$367,667 +8.8%
    2022$3,183 +3.8%$337,900 +5.7%
    2021$3,067 +6%$319,733 +6%
    2020$2,892 +6.4%$301,567 +6.4%
    2019$2,718 +3.1%$283,400 +3.1%
    2018$2,636 +0.8%$274,867 +3.2%
    2017$2,614 $266,333 +3.3%
    2016-- $257,800
    2015-- $257,800
    2014-- $257,800 +368.7%
    2013-- $55,000 -25%
    2012-- $73,300
    Find assessor info on the county website

    Neighborhood: 21640

    Nearby schools

    GreatSchools rating
    Schools provided by the listing agent
    • District: Queen Anne's County Public Schools

    Source: Bright MLS. This data may not be complete. We recommend contacting the local school district to confirm school assignments for this home.

    Get a cash offer in 3 minutes
    Find out how much your home could sell for in as little as 3 minutes with a no-obligation cash offer.
    Estimated market value
    $716,200
    Get a cash offer in 3 minutes
    Find out how much your home could sell for in as little as 3 minutes with a no-obligation cash offer.
    Estimated market value
    $716,200