Enjoy the charm of country living in this 3-bedroom, 2-bath rancher situated on just over an acre in Massey! Offering convenient one-level living, this home has a rustic, cozy feel with vaulted ceilings, distinctive Scotch Pine wood from Finland in the living room, and a pellet stove that creates a warm and inviting atmosphere. Step outside to enjoy the deck and above-ground pool, perfect for relaxing and making the most of your outdoor space. One of the property's standout features is the impressive 24' x 32' insulated pole building/shop, complete with 100-amp electric, a car lift, and built-in office space—ideal for automotive enthusiasts, hobbyists, contractors, or anyone needing extra workspace and storage. The 75-inch TV in the shop and car lift convey with the sale. Additional peace of mind comes from the fully encapsulated crawlspace with a dehumidifier. The living room couches also convey. With room to enjoy the outdoors, a functional workshop, and the convenience of one-level living, this property offers plenty of possibilities. Home also has Starlink for Internet and equipment stays with property/Talkie is also available. Well pump and pressure tank replaced September, 2026. Property is being sold strictly AS IS. Shared driveway and existing right-of-way access for the farm.
For sale
$365,000
12035 Galena Rd, Massey, MD 21650
3beds
1,344sqft
Single Family Residence
Built in 1993
1.12 Acres Lot
$358,800 Zestimate®
$272/sqft
$-- HOA
What's special
One-level livingVaulted ceilings
- 22 days
- 741
- 67
Likely to sell faster than
Zillow last checked:
Listing updated:
Listed by:
Erin Anderson 410-490-6645,
Chesapeake Real Estate Associates, LLC 443-215-4663
Source: Bright MLS,MLS#: MDKE2007224
Facts & features
Interior
Bedrooms & bathrooms
- Bedrooms: 3
- Bathrooms: 2
- Full bathrooms: 2
- Main level bathrooms: 2
- Main level bedrooms: 3
Heating
- Baseboard, Electric
Cooling
- Ceiling Fan(s), Window Unit(s), Electric
Appliances
- Included: Microwave, Dishwasher, Dryer, Oven/Range - Electric, Refrigerator, Washer, Water Heater, Electric Water Heater
- Laundry: Dryer In Unit, Has Laundry, Washer In Unit
Features
- Combination Kitchen/Dining, Entry Level Bedroom, Floor Plan - Traditional, Kitchen - Country, Eat-in Kitchen, Ceiling Fan(s)
- Flooring: Carpet
- Doors: Sliding Glass, Storm Door(s)
- Windows: Skylight(s)
- Has basement: No
- Has fireplace: No
- Fireplace features: Pellet Stove
Interior area
- Total structure area: 1,344
- Total interior livable area: 1,344 sqft
- Finished area above ground: 1,344
Video & virtual tour
Property
Parking
- Total spaces: 2
- Parking features: Garage Faces Front, Oversized, Shared Driveway, Detached, Driveway, Off Street
- Garage spaces: 2
- Has uncovered spaces: Yes
Accessibility
- Accessibility features: None
Features
- Levels: One
- Stories: 1
- Patio & porch: Deck
- Has private pool: Yes
- Pool features: Above Ground, Salt Water, Private
- Frontage type: Road Frontage
Lot
- Size: 1.12 Acres
- Features: Front Yard, Rear Yard, Level
Details
- Additional structures: Above Grade
- Parcel number: 1501025864
- Zoning: RR
- Special conditions: Standard
Construction
Type & style
- Home type: SingleFamily
- Architectural style: Ranch/Rambler
- Property subtype: Single Family Residence
Materials
- Combination
- Foundation: Crawl Space
Condition
- Good,Average
- New construction: No
- Year built: 1993
Utilities & green energy
- Sewer: Septic Exists
- Water: Well
Community & HOA
Community
- Subdivision: None Available
HOA
- Has HOA: No
Location
- Region: Massey
Financial & listing details
- Price per square foot: $272/sqft
- Tax assessed value: $189,500
- Annual tax amount: $2,149
- Date on market: 10/28/2026
- Listing agreement: Exclusive Right To Sell
- Inclusions: 2 Couches, 75 In Tv, Ring Cameras, Starlink Equipment
- Exclusions: Shipping Container Will Be Removed; Fridge In Shop Will Be Removed
- Ownership: Fee Simple
Estimated market value
$358,800
$341,000 - $377,000
$1,894/mo
Price history
| Date | Event | Price |
|---|---|---|
| 10/28/2026 | Listed for sale | $365,000-3.9%$272/sqft |
Source:  Bright MLS #MDKE2007224 Report a problem | ||
| 2/17/2026 | Sold | $380,000-5%$283/sqft |
Source: Bright MLS #MDKE2005396 Report a problem | ||
| 1/18/2026 | Contingent | $399,900$298/sqft |
Source: Bright MLS #MDKE2005396 Report a problem | ||
| 11/15/2025 | Price change | $399,900+2.6%$298/sqft |
Source: Bright MLS #MDKE2005396 Report a problem | ||
| 10/14/2025 | Price change | $389,900-2.5%$290/sqft |
Source: Bright MLS #MDKE2005396 Report a problem | ||
| 9/26/2025 | Price change | $399,900-2.4%$298/sqft |
Source: Bright MLS #MDKE2005396 Report a problem | ||
| 9/24/2025 | Price change | $409,900-2.4%$305/sqft |
Source: Bright MLS #MDKE2005396 Report a problem | ||
| 8/28/2025 | Listed for sale | $419,900+228%$312/sqft |
Source: Bright MLS #MDKE2005396 Report a problem | ||
| 3/5/2002 | Sold | $128,000+48.1%$95/sqft |
Source: Public Record Report a problem | ||
| 10/16/1995 | Sold | $86,400$64/sqft |
Source: Public Record Report a problem | ||
Public tax history
| Year | Property taxes | Tax assessment |
|---|---|---|
| 2026 | -- | $189,500 +6% |
| 2025 | $2,086 +9.6% | $178,700 +6.4% |
| 2024 | $1,904 +6.9% | $167,900 +6.9% |
| 2023 | $1,782 +3.1% | $157,100 |
| 2022 | $1,729 +1.3% | $157,100 +4.4% |
| 2021 | $1,707 +2.2% | $150,500 +2.2% |
| 2020 | $1,669 +0.8% | $147,200 |
| 2019 | $1,656 +0.8% | $147,200 +1.6% |
| 2018 | $1,643 +0.8% | $144,867 +0.8% |
| 2017 | $1,630 -1.4% | $143,700 |
| 2016 | $1,654 | $143,700 |
| 2015 | $1,654 | $143,700 -1.1% |
| 2014 | $1,654 | $145,300 |
| 2013 | -- | $145,300 |
| 2012 | -- | $145,300 -6.4% |
| 2011 | -- | $155,200 +3% |
| 2010 | -- | $150,660 +3.2% |
| 2009 | -- | $146,020 +3.3% |
| 2008 | -- | $141,380 +9.1% |
| 2007 | -- | $129,536 +10.1% |
| 2006 | -- | $117,693 +11.2% |
| 2005 | -- | $105,850 +2.7% |
| 2004 | -- | $103,042 +2.8% |
| 2003 | -- | $100,236 +2.9% |
| 2002 | -- | $97,430 +3.7% |
| 2001 | -- | $93,942 |
Find assessor info on the county website
Monthly payment
Est. payment
Payment breakdown
Explore the cost of this home by adjusting the details. Changes won't be saved.Climate risks
Neighborhood: 21650
Nearby schools
Schools provided by the listing agent
- District: Kent County Public Schools
Source: Bright MLS. This data may not be complete. We recommend contacting the local school district to confirm school assignments for this home.
Similar homes
- $359,9003 bd3 ba1.8k sqft206 Maplewood Ln, Galena, MD 21635For Sale
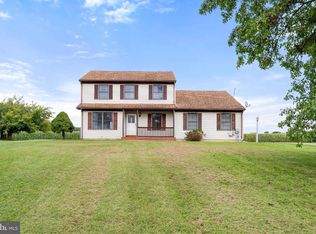
 MLS ID #MDKE2007036, Kristie Midash, L. C. Parker Real Estate. Bright MLS
- $349,9003 bd2 ba1.8k sqft374 Hurtt Ave, Millington, MD 21651For Sale
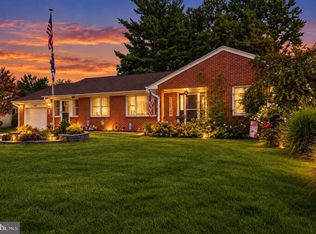 MLS ID #MDKE2007024, Amy Larrauri, Chesapeake Real Estate Associates, LLC. Bright MLS
- $325,0003 bd2 ba1.1k sqft33741 Galena Sassafras Rd, Galena, MD 21635For Sale
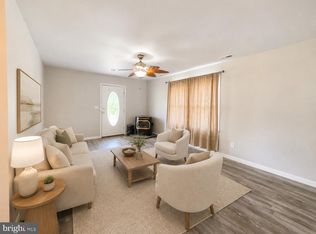 MLS ID #MDKE2007058, Tina Marie Biggs, EXP Realty, LLC. Bright MLS
- $400,0003 bd2 ba1k sqft405 Rings End Rd, Millington, MD 21651For Sale
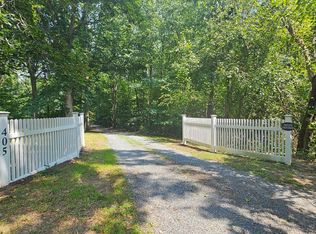 MLS ID #MDQA2018288, Mike Arajakis, Whitetail Properties Real Estate, LLC. Bright MLS
- $335,0004 bd2 ba1.6k sqftNone Available, Clayton, DE 19938For SaleMLS ID #DEKT2051584, neveela gondal, Keller Williams Realty Central-Delaware. Bright MLS
- $379,0004 bd3 ba1.6k sqft122 N Main St, Galena, MD 21635For SaleMLS ID #MDKE2006524, John Carroll, Village Real Estate Company LLC. Bright MLS
- $381,0003 bd1 ba1k sqftNone, Clayton, DE 19938For SaleMLS ID #DEKT2050524, Patricia Hawryluk, Tri-County Realty. Bright MLS
- $440,0003 bd2 ba1.5k sqftNone Available, Townsend, DE 19734For SaleMLS ID #DENC2112496, Skip Homiak, Patterson-Schwartz-Hockessin. Bright MLS
- $384,9003 bd2 ba1.5k sqftNone Available, Dover, DE 19904For SaleMLS ID #DEKT2051232, Yuliana Goldin Dunn, Patterson-Schwartz-Middletown. Bright MLS
- $375,0002 bd2 ba1.4k sqft224 Ewingtown Rd, Church Hill, MD 21623For SaleMLS ID #MDQA2018258, Debbie Meikle, Doug Ashley Realtors, LLC. Bright MLS
- $475,0004 bd2 ba1.7k sqft32050 River Rd, Millington, MD 21651For SaleMLS ID #MDKE2007116, Tashana Branch, Crown Homes Real Estate. Bright MLS
- $399,9003 bd2 ba1.2k sqft201 Ericsson Ave, Betterton, MD 21610For SaleMLS ID #MDKE2006134, Jonathan Olsavsky, Coldwell Banker Waterman Realty. Bright MLS
- $314,9004 bd2 ba1k sqftNone Available, Clayton, DE 19938For SaleMLS ID #DEKT2051926, Jacob Ryan, RE/MAX Point Realty. Bright MLS
- $335,0003 bd2 ba1.9k sqftNone Available, Smyrna, DE 19977For SaleMLS ID #DEKT2052060, Deborah Adams, Provest Realty Associates. Bright MLS
- $350,0003 bd2 ba1.5k sqftNone, Hartly, DE 19953For SaleMLS ID #DEKT2050364, Cassie Boyles, First Coast Realty LLC. Bright MLS
- $279,9993 bd1 ba1.1k sqft210 Groff Rd, Millington, MD 21651For SaleMLS ID #MDQA2018268, Lori Sample, RE/MAX Chesapeake. Bright MLS
- $385,9003 bd3 ba1.9k sqftNone Available, Hartly, DE 19953For SaleMLS ID #DEKT2051208, Hailey Dixon, Bryan Realty Group. Bright MLS
- $329,9003 bd2 ba1.3k sqftNone Available, Dover, DE 19904For SaleMLS ID #DEKT2051508, Casey Stanhope, EXP Realty, LLC. Bright MLS
- $399,9003 bd2 ba1.9k sqftNone, Hartly, DE 19953For SaleMLS ID #DEKT2051882, Patricia Gesswein, Houwzer LLC-Haddonfield. Bright MLS
- $375,0003 bd2 ba1.8k sqftNone, Dover, DE 19904For SaleMLS ID #DEKT2051798, Verria Hairston, Open Door Brokerage, LLC. Bright MLS
