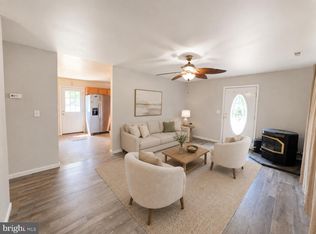
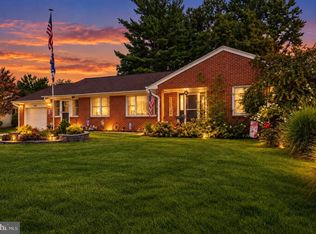
Welcome to Galena a little big town. Located just down the road from the Sassafras River this area has excellent access to the Chesapeake Bay, shopping, restaurants and more. With just about an hours drive you can be in Baltimore, Philadelphia or Annapolis. What an opportunity to build instant equity. Spacious home in great community, backing to farmland. This home is located in the community, but not within town limits. Enjoy public utilities without the town tax! Home has been maintained over the years, featuring new HVAC less than a year ago as well as roof replacment 10 years ago. Nicely laid out with living room, dining room, eat in kitchen, laundry room, powder room and great family room on the main level. The second level has a primary suite with loft, two additional bedrooms and hall bath. There is also a nicely proportioned two car attached garage. Home will benefit from updating to make it your own.
For sale
$363,000
206 Maplewood Ln, Galena, MD 21635
3beds
1,800sqft
Single Family Residence
Built in 1989
0.64 Acres Lot
$-- Zestimate®
$202/sqft
$-- HOA
What's special
Powder roomHall bathSpacious homeLaundry roomDining roomTwo additional bedroomsPrimary suite with loft
- 37 days
- 539
- 31
Likely to sell faster than
Zillow last checked:
Listing updated:
Listed by:
Kristie Midash 410-275-8101,
L. C. Parker Real Estate 410-275-8101
Source: Bright MLS,MLS#: MDKE2007036
Facts & features
Interior
Bedrooms & bathrooms
- Bedrooms: 3
- Bathrooms: 3
- Full bathrooms: 2
- 1/2 bathrooms: 1
- Main level bathrooms: 3
- Main level bedrooms: 3
Basement
- Area: 700
Heating
- Heat Pump, Electric
Cooling
- Central Air, Electric
Appliances
- Included: Dishwasher, Dryer, Microwave, Oven/Range - Electric, Refrigerator, Washer, Electric Water Heater
Features
- Dining Area, Floor Plan - Traditional, Kitchen - Table Space, Primary Bath(s), Dry Wall
- Doors: Insulated
- Windows: Double Pane Windows, Window Treatments
- Basement: Connecting Stairway,Partial,Unfinished
- Has fireplace: No
Interior area
- Total structure area: 2,500
- Total interior livable area: 1,800 sqft
- Finished area above ground: 1,800
- Finished area below ground: 0
Property
Parking
- Total spaces: 2
- Parking features: Garage Faces Side, Attached, Off Street
- Attached garage spaces: 2
Accessibility
- Accessibility features: None
Features
- Levels: Three
- Stories: 3
- Patio & porch: Deck
- Pool features: None
- Has view: Yes
- View description: Garden, Pasture, Street
Lot
- Size: 0.64 Acres
- Features: Cleared, Landscaped
Details
- Additional structures: Above Grade, Below Grade
- Parcel number: 1501025422
- Zoning: RR
- Special conditions: Standard
Construction
Type & style
- Home type: SingleFamily
- Architectural style: Colonial
- Property subtype: Single Family Residence
Materials
- Vinyl Siding
- Foundation: Block
- Roof: Asphalt
Condition
- Average
- New construction: No
- Year built: 1989
Utilities & green energy
- Sewer: Public Sewer
- Water: Public
Community & HOA
Community
- Subdivision: Dogwood Village
HOA
- Has HOA: No
Location
- Region: Galena
Financial & listing details
- Price per square foot: $202/sqft
- Tax assessed value: $289,100
- Annual tax amount: $3,086
- Date on market: 9/3/2026
- Listing agreement: Exclusive Right To Sell
- Listing terms: Cash,Conventional,FHA,Rural Development,USDA Loan,VA Loan
- Inclusions: Please See Disclosure Of Inclusions
- Ownership: Fee Simple
Estimated market value
Not available
Estimated sales range
Not available
Not available
Price history
| Date | Event | Price |
|---|---|---|
| 9/3/2026 | Listed for sale | $363,000+65%$202/sqft |
Source:  Bright MLS #MDKE2007036 Report a problem Bright MLS #MDKE2007036 Report a problem | ||
| 1/1/2015 | Sold | $220,000$122/sqft |
Source:  Long & Foster Broker Feed #MDKE100892_100 Report a problem Long & Foster Broker Feed #MDKE100892_100 Report a problem | ||
| 12/21/2006 | Sold | $220,000+45.2%$122/sqft |
Source: Public Record Report a problem | ||
| 8/1/2002 | Sold | $151,500$84/sqft |
Source: Public Record Report a problem | ||
Public tax history
| Year | Property taxes | Tax assessment |
|---|---|---|
| 2025 | $3,146 +8.7% | $272,167 +6.6% |
| 2024 | $2,894 +7.1% | $255,233 +7.1% |
| 2023 | $2,702 +4.5% | $238,300 |
| 2022 | $2,586 +2.8% | $238,300 +7.4% |
| 2021 | $2,516 +3.9% | $221,833 +3.9% |
| 2020 | $2,422 +0.1% | $213,600 |
| 2019 | $2,419 +0.1% | $213,600 +0.3% |
| 2018 | $2,416 +0.1% | $213,067 +0.1% |
| 2017 | $2,413 -6.4% | $212,800 +1.5% |
| 2016 | $2,579 | $209,700 +1.5% |
| 2015 | $2,579 | $206,600 +1.5% |
| 2014 | $2,579 | $203,500 |
| 2013 | -- | $203,500 |
| 2012 | -- | $203,500 -14.5% |
| 2011 | -- | $238,000 +5.7% |
| 2010 | -- | $225,186 +6.1% |
| 2009 | -- | $212,233 +6.5% |
| 2008 | -- | $199,280 +8.5% |
| 2007 | -- | $183,702 +9.3% |
| 2006 | -- | $168,126 +10.2% |
| 2005 | -- | $152,550 +5.8% |
| 2004 | -- | $144,200 +6.1% |
| 2003 | -- | $135,850 +6.5% |
| 2002 | -- | $127,500 |
| 2001 | -- | $127,500 |
Find assessor info on the county website
Monthly payment
Est. payment
Payment breakdown
Explore the cost of this home by adjusting the details. Changes won't be saved.Climate risks
Neighborhood: 21635
Nearby schools
Schools provided by the listing agent
- High: Kent County
- District: Kent County Public Schools
Source: Bright MLS. This data may not be complete. We recommend contacting the local school district to confirm school assignments for this home.
Similar homes
- $369,9003 bd3 ba2.3k sqft13831 Augustine Herman Hwy, Galena, MD 21635For Sale

 MLS ID #MDKE2006962, Terri Kulp, Coldwell Banker Chesapeake Real Estate Company. Bright MLS
 - $325,0003 bd2 ba1.1k sqft33741 Galena Sassafras Rd, Galena, MD 21635For Sale
 MLS ID #MDKE2007058, Tina Marie Biggs, EXP Realty, LLC. Bright MLS
 - $440,0003 bd2 ba1.5k sqftNone Available, Townsend, DE 19734For Sale
 MLS ID #DENC2112496, Skip Homiak, Patterson-Schwartz-Hockessin. Bright MLS
 - $359,0003 bd2 ba1.8k sqft374 Hurtt Ave, Millington, MD 21651For Sale
 MLS ID #MDKE2007024, Amy Larrauri, Chesapeake Real Estate Associates, LLC. Bright MLS
 - $375,0003 bd3 ba1.8k sqftNone, Smyrna, DE 19977For SaleMLS ID #DEKT2051144, Neil Douen, EXP Realty, LLC. Bright MLS
- $394,9003 bd2 ba1.5k sqftNone Available, Dover, DE 19904For SaleMLS ID #DEKT2051232, Yuliana Goldin Dunn, Patterson-Schwartz-Middletown. Bright MLS
- $357,9974 bd3 ba2.2k sqft25133 Smithville Rd, Worton, MD 21678For SaleMLS ID #MDKE2006930, Aly Anderson, Allfirst Realty, Inc.. Bright MLS
- $373,9004 bd2 ba1.4k sqft5 Indian Rd, North East, MD 21901For SaleMLS ID #MDCC2023344, Jennifer Vernon, Integrity Real Estate. Bright MLS
- $375,0002 bd2 ba1.4k sqft224 Ewingtown Rd, Church Hill, MD 21623For SaleMLS ID #MDQA2018258, Debbie Meikle, Doug Ashley Realtors, LLC. Bright MLS
- $409,9003 bd2 ba2.3k sqftNone, Smyrna, DE 19977For SaleMLS ID #DEKT2048846, Jon Unrath, Keller Williams Real Estate - Media. Bright MLS
- $398,0003 bd3 ba1.8k sqft200 School St, Millington, MD 21651For SaleMLS ID #MDKE2006702, John Burke, Gunther-McClary Real Estate. Bright MLS
- $435,0003 bd2 ba1.1k sqft31923 River Park Rd, Millington, MD 21651For SaleMLS ID #MDKE2006698, Wendy Wilson, RE/MAX Chesapeake. Bright MLS
- $429,9004 bd3 ba2.1k sqftNone Available, Hartly, DE 19953For SaleMLS ID #DEKT2050936, Maria Ruckle, Empower Real Estate, LLC. Bright MLS
- $419,9003 bd2 ba1.6k sqft224 Tockwogh Dr, Earleville, MD 21919For SaleMLS ID #MDCC2022114, Jason Zang, RE/MAX Chesapeake. Bright MLS
- $325,0003 bd2 ba1.3k sqft217 Edmore Rd, Chestertown, MD 21620For SaleMLS ID #MDQA2018386, Michele Palmer, Doug Ashley Realtors, LLC. Bright MLS
- $485,0003 bd2 ba1.9k sqft226 Lakeside Dr, Millington, MD 21651For SaleMLS ID #MDQA2018538, Allie Harris, Taylor Properties. Bright MLS
- $370,0004 bd3 ba2.5k sqft123 Trafford Dr, Chestertown, MD 21620For SaleMLS ID #MDKE2006970, Maryn LeClair, Chesapeake Real Estate Associates, LLC. Bright MLS
- $410,0004 bd2 ba1.3k sqft14 1st Ave, Betterton, MD 21610For SaleMLS ID #MDKE2007142, Joseph Ciganek, Coldwell Banker Chesapeake Real Estate Company. Bright MLS
- $350,0003 bd2 ba1.5k sqftNone, Hartly, DE 19953For SaleMLS ID #DEKT2050364, Cassie Boyles, First Coast Realty LLC. Bright MLS
- $425,0003 bd3 ba2.2k sqft146 Nicholas Dr, Elkton, MD 21921For SaleMLS ID #MDCC2022474, Doreen Moran, RE/MAX Chesapeake. Bright MLS
