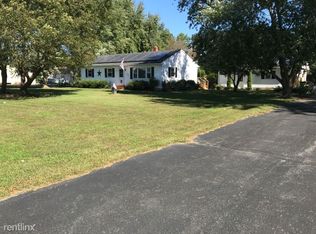
Country living with NO HOA fees. The home boasts excellent curb appeal and sits on a one acre parcel. The public record reflects the main floor square footage of 1440 with the home originally built with three bedrooms. The homeowner had an addition built, increasing the total square footage to approximately 1540 square feet with a modification of two bedrooms. The listing reflects the home presently having two bedrooms; however, the home could easily be converted back to three bedrooms if needed.
For sale
Price cut: $20K (9/8)
$375,000
224 Ewingtown Rd, Church Hill, MD 21623
2beds
1,440sqft
Single Family Residence
Built in 1971
1.03 Acres Lot
$365,600 Zestimate®
$260/sqft
$-- HOA
What's special
Excellent curb appeal
- 48 days
- 282
- 8
Zillow last checked:
Listing updated:
Listed by:
Debbie Meikle 410-708-7789,
Doug Ashley Realtors, LLC 410-810-0010
Source: Bright MLS,MLS#: MDQA2018258
Facts & features
Interior
Bedrooms & bathrooms
- Bedrooms: 2
- Bathrooms: 2
- Full bathrooms: 1
- 1/2 bathrooms: 1
- Main level bathrooms: 1
- Main level bedrooms: 2
Rooms
- Room types: Living Room, Bedroom 2, Kitchen, Bedroom 1, Laundry, Storage Room, Utility Room, Workshop, Bonus Room
Bedroom 1
- Level: Main
Bedroom 2
- Level: Main
Bonus room
- Level: Lower
Kitchen
- Features: Flooring - Vinyl
- Level: Main
- Area: 242 Square Feet
- Dimensions: 11 X 22
Laundry
- Features: Flooring - Vinyl
- Level: Main
- Area: 102 Square Feet
- Dimensions: 6 X 17
Living room
- Features: Flooring - Wood
- Level: Main
- Area: 242 Square Feet
- Dimensions: 11 X 22
Storage room
- Level: Lower
Storage room
- Level: Main
Utility room
- Level: Lower
Workshop
- Level: Lower
Heating
- Baseboard
Cooling
- None
Appliances
- Included: Oven/Range - Electric, Refrigerator, Dryer, Washer, Microwave, Freezer, Electric Water Heater
- Laundry: Main Level, Laundry Room
Features
- Bathroom - Tub Shower, Ceiling Fan(s), Floor Plan - Traditional, Eat-in Kitchen, Kitchen - Table Space, Pantry, Spiral Staircase, Walk-In Closet(s)
- Flooring: Carpet, Wood, Vinyl
- Windows: Double Pane Windows
- Basement: Connecting Stairway,Partial,Interior Entry,Partially Finished,Space For Rooms,Sump Pump,Workshop
- Has fireplace: No
Interior area
- Total structure area: 2,448
- Total interior livable area: 1,440 sqft
- Finished area above ground: 1,440
- Finished area below ground: 0
Property
Parking
- Parking features: Driveway
- Has uncovered spaces: Yes
Accessibility
- Accessibility features: None
Features
- Levels: One
- Stories: 1
- Pool features: None
Lot
- Size: 1.03 Acres
- Features: Backs to Trees, Front Yard, Landscaped, Rear Yard, Rural, SideYard(s)
Details
- Additional structures: Above Grade, Below Grade, Outbuilding
- Parcel number: 1802014599
- Zoning: NC-1
- Special conditions: Standard
Construction
Type & style
- Home type: SingleFamily
- Architectural style: Ranch/Rambler
- Property subtype: Single Family Residence
Materials
- Frame, Vinyl Siding
- Foundation: Block, Permanent
Condition
- New construction: No
- Year built: 1971
Utilities & green energy
- Sewer: Private Septic Tank
- Water: Private
Community & HOA
Community
- Subdivision: Church Hill Farms
HOA
- Has HOA: No
Location
- Region: Church Hill
Financial & listing details
- Price per square foot: $260/sqft
- Tax assessed value: $245,233
- Annual tax amount: $2,169
- Date on market: 8/15/2026
- Listing agreement: Exclusive Right To Sell
- Ownership: Fee Simple
Estimated market value
$365,600
$347,000 - $384,000
$2,279/mo
Price history
| Date | Event | Price |
|---|---|---|
| 9/8/2026 | Price change | $375,000-5.1%$260/sqft |
Source:  Bright MLS #MDQA2018258 Report a problem Bright MLS #MDQA2018258 Report a problem | ||
| 8/15/2026 | Listed for sale | $395,000$274/sqft |
Source: Bright MLS #MDQA2018258 Report a problem | ||
Public tax history
| Year | Property taxes | Tax assessment |
|---|---|---|
| 2025 | $2,229 +7.5% | $230,300 +4.6% |
| 2024 | $2,074 +4.8% | $220,200 +4.8% |
| 2023 | $1,979 +5% | $210,100 +5.1% |
| 2022 | $1,884 +0.4% | $200,000 +2.2% |
| 2021 | $1,876 +2.3% | $195,633 +2.3% |
| 2020 | $1,834 +2.3% | $191,267 +2.3% |
| 2019 | $1,793 +0.3% | $186,900 +0.3% |
| 2018 | $1,788 -3% | $186,400 +0.3% |
| 2017 | $1,843 +17.3% | $185,900 +0.3% |
| 2016 | $1,571 | $185,400 |
| 2015 | $1,571 | $185,400 |
| 2014 | $1,571 | $185,400 -21.6% |
| 2013 | -- | $236,500 +0.7% |
| 2012 | -- | $234,827 +0.7% |
| 2011 | -- | $233,153 +0.7% |
| 2010 | -- | $231,480 +10.8% |
| 2009 | -- | $208,956 +12.1% |
| 2008 | -- | $186,433 +13.7% |
| 2007 | -- | $163,910 +12.4% |
| 2006 | -- | $145,776 +14.2% |
| 2005 | -- | $127,643 +16.6% |
| 2004 | -- | $109,510 +5.7% |
| 2003 | -- | $103,576 +6.1% |
| 2002 | -- | $97,643 +6.5% |
| 2001 | -- | $91,710 |
Find assessor info on the county website
Monthly payment
Est. payment
Payment breakdown
Explore the cost of this home by adjusting the details. Changes won't be saved.Climate risks
Neighborhood: 21623
Nearby schools
Schools provided by the listing agent
- District: Queen Anne's County Public Schools
Source: Bright MLS. This data may not be complete. We recommend contacting the local school district to confirm school assignments for this home.
Similar homes

- $399,0003 bd3 ba1.8k sqft116 Reeand Ln, Church Hill, MD 21623For Sale

 MLS ID #MDQA2017878, Kristina Hyland, Coldwell Banker Chesapeake Real Estate Company. Bright MLS
 - $399,0002 bd2 ba1.9k sqft7982 Radcliffe Rd, Chestertown, MD 21620For Sale
 MLS ID #MDKE2006950, Abigail Usilton, Doug Ashley Realtors, LLC. Bright MLS
 - $335,0003 bd2 ba1.3k sqft217 Edmore Rd, Chestertown, MD 21620For Sale
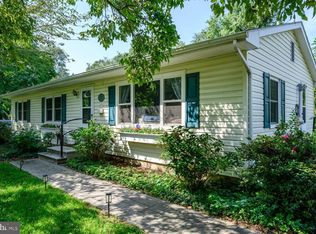 MLS ID #MDQA2018386, Michele Palmer, Doug Ashley Realtors, LLC. Bright MLS
 - $399,9003 bd3 ba1.9k sqftNone Available, Hartly, DE 19953For Sale
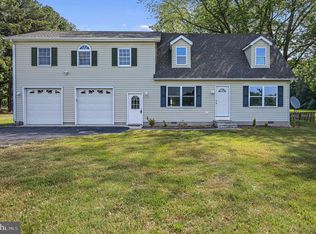 MLS ID #DEKT2051208, Hailey Dixon, Bryan Realty Group. Bright MLS
 - $375,0002 bd2 ba1.1k sqft17 Midway Dr, Earleville, MD 21919For SaleMLS ID #MDCC2023242, Lori Sample, RE/MAX Chesapeake. Bright MLS
- $399,0003 bd1 ba1.5k sqft249 White Marsh Rd, Centreville, MD 21617For SaleMLS ID #MDQA2018670, Matthew Arnold, Real Broker, LLC. Bright MLS
- $315,0003 bd1 ba1k sqft24775 Langford Rd, Chestertown, MD 21620For SaleMLS ID #MDKE2007012, Mr. Joseph A Zang III, RE/MAX Chesapeake. Bright MLS
- $299,9003 bd1 ba1k sqft124 Wilton Rd, Chestertown, MD 21620For SaleMLS ID #MDQA2018272, Beth Green, Doug Ashley Realtors, LLC. Bright MLS
- $349,9004 bd2 ba1.4k sqft1010 Twin Ct, Chestertown, MD 21620For SaleMLS ID #MDKE2006874, Jason Dey, Kevin Dey Realty. Bright MLS
- $320,0003 bd2 ba1k sqft222 Dutchess Rd, Chestertown, MD 21620For SaleMLS ID #MDQA2014830, John Burke, Gunther-McClary Real Estate. Bright MLS
- $375,0003 bd2 ba1.9k sqft1645 Ruthsburg Rd, Centreville, MD 21617For SaleMLS ID #MDQA2017626, Kathy Higginbotham, Samson Properties. Bright MLS
- $369,0003 bd2 ba1.8k sqft374 Hurtt Ave, Millington, MD 21651For SaleMLS ID #MDKE2007024, Amy Larrauri, Chesapeake Real Estate Associates, LLC. Bright MLS
- $363,0003 bd3 ba1.8k sqft206 Maplewood Ln, Galena, MD 21635For SaleMLS ID #MDKE2007036, Kristie Midash, L. C. Parker Real Estate. Bright MLS
- $325,0003 bd1 ba1k sqft896 Washington Ave, Chestertown, MD 21620For SaleMLS ID #MDKE2006750, Peter Heller, Coldwell Banker Chesapeake Real Estate Company. Bright MLS
- $364,9003 bd2 ba1.6k sqft311 N Academy St, Greensboro, MD 21639For SaleMLS ID #MDCM2007932, Jon Nicholls, EXP Realty, LLC. Bright MLS
- $359,0002 bd2 ba1k sqft101 S College Ave, Chestertown, MD 21620For SaleMLS ID #MDKE2006918, Michele Palmer, Doug Ashley Realtors, LLC. Bright MLS
- $399,0004 bd2 ba1.2k sqft21424 Catholic Ave, Rock Hall, MD 21661For SaleMLS ID #MDKE2006606, Julia Hilfiker, Gunther-McClary Real Estate. Bright MLS
- $375,0003 bd2 ba1.3k sqft5686 S Main St, Rock Hall, MD 21661For SaleMLS ID #MDKE2006754, Julia Hilfiker, Gunther-McClary Real Estate. Bright MLS
- $389,0002 bd2 ba1.1k sqft32135 River Rd, Millington, MD 21651For SaleMLS ID #MDKE2005998, Christine Catalano, Coldwell Banker Realty. Bright MLS
- $350,0003 bd2 ba1.5k sqftNone, Hartly, DE 19953For SaleMLS ID #DEKT2050364, Cassie Boyles, First Coast Realty LLC. Bright MLS
