Close to the Beach, Restaurants, and Marinas in Rock Hall This well-loved and nicely cared-for solid brick rancher sits on a quiet street, offering the perfect blend of peaceful living and incredible convenience. The property features excellent curb appeal, mature landscaping, ample parking, and an oversized detached concrete garage built to match the house. It is completely ready for its next owner to move right in and make it their own. Comfortable Living & Layout • Open Kitchen & Dining: The heart of the home features a generous open kitchen and dining area, creating a wonderful space for meals and gathering. • All-Season Room: Located right off the dining area, the sun-filled all-season room expands your living space year-round. • Living Room: A cozy living room features a classic wood-burning fireplace that provides warmth and charm for the fall and winter seasons, along with a roomy bow window that lets in plenty of natural light and offers great space for plant lovers. • Bedrooms & Baths: The single-level floor plan includes three bedrooms, one full bathroom, and one half bath. • Den & Mudroom: A separate den offers flexible space, while a large utility room serves as a functional laundry, mudroom, and extra storage area. • Flooring: Beautiful hardwood floors run throughout most of the home, complemented by durable tile in select areas. Perfect Rock Hall Location Situated on a quiet, low-traffic street, this location is ideal for enjoying everything the area has to offer: • Walking distance to the beach, quaint shops, local restaurants, and marinas. Community pool is only minutes away if you choose to get a quick cool-down. • An easy, flat area for riding bikes and getting your daily walks in. • A spacious yard featuring mature landscaping. Whether you are looking for a full-time residence or a cozy, low-maintenance getaway for weekends and holidays, this solid brick home is a must-see. Additional Note Home is being sold as is. The backyard features an established concrete pool that has been in place for years and well-enjoyed. For informational purposes, the seller has a current estimate for you to repair the concrete pool or, if a pool isn't on your list, an estimate to fill it in.
For sale
$425,000
5705 Walnut St, Rock Hall, MD 21661
3beds
1,428sqft
Single Family Residence
Built in 1965
0.34 Acres Lot
$368,100 Zestimate®
$298/sqft
$-- HOA
What's special
Classic wood-burning fireplaceSolid brick rancherMature landscapingExcellent curb appealAmple parkingQuiet streetSun-filled all-season room
- --
- on Zillow
- 74
- views
- 3
- saves
Zillow last checked:
Listing updated:
Listed by:
Grace Crockett 410-708-5615,
Doug Ashley Realtors, LLC 410-810-0010
Source: Bright MLS,MLS#: MDKE2007222
Facts & features
Interior
Bedrooms & bathrooms
- Bedrooms: 3
- Bathrooms: 2
- Full bathrooms: 1
- 1/2 bathrooms: 1
- Main level bathrooms: 2
- Main level bedrooms: 3
Rooms
- Room types: Living Room, Sitting Room, Kitchen, Sun/Florida Room
Kitchen
- Features: Built-in Features, Ceiling Fan(s), Countertop(s) - Solid Surface, Dining Area, Flooring - Ceramic Tile, Kitchen Island
- Level: Main
- Area: 312 Square Feet
- Dimensions: 13 X 24
Living room
- Features: Ceiling Fan(s), Fireplace - Wood Burning, Flooring - HardWood, Window Treatments
- Level: Main
- Area: 234 Square Feet
- Dimensions: 13 X 18
Sitting room
- Features: Built-in Features, Ceiling Fan(s), Flooring - HardWood
- Level: Main
- Area: 130 Square Feet
- Dimensions: 13 X 10
Other
- Features: Ceiling Fan(s), Flooring - Other, Window Treatments
- Level: Main
- Area: 299 Square Feet
- Dimensions: 13 X 23
Heating
- Baseboard, Heat Pump, Other, Electric, Oil
Cooling
- Ceiling Fan(s), Central Air, Ductless, Electric
Appliances
- Included: Microwave, Dishwasher, Dryer, Refrigerator, Cooktop, Washer, Water Heater
- Laundry: Main Level
Features
- Attic, Bathroom - Tub Shower, Breakfast Area, Built-in Features, Ceiling Fan(s), Combination Kitchen/Dining, Entry Level Bedroom, Family Room Off Kitchen, Kitchen Island, Kitchen - Table Space, Dry Wall
- Flooring: Ceramic Tile, Hardwood, Other, Wood
- Windows: Bay/Bow, Replacement, Screens, Window Treatments
- Has basement: No
- Number of fireplaces: 1
- Fireplace features: Brick, Mantel(s), Wood Burning
Interior area
- Total structure area: 1,428
- Total interior livable area: 1,428 sqft
- Finished area above ground: 1,428
- Finished area below ground: 0
Video & virtual tour
Property
Parking
- Total spaces: 4
- Parking features: Storage, Garage Faces Front, Asphalt, Driveway, Detached Carport, Detached
- Garage spaces: 1
- Carport spaces: 1
- Covered spaces: 2
- Uncovered spaces: 2
Accessibility
- Accessibility features: None
Features
- Levels: One
- Stories: 1
- Has private pool: Yes
- Pool features: Concrete, Fenced, In Ground, Private
- Waterfront features: Bayblock, Bay
- Body of water: Chesapeake Bay
Lot
- Size: 0.34 Acres
- Features: No Thru Street
Details
- Additional structures: Above Grade, Below Grade
- Parcel number: 1505021227
- Zoning: R-1
- Special conditions: Standard
Construction
Type & style
- Home type: SingleFamily
- Architectural style: Ranch/Rambler
- Property subtype: Single Family Residence
Materials
- Brick, Concrete
- Foundation: Block, Brick/Mortar, Crawl Space
- Roof: Architectural Shingle
Condition
- Good
- New construction: No
- Year built: 1965
Utilities & green energy
- Sewer: Public Sewer
- Water: Public
Community & HOA
Community
- Subdivision: Rock Hall
HOA
- Has HOA: No
Location
- Region: Rock Hall
Financial & listing details
- Price per square foot: $298/sqft
- Tax assessed value: $245,133
- Annual tax amount: $3,711
- Date on market: 11/7/2026
- Listing agreement: Exclusive Right To Sell
- Listing terms: Cash,Conventional
- Inclusions: Island, Front Yard Swing
- Ownership: Fee Simple
- Road surface type: Paved
Estimated market value
$368,100
$339,000 - $398,000
$2,160/mo
Price history
Price history is unavailable.
Public tax history
| Year | Property taxes | Tax assessment |
|---|---|---|
| 2026 | -- | $245,133 +13.2% |
| 2025 | $3,032 +5.9% | $216,467 +15.3% |
| 2024 | $2,862 +0.7% | $187,800 +0.7% |
| 2023 | $2,842 +2.1% | $186,467 -0.7% |
| 2022 | $2,784 +2.8% | $187,800 +2.2% |
| 2021 | $2,709 +0.3% | $183,800 +0.3% |
| 2020 | $2,701 +0.3% | $183,267 -0.3% |
| 2019 | $2,693 +1.7% | $183,800 +0.9% |
| 2018 | $2,649 | $182,200 |
| 2017 | $2,649 +5.4% | $182,200 |
| 2016 | $2,514 | $182,200 -3.5% |
| 2015 | $2,514 | $188,800 |
| 2014 | $2,514 | $188,800 |
| 2013 | -- | $188,800 -7.9% |
| 2012 | -- | $204,900 |
| 2011 | -- | $204,900 |
| 2010 | -- | $204,900 -11.1% |
| 2009 | -- | $230,370 +15.9% |
| 2008 | -- | $198,816 +18.9% |
| 2007 | -- | $167,263 +23.3% |
| 2006 | -- | $135,710 +7.3% |
| 2005 | -- | $126,436 +7.9% |
| 2004 | -- | $117,163 +8.6% |
| 2003 | -- | $107,890 +3.8% |
| 2002 | -- | $103,986 +3.9% |
| 2001 | -- | $100,083 |
Find assessor info on the county website
Monthly payment
Est. payment
Payment breakdown
Explore the cost of this home by adjusting the details. Changes won't be saved.Climate risks
Neighborhood: 21661
Nearby schools
Schools provided by the listing agent
- Elementary: Rock Hall
- District: Kent County Public Schools
Source: Bright MLS. This data may not be complete. We recommend contacting the local school district to confirm school assignments for this home.

Similar homes
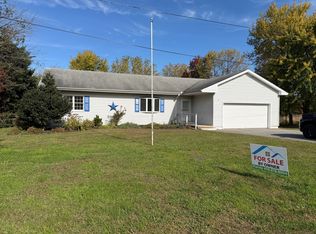
- $375,0003 bd3 ba1.6k sqft21336 Haven Rd, Rock Hall, MD 21661For Sale By Owner
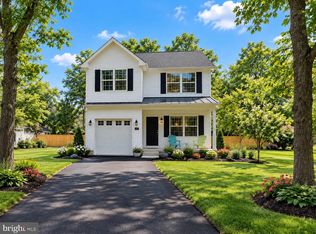
- $425,0003 bd3 ba1.6k sqft5855 Cottage Ave, Rock Hall, MD 21661New Construction
 MLS ID #MDKE2007130, Tony Borleis, RE/MAX Point Realty. Bright MLS
- $550,0003 bd2 ba1.2k sqft5666 Walnut St, Rock Hall, MD 21661For Sale
 MLS ID #MDKE2006776, Cindy Genther, Rock Hall Properties Real Estate. Bright MLS
- $449,9003 bd1 ba1k sqft922 Mago Vista Rd, Arnold, MD 21012For Sale
 MLS ID #MDAA2160798, Daphne Cawley, TTR Sotheby's International Realty. Bright MLS
- $289,0003 bd1 ba1.8k sqft4818 Piney Neck Rd, Rock Hall, MD 21661For SaleMLS ID #MDKE2006690, Cindy Genther, Rock Hall Properties Real Estate. Bright MLS
- $499,9003 bd3 ba1.6k sqft8056 High Oak Rd, Glen Burnie, MD 21060For SaleMLS ID #MDAA2160136, Jim Bordewisch, Blackwell Real Estate, LLC. Bright MLS
- $450,0003 bd2 ba1.6k sqft158 Grandview Ct, Pasadena, MD 21122For SaleMLS ID #MDAA2158516, Kim Lally, EXP Realty, LLC. Bright MLS
- $419,9003 bd1 ba1.7k sqft795 Woods Rd, Pasadena, MD 21122For SaleMLS ID #MDAA2156886, Steve Podwojski, ABR. Bright MLS
- $415,0003 bd2 ba1.5k sqft763 216th St, Pasadena, MD 21122For SaleMLS ID #MDAA2151886, Dawn Whaley, Redfin Corp. Bright MLS
- $424,9003 bd3 ba1.3k sqft13980 Dulin Rd, Queen Anne, MD 21657For SaleMLS ID #MDTA2015088, Patty Weller, Blue Heron Realty, Inc.. Bright MLS
- $455,0003 bd2 ba1.6k sqft101 Chestnut Rd, Stevensville, MD 21666For SaleMLS ID #MDQA2018896, Mike Crain, EXP Realty, LLC. Bright MLS
- $475,0003 bd2 ba1.6k sqft912 Buckingham Dr, Stevensville, MD 21666For SaleMLS ID #MDQA2018588, Haley Frampton, Douglas Realty LLC. Bright MLS
- $425,0003 bd2 ba1.8k sqft140 Pennsylvania Ave, Pasadena, MD 21122For SaleMLS ID #MDAA2154194, Joe Bird, Red Cedar Real Estate, LLC. Bright MLS
- $490,0003 bd3 ba1.8k sqft650 Cedar Dr, Pasadena, MD 21122For SaleMLS ID #MDAA2160192, Azucena Aviles Bravo, Aragon Real Estate LLC. Bright MLS
- $399,9993 bd2 ba1.9k sqft8005 Woodholme Cir, Pasadena, MD 21122For SaleMLS ID #MDAA2155530, Zipporah Johnson, EXP Realty, LLC. Bright MLS
- $375,0002 bd2 ba1.4k sqft224 Ewingtown Rd, Church Hill, MD 21623For SaleMLS ID #MDQA2018258, Debbie Meikle, Doug Ashley Realtors, LLC. Bright MLS
- $349,9003 bd2 ba1.1k sqft1195 Annis Squam Hbr, Pasadena, MD 21122For SaleMLS ID #MDAA2160652, Barry Hess, Keller Williams Flagship. Bright MLS
