Welcome to 158 Grandview Ct, a beautifully renovated 3-bedroom, 2-bathroom home situated on a spacious .41-acre lot in the water-privileged Long Point on the Magothy community! Tucked away on a quiet cul-de-sac, this home has been professionally renovated from top to bottom with stylish finishes and thoughtful updates throughout. The bright, open main level seamlessly connects the living room, dining area, and stunning new kitchen, creating an inviting space for everyday living and entertaining. Enjoy brand-new bathrooms, flooring, lighting, hardware, and finishes, along with major upgrades including a new HVAC system and water heater. The partially finished basement offers additional flexible living space, while the expansive outdoor setting provides plenty of room to relax, entertain, or enjoy the outdoors. A detached garage and oversized driveway with parking for 10+ vehicles offer exceptional convenience, and you can even catch seasonal glimpses of the water through the trees! Long Point on the Magothy is a wonderful water-privileged community offering three community beaches, more than 20 water access points, a boat ramp, and a community hall, along with neighborhood events and activities throughout the year. Membership in the Long Point Improvement Association is voluntary, with affordable annual dues and optional boat ramp access for members. Beautifully updated, move-in ready, and perfectly positioned to enjoy the best of the Long Point lifestyle!
For sale
Price cut: $20K (11/6)
$450,000
158 Grandview Ct, Pasadena, MD 21122
3beds
1,638sqft
Single Family Residence
Built in 1965
0.41 Acres Lot
$467,600 Zestimate®
$275/sqft
$-- HOA
What's special
Bright open main levelDetached garageBrand-new bathrooms
- 29 days
- 2,373
- 202
Likely to sell faster than
Zillow last checked:
Listing updated:
Listed by:
Kim Lally 443-799-0036,
EXP Realty, LLC 8888607369,
Listing Team: Holmes Glorioso Home Group
Source: Bright MLS,MLS#: MDAA2158516
Facts & features
Interior
Bedrooms & bathrooms
- Bedrooms: 3
- Bathrooms: 2
- Full bathrooms: 2
- Main level bathrooms: 2
- Main level bedrooms: 3
Rooms
- Room types: Living Room, Dining Room, Bedroom 2, Bedroom 3, Kitchen, Family Room, Bedroom 1, Full Bath
Bedroom 1
- Level: Main
Bedroom 2
- Level: Main
Bedroom 3
- Level: Main
Dining room
- Level: Main
Family room
- Features: Basement - Finished
- Level: Lower
Other
- Level: Main
Other
- Level: Main
Kitchen
- Level: Main
Living room
- Level: Main
Heating
- Central, Electric
Cooling
- Central Air, Electric
Appliances
- Included: Microwave, Dishwasher, Refrigerator, Ice Maker, Cooktop, Electric Water Heater
- Laundry: Hookup, In Basement, Lower Level
Features
- Bathroom - Stall Shower, Bathroom - Tub Shower, Combination Dining/Living, Combination Kitchen/Dining, Combination Kitchen/Living, Dining Area, Entry Level Bedroom, Open Floorplan, Recessed Lighting, Upgraded Countertops, Dry Wall
- Flooring: Ceramic Tile, Luxury Vinyl, Carpet
- Basement: Connecting Stairway,Heated,Improved,Interior Entry,Partially Finished
- Has fireplace: No
Interior area
- Total structure area: 2,184
- Total interior livable area: 1,638 sqft
- Finished area above ground: 1,092
- Finished area below ground: 546
Property
Parking
- Parking features: Concrete, Driveway
- Has uncovered spaces: Yes
Accessibility
- Accessibility features: None
Features
- Levels: Two
- Stories: 2
- Pool features: None
- Has view: Yes
- View description: Trees/Woods, River
- Has water view: Yes
- Water view: River
Lot
- Size: 0.41 Acres
Details
- Additional structures: Above Grade, Below Grade
- Parcel number: 020350312752100
- Zoning: R2
- Special conditions: Standard
Construction
Type & style
- Home type: SingleFamily
- Architectural style: Ranch/Rambler
- Property subtype: Single Family Residence
Materials
- Combination
- Foundation: Permanent
Condition
- Excellent,Very Good
- New construction: No
- Year built: 1965
- Major remodel year: 2026
Utilities & green energy
- Sewer: Private Septic Tank
- Water: Well
Community & HOA
Community
- Subdivision: Long Point On The Magothy
HOA
- Has HOA: No
Location
- Region: Pasadena
Financial & listing details
- Price per square foot: $275/sqft
- Tax assessed value: $337,067
- Annual tax amount: $4,109
- Date on market: 10/9/2026
- Listing agreement: Exclusive Right To Sell
- Ownership: Fee Simple
Estimated market value
$467,600
$444,000 - $491,000
$3,098/mo
Price history
| Date | Event | Price |
|---|---|---|
| 11/6/2026 | Price change | $450,000-4.3%$275/sqft |
Source:  Bright MLS #MDAA2158516 Report a problem | ||
| 10/29/2026 | Price change | $470,000-1.1%$287/sqft |
Source: Bright MLS #MDAA2158516 Report a problem | ||
| 10/9/2026 | Listed for sale | $475,000+72.7%$290/sqft |
Source: Bright MLS #MDAA2158516 Report a problem | ||
| 12/8/2025 | Sold | $275,000$168/sqft |
Source: Public Record Report a problem | ||
Public tax history
| Year | Property taxes | Tax assessment |
|---|---|---|
| 2026 | $4,268 +65% | $337,067 +5.7% |
| 2025 | $2,586 -21.5% | $319,033 +6% |
| 2024 | $3,296 +1.2% | $301,000 +0.9% |
| 2023 | $3,257 +5.5% | $298,267 +0.9% |
| 2022 | $3,088 +0.9% | $295,533 +0.9% |
| 2021 | $3,060 +4.1% | $292,800 +4.2% |
| 2020 | $2,939 +4.3% | $281,000 -4% |
| 2019 | $2,819 +8% | $292,800 +13.8% |
| 2018 | $2,610 +4.4% | $257,400 +5% |
| 2017 | $2,499 | $245,200 +5.2% |
| 2016 | -- | $233,000 +5.5% |
| 2015 | -- | $220,800 |
| 2014 | -- | $220,800 |
| 2013 | -- | $220,800 -6.1% |
| 2012 | -- | $235,100 |
| 2011 | -- | $235,100 |
| 2010 | -- | $235,100 -28.7% |
| 2009 | -- | $329,660 +16% |
| 2008 | -- | $284,096 +19.1% |
| 2007 | -- | $238,533 +23.6% |
| 2006 | -- | $192,970 +17% |
| 2005 | -- | $164,940 +20.5% |
| 2004 | -- | $136,910 +25.7% |
| 2003 | -- | $108,880 |
| 2002 | -- | $108,880 |
| 2001 | -- | $108,880 |
Find assessor info on the county website
Monthly payment
Est. payment
Payment breakdown
Explore the cost of this home by adjusting the details. Changes won't be saved.Climate risks
Neighborhood: Lake Shore
Nearby schools
Schools provided by the listing agent
- District: Anne Arundel County Public Schools
Source: Bright MLS. This data may not be complete. We recommend contacting the local school district to confirm school assignments for this home.
Similar homes
- $419,9003 bd1 ba1.7k sqft795 Woods Rd, Pasadena, MD 21122For Sale

 MLS ID #MDAA2156886, Steve Podwojski, ABR. Bright MLS
- $--3 bd1 ba1.1k sqft8394 Carol Dr, Pasadena, MD 21122Auction
 Auction.com 1
- $395,0003 bd2 ba1.1k sqft1704 Twickenham Rd, Pasadena, MD 21122For Sale
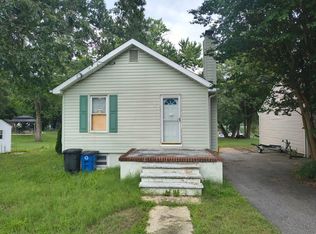 MLS ID #MDAA2152524, Carlos M Garcia SR., Keller Williams Flagship. Bright MLS
- $415,0003 bd2 ba1.5k sqft763 216th St, Pasadena, MD 21122For Sale
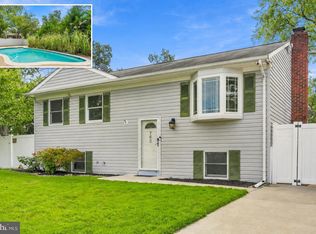 MLS ID #MDAA2151886, Dawn Whaley, Redfin Corp. Bright MLS
- $459,0003 bd3 ba1.6k sqft7907 Leeds Dr, Pasadena, MD 21122For SaleMLS ID #MDAA2155572, Bonnie McGurn, Berkshire Hathaway HomeServices PenFed Realty. Bright MLS
- $449,9003 bd1 ba1k sqft922 Mago Vista Rd, Arnold, MD 21012For SaleMLS ID #MDAA2160798, Daphne Cawley, TTR Sotheby's International Realty. Bright MLS
- $425,0003 bd2 ba1.4k sqft5705 Walnut St, Rock Hall, MD 21661For SaleMLS ID #MDKE2007222, Grace Crockett, Doug Ashley Realtors, LLC. Bright MLS
- $499,0004 bd4 ba1.6k sqft1276 Pekin Rd, Pasadena, MD 21122For SaleMLS ID #MDAA2153786, Sharon Burkhardt, Douglas Realty, LLC. Bright MLS
- $399,9993 bd2 ba1.9k sqft8005 Woodholme Cir, Pasadena, MD 21122For SaleMLS ID #MDAA2155530, Zipporah Johnson, EXP Realty, LLC. Bright MLS
- $399,9994 bd4 ba1.8k sqft7635 Stoney Creek Dr, Pasadena, MD 21122For SaleMLS ID #MDAA2156648, Becky Litz, Long & Foster Real Estate, Inc.. Bright MLS
- $385,0003 bd1 ba1.2k sqft235 Carvel Rd, Pasadena, MD 21122For SaleMLS ID #MDAA2158402, Beverly Harkum Locantore, RE/MAX Executive. Bright MLS
- $349,9003 bd2 ba1.1k sqft1195 Annis Squam Hbr, Pasadena, MD 21122For SaleMLS ID #MDAA2160652, Barry Hess, Keller Williams Flagship. Bright MLS
- $599,9004 bd3 ba2.3k sqft1247 Pekin Rd, Pasadena, MD 21122For SaleMLS ID #MDAA2157610, Ruth McGovern, Long & Foster Real Estate, Inc.. Bright MLS
- $545,0003 bd3 ba1.1k sqft7818 Renshaw Rd, Pasadena, MD 21122For SaleMLS ID #MDAA2123888, Deborah Iversen, Century 21 Don Gurney. Bright MLS
- $539,0003 bd3 ba1.7k sqft374 Kyle Rd, Crownsville, MD 21032For SaleMLS ID #MDAA2160448, Aidan Surlis, RE/MAX Leading Edge. Bright MLS
- $495,0003 bd2 ba1.2k sqft8339 Jacobs Rd, Severn, MD 21144For SaleMLS ID #MDAA2156824, Danielle Grenier, Long & Foster Real Estate, Inc.. Bright MLS
- $455,0004 bd2 ba1.7k sqft3704 Irongate Ln, Bowie, MD 20715For SaleMLS ID #MDPG2222572, Mary Agnes Lilly, Coldwell Banker Premier. Bright MLS
- $350,0003 bd2 ba2k sqft312 Worton Rd, Baltimore, MD 21221For SaleMLS ID #MDBC2179140, Amy Pletz, Cummings & Co. Realtors. Bright MLS
