Open House Sat, 9/12 noon- 2pm. Interior photos coming soon Nestled in the sought after Chesterfield community, this Charming Colonial-style residence offers a perfect blend of comfort and convenience With 1,664 + square feet of thoughtfully designed living space, this home is inviting you to unwind and enjoy comfortable living. Step inside to discover a warm and inviting interior, where traditional functional warm the meets modern convenience. The spacious living area features gleaming hardwood floors, creating a cozy atmosphere for gatherings or quiet evenings at home. The gourmet kitchen is a culinary enthusiast's dream, equipped with stainless steel appliances, plantation shutters, upgraded countertops, pass thru to dining area and a generous pantry, ensuring that every meal is a delight to prepare. Retreat to the luxurious master suite, complete with a walk-in shower, walk in closet that transforms your daily routine into a spa-like experience. Two additional well-appointed bedrooms all featuring brand new carpeting provide ample space for guests or a home office, while the finished basement offers endless possibilities with a built in beverage bar, walk out stairs and half bath. Main level and upper living levels are freshly painted along with brand new roof and gutters. Outside, the property boasts a charming corner lot with sidewalks, enhancing the curb appeal with an attractive front porch with trex decking and a handsome fiberglass front door. Enjoy the serenity of your screened porch, perfect for sipping morning coffee or evening beverage of choice while soaking in the tranquil surroundings. The community amenities elevate your lifestyle, featuring a sparkling in-ground pool, tennis courts, basketball courts, and walking paths, all designed to foster a sense of community and well-being. Parking is a breeze with an attached garage, room for a second bay and additional driveway space, ensuring convenience for you and your guests. The Chesterfield community also offers a new dog park and playgrounds, making it a vibrant place to call home. This residence is not just a house; it's a lifestyle choice that embodies comfort, convenience and community. Experience the perfect blend of comfort and convenience, located in the sought after Chesapeake HS school district.
For sale
$459,000
7907 Leeds Dr, Pasadena, MD 21122
3beds
1,664sqft
Single Family Residence
Built in 1987
4,689 Square Feet Lot
$456,100 Zestimate®
$276/sqft
$31/mo HOA
What's special
Finished basementAttached garageWalk-in showerSparkling in-ground poolHalf bathGleaming hardwood floorsStainless steel appliances
- 1 day
- 487
- 33
Zillow last checked:
Listing updated:
Listed by:
Bonnie McGurn 410-507-9301,
Berkshire Hathaway HomeServices PenFed Realty 410-266-0600
Source: Bright MLS,MLS#: MDAA2155572
Facts & features
Interior
Bedrooms & bathrooms
- Bedrooms: 3
- Bathrooms: 3
- Full bathrooms: 2
- 1/2 bathrooms: 1
Rooms
- Room types: Living Room, Dining Room, Primary Bedroom, Bedroom 2, Bedroom 3, Kitchen, Laundry, Recreation Room, Utility Room, Bathroom 3, Primary Bathroom
Primary bedroom
- Level: Upper
Bedroom 2
- Level: Upper
Bedroom 3
- Level: Upper
Primary bathroom
- Level: Upper
Bathroom 3
- Level: Lower
Dining room
- Features: Flooring - HardWood, Living/Dining Room Combo
- Level: Main
Kitchen
- Features: Granite Counters, Kitchen - Gas Cooking, Pantry, Window Treatments
- Level: Main
Laundry
- Level: Lower
Living room
- Features: Flooring - HardWood
- Level: Main
Recreation room
- Features: Flooring - Carpet
- Level: Lower
Screened porch
- Features: Cathedral/Vaulted Ceiling
- Level: Main
Utility room
- Features: Flooring - Concrete, Flooring - Rough-In
- Level: Lower
Heating
- Heat Pump, Natural Gas
Cooling
- Ceiling Fan(s), Central Air, Electric
Appliances
- Included: Microwave, Built-In Range, Dishwasher, Disposal, Dryer, Exhaust Fan, Oven/Range - Gas, Refrigerator, Stainless Steel Appliance(s), Washer, Washer/Dryer Stacked, Water Heater, Electric Water Heater
- Laundry: In Basement, Laundry Room
Features
- Bathroom - Walk-In Shower, Built-in Features, Ceiling Fan(s), Combination Dining/Living, Floor Plan - Traditional, Kitchen - Gourmet, Pantry, Upgraded Countertops, Dry Wall
- Flooring: Carpet, Hardwood, Wood
- Doors: Insulated
- Windows: Double Hung, Double Pane Windows, Screens, Window Treatments
- Basement: Partially Finished,Side Entrance,Improved
- Has fireplace: No
Interior area
- Total structure area: 2,024
- Total interior livable area: 1,664 sqft
- Finished area above ground: 1,364
- Finished area below ground: 300
Property
Parking
- Total spaces: 1
- Parking features: Garage Faces Front, Attached, Driveway, On Street
- Attached garage spaces: 1
- Has uncovered spaces: Yes
Accessibility
- Accessibility features: None
Features
- Levels: Three
- Stories: 3
- Patio & porch: Porch, Screened, Screened Porch
- Exterior features: Sidewalks
- Pool features: Community
Lot
- Size: 4,689 Square Feet
- Features: Corner Lot
Details
- Additional structures: Above Grade, Below Grade
- Parcel number: 020319090046975
- Zoning: RESIDENTAIL
- Zoning description: Residential
- Special conditions: Standard
Construction
Type & style
- Home type: SingleFamily
- Architectural style: Colonial
- Property subtype: Single Family Residence
Materials
- Vinyl Siding
- Foundation: Block
- Roof: Architectural Shingle
Condition
- Good
- New construction: No
- Year built: 1987
Utilities & green energy
- Sewer: Public Sewer
- Water: Public
- Utilities for property: Natural Gas Available, Underground Utilities, Cable, DSL
Community & HOA
Community
- Features: Pool
- Subdivision: Chesterfield
HOA
- Has HOA: Yes
- Amenities included: Common Grounds, Dog Park, Jogging Path, Pool, Tennis Court(s), Tot Lots/Playground, Basketball Court
- Services included: Pool(s), Common Area Maintenance
- HOA fee: $372 annually
- HOA name: CHESTERFIELD HOMEOWNERS ASSOCIATION
Location
- Region: Pasadena
Financial & listing details
- Price per square foot: $276/sqft
- Tax assessed value: $364,000
- Annual tax amount: $4,184
- Date on market: 9/6/2026
- Listing agreement: Exclusive Right To Sell
- Listing terms: Cash,Conventional,FHA,VA Loan
- Inclusions: Refrigerator, Beverage Cooler, Dishwasher, Washer, Dryer, Range, Built In Microwave, Shed As Is.
- Ownership: Fee Simple
Estimated market value
$456,100
$433,000 - $479,000
$2,842/mo
Price history
| Date | Event | Price |
|---|---|---|
| 9/6/2026 | Listed for sale | $459,000+225.8%$276/sqft |
Source:  Bright MLS #MDAA2155572 Report a problem Bright MLS #MDAA2155572 Report a problem | ||
| 5/20/1997 | Sold | $140,900$85/sqft |
Source: Public Record Report a problem | ||
Public tax history
| Year | Property taxes | Tax assessment |
|---|---|---|
| 2025 | $2,967 -16.9% | $345,100 +5.8% |
| 2024 | $3,572 +3.7% | $326,200 +3.4% |
| 2023 | $3,444 +8.2% | $315,400 +3.5% |
| 2022 | $3,183 +3.7% | $304,600 +3.7% |
| 2021 | $3,070 +1.9% | $293,800 +2% |
| 2020 | $3,012 +2% | $288,000 -2% |
| 2019 | $2,955 +5.4% | $293,800 +6.3% |
| 2018 | $2,803 +3.2% | $276,400 +3.7% |
| 2017 | $2,716 | $266,433 +3.9% |
| 2016 | -- | $256,467 +4% |
| 2015 | -- | $246,500 |
| 2014 | -- | $246,500 |
| 2013 | -- | $246,500 -1.8% |
| 2012 | -- | $251,100 |
| 2011 | -- | $251,100 |
| 2010 | -- | $251,100 -23.2% |
| 2009 | -- | $327,110 +16.6% |
| 2008 | -- | $280,576 +19.9% |
| 2007 | -- | $234,043 +24.8% |
| 2006 | -- | $187,510 +9.9% |
| 2005 | -- | $170,632 +11% |
| 2004 | -- | $153,756 +12.3% |
| 2003 | -- | $136,880 +2.5% |
| 2002 | -- | $133,490 +2.6% |
| 2001 | -- | $130,100 |
Find assessor info on the county website
Monthly payment
Est. payment
Payment breakdown
Explore the cost of this home by adjusting the details. Changes won't be saved.Climate risks
Neighborhood: Lake Shore
Nearby schools
Schools provided by the listing agent
- Elementary: Jacobsville
- Middle: Chesapeake Bay
- High: Chesapeake
- District: Anne Arundel County Public Schools
Source: Bright MLS. This data may not be complete. We recommend contacting the local school district to confirm school assignments for this home.
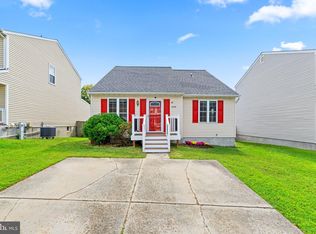

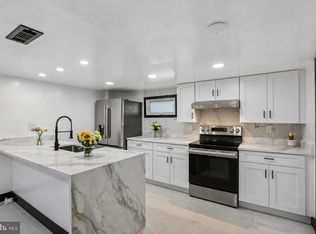
Similar homes
- $449,9004 bd4 ba1.5k sqft1110 Bradley Rd, Pasadena, MD 21122For Sale
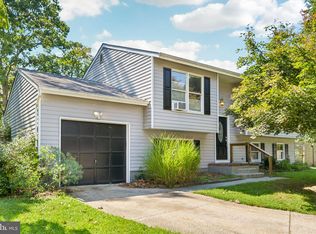
 MLS ID #MDAA2152764, Jose Salvador Rivera Jr, RE/MAX Excellence Realty. Bright MLS
 - $450,0003 bd2 ba1.3k sqft207 Oak Hollow Ct, Pasadena, MD 21122For Sale
 MLS ID #MDAA2155710, Jaime Trevillian, Douglas Realty, LLC. Bright MLS
 - $474,0003 bd5 ba2k sqft911 12th St, Pasadena, MD 21122For Sale
 MLS ID #MDAA2153036, Jennifer Thomas, RE/MAX Executive. Bright MLS
 - $475,0004 bd3 ba1.9k sqft8164 Poinsett Ter, Pasadena, MD 21122For Sale
 MLS ID #MDAA2156068, Joseph Burch, Douglas Realty, LLC. Bright MLS
 - $449,9004 bd3 ba1.7k sqft2932 Crystal Palace Ln, Pasadena, MD 21122For SaleMLS ID #MDAA2153486, Vanessa Bailey, Taylor Properties. Bright MLS
- $460,0003 bd3 ba1.2k sqft7741 Outing Ave, Pasadena, MD 21122For SaleMLS ID #MDAA2155764, Deb Wade, RE/MAX Executive. Bright MLS
- $489,9003 bd4 ba2.1k sqft2894 Dungate Ct, Pasadena, MD 21122For SaleMLS ID #MDAA2153672, Gina White, Coldwell Banker Realty. Bright MLS
- $379,9993 bd2 ba1.7k sqft842 Turf Valley Dr, Pasadena, MD 21122For SaleMLS ID #MDAA2155874, Frank Wilbourne, Douglas Realty, LLC. Bright MLS
- $455,0004 bd2 ba1.7k sqft7882 Brighton Ct, Pasadena, MD 21122For SaleMLS ID #MDAA2152100, Paul Sneeringer, Keller Williams Realty. Bright MLS
- $468,9903 bd4 ba1.9k sqft7774 Old House Rd, Pasadena, MD 21122For SaleMLS ID #MDAA2151972, Gabriella Vidro, Douglas Realty, LLC. Bright MLS
- $489,9004 bd2 ba1.4k sqft7849 Elizabeth Rd, Pasadena, MD 21122For SaleMLS ID #MDAA2154792, Christine Turner, CENTURY 21 New Millennium. Bright MLS
- $334,9004 bd2 ba1.8k sqft8390 Oak Dr, Pasadena, MD 21122For SaleMLS ID #MDAA2155854, Melissa Bishop Olason, RE/MAX Executive. Bright MLS
- $364,9003 bd2 ba1.4k sqft2 Breakwater Ct, Pasadena, MD 21122For SaleMLS ID #MDAA2156344, Keiry Martinez, ExecuHome Realty. Bright MLS
- $425,0003 bd2 ba1.4k sqft8829 Fort Smallwood Rd, Pasadena, MD 21122For SaleMLS ID #MDAA2148522, Sandy Savani, Berkshire Hathaway HomeServices Homesale Realty. Bright MLS
- $350,0003 bd2 ba1.3k sqft8074 Mayer Ave, Pasadena, MD 21122For SaleMLS ID #MDAA2155528, Sam Boone, Keller Williams Flagship. Bright MLS
- $453,0003 bd3 ba1.9k sqft7757 Everd Ave, Pasadena, MD 21122AuctionMLS ID #MDAA2147140, Sherry Price, RealHome Services and Solutions, Inc.. Bright MLS
- $479,0003 bd1 ba1.1k sqft1342 Edna Rd, Pasadena, MD 21122For SaleMLS ID #MDAA2154512, Haydee Tito-Pace, Samson Properties. Bright MLS
- $380,0003 bd3 ba1.4k sqft37 Winding Woods Way, Pasadena, MD 21122For SaleMLS ID #MDAA2153238, Jeff Choyce, Hyatt & Company Real Estate, LLC. Bright MLS
- $420,0003 bd3 ba1.7k sqft7854 Tick Neck Rd, Pasadena, MD 21122For SaleMLS ID #MDAA2147980, Jessica Welder, Keller Williams Flagship. Bright MLS
