A rare opportunity to own TWO waterfront lots along desirable Nabbs Creek! Offered together, 972 & 976 Nabbs Creek Road provide approximately 100 feet of water frontage and endless possibilities for the next owner. The property at 972 Nabbs Creek Road is improved with an existing 2-bedroom, 1.5-bath home featuring a full finished basement and two brick fireplaces. The home is in need of a complete renovation, offering an opportunity for the right buyer to restore and reimagine the existing structure—or explore the possibilities of starting fresh and creating a new waterfront retreat. The adjoining lot at 976 Nabbs Creek Road is cleared, providing additional space and flexibility rarely found with waterfront property. Public water and sewer serve the property, with the existing home already connected—a valuable improvement already in place. An existing pier extends into Nabbs Creek and, while in need of repair, provides a great starting point for bringing this waterfront property back to life. With approximately 100 feet of frontage on a well-known local waterway, there is tremendous potential here for boating, fishing, relaxing by the water, or creating the waterfront property you've envisioned. Both lots are being sold together for $525,000. Whether your vision is to renovate the existing home, create something entirely new, or take advantage of two adjoining waterfront parcels, this is an opportunity that doesn't come along often. Property is being sold as-is. Buyers should perform their own due diligence regarding renovation, building, subdivision, pier, floodplain, and waterfront permitting possibilities.
For sale
$525,000
972 Nabbs Creek Rd, Glen Burnie, MD 21060
2beds
1,230sqft
Single Family Residence
Built in 1973
0.41 Acres Lot
$-- Zestimate®
$427/sqft
$-- HOA
What's special
Well-known local waterwayFull finished basementTwo brick fireplaces
- 9 days
- 284
- 12
Zillow last checked:
Listing updated:
Listed by:
Holly Greenstreet 443-722-7858,
Hyatt & Company Real Estate, LLC 410-705-6295
Source: Bright MLS,MLS#: MDAA2158208
Facts & features
Interior
Bedrooms & bathrooms
- Bedrooms: 2
- Bathrooms: 2
- Full bathrooms: 1
- 1/2 bathrooms: 1
- Main level bathrooms: 2
- Main level bedrooms: 2
Basement
- Area: 990
Heating
- Other
Cooling
- Other, Electric
Appliances
- Included: Electric Water Heater
Features
- Entry Level Bedroom, Eat-in Kitchen
- Basement: Full,Improved,Exterior Entry,Side Entrance,Space For Rooms,Sump Pump,Windows
- Number of fireplaces: 2
- Fireplace features: Brick, Mantel(s)
Interior area
- Total structure area: 1,980
- Total interior livable area: 1,230 sqft
- Finished area above ground: 990
- Finished area below ground: 240
Property
Parking
- Parking features: Crushed Stone, Driveway, On Street
- Has uncovered spaces: Yes
Accessibility
- Accessibility features: None
Features
- Levels: One
- Stories: 1
- Pool features: None
- Has view: Yes
- View description: Water
- Has water view: Yes
- Water view: Water
- Waterfront features: Private Dock Site, Creek/Stream, Fishing Allowed, Private Access, Swimming Allowed
- Body of water: Nabbs Creek
- Frontage length: Water Frontage Ft: 100
Lot
- Size: 0.41 Acres
- Features: Additional Lot(s), Bulkheaded, Fishing Available, Premium, Subdivision Possible, Stream/Creek
Details
- Additional structures: Above Grade, Below Grade
- Additional parcels included: 976 Nabbs Creek is included in the total acreage shown. This sale includes 972 & 976 Nabbs Creek Rd.
- Parcel number: 020302024621200
- Zoning: R5
- Special conditions: Standard
Construction
Type & style
- Home type: SingleFamily
- Architectural style: Cottage,Ranch/Rambler
- Property subtype: Single Family Residence
Materials
- Other
- Foundation: Permanent, Block, Concrete Perimeter
Condition
- New construction: No
- Year built: 1973
Utilities & green energy
- Sewer: Public Sewer
- Water: Public
Community & HOA
Community
- Subdivision: Altoona Beach
HOA
- Has HOA: No
Location
- Region: Glen Burnie
Financial & listing details
- Price per square foot: $427/sqft
- Tax assessed value: $437,500
- Annual tax amount: $5,194
- Date on market: 9/30/2026
- Listing agreement: Exclusive Right To Sell
- Listing terms: Cash,Negotiable,Private Financing Available
- Ownership: Fee Simple
Estimated market value
Not available
Estimated sales range
Not available
Not available
Price history
| Date | Event | Price |
|---|---|---|
| 9/30/2026 | Listed for sale | $525,000-4.5%$427/sqft |
Source:  Bright MLS #MDAA2158208 Report a problem Bright MLS #MDAA2158208 Report a problem | ||
| 2/27/2026 | Listing removed | $550,000$447/sqft |
Source: Bright MLS #MDAA2120236 Report a problem | ||
| 11/15/2025 | Price change | $550,000-4.3%$447/sqft |
Source: Bright MLS #MDAA2120236 Report a problem | ||
| 8/28/2025 | Price change | $575,000-4%$467/sqft |
Source: Bright MLS #MDAA2120236 Report a problem | ||
| 8/8/2025 | Listed for sale | $599,000$487/sqft |
Source: Bright MLS #MDAA2120236 Report a problem | ||
Public tax history
| Year | Property taxes | Tax assessment |
|---|---|---|
| 2025 | $5,014 +8% | $430,800 +1.6% |
| 2024 | $4,644 +4% | $424,100 +3.7% |
| 2023 | $4,467 +8.5% | $409,033 +3.8% |
| 2022 | $4,117 +4% | $393,967 +4% |
| 2021 | $3,960 +0.2% | $378,900 +0.3% |
| 2020 | $3,953 +0.2% | $377,933 -0.3% |
| 2019 | $3,947 +3.5% | $378,900 +0.8% |
| 2018 | $3,813 -0.5% | $376,000 |
| 2017 | $3,833 +2083.8% | $376,000 |
| 2016 | $176 | $376,000 0% |
| 2015 | $176 | $376,100 |
| 2014 | $176 | $376,100 |
| 2013 | -- | $376,100 -12.7% |
| 2012 | -- | $430,700 |
| 2011 | -- | $430,700 |
| 2010 | -- | $430,700 -0.8% |
| 2009 | -- | $433,970 +10.3% |
| 2008 | -- | $393,480 +11.5% |
| 2007 | -- | $352,990 +13% |
| 2006 | -- | $312,500 +20.6% |
| 2005 | -- | $259,216 +25.9% |
| 2004 | -- | $205,933 +34.9% |
| 2003 | -- | $152,650 +0.7% |
| 2002 | -- | $151,590 +0.7% |
| 2001 | -- | $150,530 |
Find assessor info on the county website
Monthly payment
Est. payment
Payment breakdown
Explore the cost of this home by adjusting the details. Changes won't be saved.Climate risks
Neighborhood: 21060
Nearby schools
Schools provided by the listing agent
- Elementary: Solley
- District: Anne Arundel County Public Schools
Source: Bright MLS. This data may not be complete. We recommend contacting the local school district to confirm school assignments for this home.
- $213,300-- bd-- ba-- sqft976 Nabbs Creek Rd, Glen Burnie, MD 21060Off Market
- $932,3004 bd3 ba2.6k sqft1016A Nabbs Creek Rd, Glen Burnie, MD 21060Off Market
- $747,6005 bd4 ba3.3k sqft1020A Nabbs Creek Rd, Glen Burnie, MD 21060Off Market
- $492,700-- bd1 ba912 sqft970 Nabbs Creek Rd, Glen Burnie, MD 21060Off Market
Similar homes
- $--3 bd2 ba1.5k sqft217 5th Ave SW, Glen Burnie, MD 21061Auction
 Auction.com 2
 - $--4 bd1 ba1.2k sqft213 Frankle St, Baltimore, MD 21225Auction
 Auction.com 2
 - $435,0003 bd2 ba1.5k sqft763 216th St, Pasadena, MD 21122For Sale
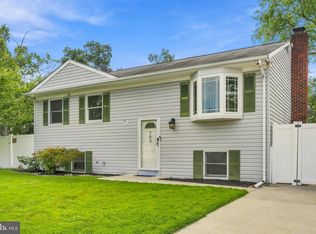
 MLS ID #MDAA2151886, Dawn Whaley, Redfin Corp. Bright MLS
 - $545,0003 bd3 ba1.1k sqft7818 Renshaw Rd, Pasadena, MD 21122For Sale
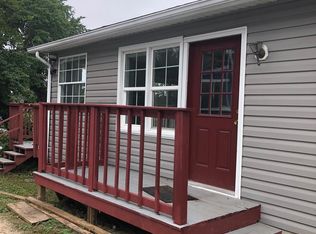 MLS ID #MDAA2123888, Deborah Iversen, Century 21 Don Gurney. Bright MLS
 - $495,0004 bd2 ba1.4k sqft9421 Diamondback Dr, Columbia, MD 21045For SaleMLS ID #MDHW2073930, Sam Toner, Keller Williams Realty Centre. Bright MLS
- $475,0004 bd4 ba1.3k sqft1537 Galena Rd, Baltimore, MD 21221For SaleMLS ID #MDBC2178004, Miluzka Paoletti, Samson Properties. Bright MLS
- $549,9002 bd2 ba1.3k sqft1873 Potomac Rd, Pasadena, MD 21122For SaleMLS ID #MDAA2155838, Gayle Roberts, HSA Real Estate Group, INC. Bright MLS
- $555,0003 bd2 ba1.3k sqft1197 Carrs Rd, Annapolis, MD 21409For SaleMLS ID #MDAA2155324, Maria Palacios, Keller Williams Flagship. Bright MLS
- $425,0003 bd2 ba1.4k sqft8829 Fort Smallwood Rd, Pasadena, MD 21122For SaleMLS ID #MDAA2148522, Sandy Savani, Berkshire Hathaway HomeServices Homesale Realty. Bright MLS
- $450,0003 bd2 ba1.3k sqft8002 Fort Smallwood Rd, Baltimore, MD 21226For SaleMLS ID #MDAA2141126, Sue Davis, R.E. Shilow Realty Investors, Inc.. Bright MLS
- $459,0003 bd3 ba1.6k sqft7907 Leeds Dr, Pasadena, MD 21122For SaleMLS ID #MDAA2155572, Bonnie McGurn, Berkshire Hathaway HomeServices PenFed Realty. Bright MLS
- $450,0003 bd3 ba1.5k sqft937 Fern Trl, Crownsville, MD 21032For SaleMLS ID #MDAA2158148, Kathy May, Synergy Realty. Bright MLS
- $390,0003 bd1 ba1.6k sqft221 Oak Dr, Pasadena, MD 21122For SaleMLS ID #MDAA2156284, Allen Stanton, RE/MAX Executive. Bright MLS
- $499,9994 bd3 ba1.3k sqft802 Creek Rd, Baltimore, MD 21221For SaleMLS ID #MDBC2173072, Douglas Reyes, Smart Realty, LLC. Bright MLS
- $575,0003 bd2 ba1.1k sqft1153 Saint Stephens Church Rd, Crownsville, MD 21032For SaleMLS ID #MDAA2155864, Bob Lucido, Keller Williams Lucido Agency. Bright MLS
- $275,0003 bd1 ba1k sqft710 Cotter Rd, Glen Burnie, MD 21060For SaleMLS ID #MDAA2151942, Lorrie Pente, Cummings & Co. Realtors. Bright MLS
- $444,0003 bd3 ba1.3k sqft9 Ackerman Ct, Stevensville, MD 21666For SaleMLS ID #MDQA2018916, Biana Arentz, Coldwell Banker Realty. Bright MLS
- $350,0002 bd2 ba1.1k sqft1300 McNabbs Ln, Pasadena, MD 21122For SaleMLS ID #MDAA2151010, Jeremy Walsh, Coldwell Banker Realty. Bright MLS
- $450,0003 bd3 ba1.6k sqft321 Maryland Ave, Pasadena, MD 21122For SaleMLS ID #MDAA2152940, George McDowell, Keller Williams Select Realtors of Annapolis. Bright MLS
- $475,0005 bd3 ba1.7k sqft3548 Loch Haven Dr, Edgewater, MD 21037For SaleMLS ID #MDAA2156880, Megan Huebner, Berkshire Hathaway HomeServices PenFed Realty. Bright MLS
