Nestled in the charming Dalton Springs neighborhood, this delightful ranch-style home offers a perfect blend of comfort and potential. Built in 1961, this brick beauty boasts a partially finished basement. With 1,406 square feet of thoughtfully designed living space, this residence features four inviting bedrooms and one and a half bathrooms, ensuring convenience for everyday living. Includes refinished hardwood floors throughout and a new kitchen floor. The expansive 0.64-acre lot invites you to explore your outdoor dreams, whether it's creating a lush garden, setting up a play area, or simply enjoying the tranquility of your own private retreat. The driveway offers easy access and ample parking for you and your guests as well as a 2-car garage. There is a breezeway between the garage and house. Inside, the home's warm ambiance is enhanced by its classic architectural style, making it a canvas for your personal touch. The partially finished basement opens up possibilities for additional living space, perfect for entertaining or relaxation. Located in a peaceful community, this home is just waiting for you to add your personal flair. Embrace the opportunity to create lasting memories in a space that feels just right. Don't miss your chance to make this charming residence your own!
Pending
Price cut: $30K (10/22)
$465,000
9421 Diamondback Dr, Columbia, MD 21045
4beds
1,406sqft
Single Family Residence
Built in 1961
0.64 Acres Lot
$463,300 Zestimate®
$331/sqft
$-- HOA
What's special
Brick beautyWarm ambiancePartially finished basementRefinished hardwood floors throughoutClassic architectural styleNew kitchen floorFour inviting bedrooms
- 40 days
- 530
- 37
Likely to sell faster than
Zillow last checked:
Listing updated:
Listed by:
Sam Toner 443-745-2197,
Keller Williams Realty Centre 4103120000
Source: Bright MLS,MLS#: MDHW2073930
Facts & features
Interior
Bedrooms & bathrooms
- Bedrooms: 4
- Bathrooms: 2
- Full bathrooms: 1
- 1/2 bathrooms: 1
- Main level bathrooms: 2
- Main level bedrooms: 4
Basement
- Area: 1406
Heating
- Baseboard, Natural Gas
Cooling
- Other, Electric
Appliances
- Included: Gas Water Heater
Features
- Basement: Partially Finished
- Has fireplace: No
Interior area
- Total structure area: 2,812
- Total interior livable area: 1,406 sqft
- Finished area above ground: 1,406
- Finished area below ground: 0
Property
Parking
- Parking features: Driveway
- Has uncovered spaces: Yes
Accessibility
- Accessibility features: None
Features
- Levels: One
- Stories: 1
- Pool features: None
Lot
- Size: 0.64 Acres
Details
- Additional structures: Above Grade, Below Grade
- Parcel number: 1406421180
- Zoning: R20
- Special conditions: Standard
Construction
Type & style
- Home type: SingleFamily
- Architectural style: Ranch/Rambler
- Property subtype: Single Family Residence
Materials
- Brick
- Foundation: Permanent
Condition
- New construction: No
- Year built: 1961
Utilities & green energy
- Sewer: Public Sewer
- Water: Public
Community & HOA
Community
- Subdivision: Dalton Springs
HOA
- Has HOA: No
Location
- Region: Columbia
Financial & listing details
- Price per square foot: $331/sqft
- Tax assessed value: $475,133
- Annual tax amount: $7,149
- Date on market: 10/9/2026
- Listing agreement: Exclusive Right To Sell
- Ownership: Fee Simple
Estimated market value
$463,300
$440,000 - $486,000
$3,121/mo
Price history
| Date | Event | Price |
|---|---|---|
| 10/26/2026 | Pending sale | $465,000$331/sqft |
Source:  Bright MLS #MDHW2073930 Report a problem | ||
| 10/22/2026 | Price change | $465,000-6.1%$331/sqft |
Source: Bright MLS #MDHW2073930 Report a problem | ||
| 10/9/2026 | Listed for sale | $495,000$352/sqft |
Source: Bright MLS #MDHW2073930 Report a problem | ||
Public tax history
| Year | Property taxes | Tax assessment |
|---|---|---|
| 2026 | $7,463 +4.4% | $475,133 +3.6% |
| 2025 | $7,149 +45.6% | $458,800 +5.2% |
| 2024 | $4,910 +5.5% | $436,067 +5.5% |
| 2023 | $4,654 +5.8% | $413,333 +5.8% |
| 2022 | $4,398 +2.9% | $390,600 +2.9% |
| 2021 | $4,274 +3% | $379,567 +3% |
| 2020 | $4,150 +3.1% | $368,533 +3.1% |
| 2019 | $4,025 -7.4% | $357,500 |
| 2018 | $4,347 -17.3% | $357,500 |
| 2017 | $5,256 | $357,500 -3.2% |
| 2016 | -- | $369,200 +3.8% |
| 2015 | -- | $355,733 +3.9% |
| 2014 | -- | $342,267 +4.1% |
| 2013 | -- | $328,800 |
| 2012 | -- | $328,800 |
| 2011 | -- | $328,800 -20.7% |
| 2010 | -- | $414,700 +5.8% |
| 2009 | -- | $391,872 +6.2% |
| 2008 | -- | $369,046 +6.6% |
| 2007 | -- | $346,220 +13.6% |
| 2006 | -- | $304,726 +15.8% |
| 2005 | -- | $263,233 +18.7% |
| 2004 | -- | $221,740 +7.2% |
| 2003 | -- | $206,906 +7.7% |
| 2002 | -- | $192,073 +8.4% |
| 2001 | -- | $177,240 +161.1% |
| 2000 | -- | $67,890 |
Find assessor info on the county website
Monthly payment
Est. payment
Payment breakdown
Explore the cost of this home by adjusting the details. Changes won't be saved.Climate risks
Neighborhood: 21045
Nearby schools
Schools provided by the listing agent
- District: Howard County Public Schools
Source: Bright MLS. This data may not be complete. We recommend contacting the local school district to confirm school assignments for this home.


Similar homes
- $425,0004 bd2 ba1.6k sqft5965 Setter Dr, Elkridge, MD 21075For Sale
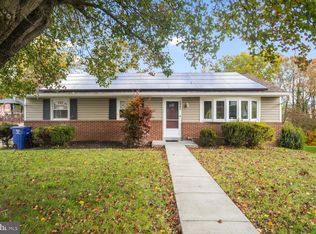
 MLS ID #MDHW2076180, Christopher Stumbroski, EXP Realty, LLC. Bright MLS
- $490,0004 bd3 ba1.7k sqft2029 Norhurst Way S, Catonsville, MD 21228For Sale
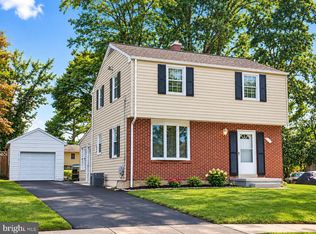 MLS ID #MDBC2181302, Thao Nguyen, Fairfax Realty Premier. Bright MLS
- $395,0002 bd2 ba1.5k sqft7178 Peace Chimes Ct, Columbia, MD 21045For Sale
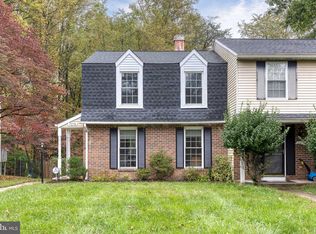 MLS ID #MDHW2075390, Alex Lerner, TTR Sotheby's International Realty. Bright MLS
- $450,0004 bd3 ba1.8k sqft7351 Cedar Ave, Jessup, MD 20794For Sale
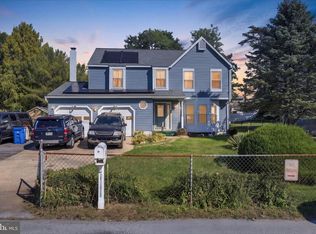 MLS ID #MDHW2075728, Omar Flores, LPT Realty, LLC. Bright MLS
- $435,0003 bd2 ba1.8k sqft2009 Norhurst Way N, Baltimore, MD 21228For SaleMLS ID #MDBC2179910, Magali Christopher, Berkshire Hathaway HomeServices PenFed Realty. Bright MLS
- $475,0003 bd3 ba1.6k sqft2600 Gillis Falls Rd, Woodbine, MD 21797For SaleMLS ID #MDCR2038560, Elise Williams, RE/MAX Realty Plus. Bright MLS
- $459,0004 bd2 ba1.5k sqft1702 Gemini Dr, Sykesville, MD 21784For SaleMLS ID #MDCR2037876, Patti Hittel, Blue Crab Real Estate, LLC. Bright MLS
- $459,9003 bd2 ba1.2k sqft105 Juniper Cir, Linthicum, MD 21090For SaleMLS ID #MDAA2152686, John Boring, Century 21 Don Gurney. Bright MLS
- $437,0004 bd2 ba1.6k sqft6470 Anderson Ave, Hanover, MD 21076For SaleMLS ID #MDHW2071294, Brandon Melsage, EXP Realty, LLC. Bright MLS
- $460,0004 bd2 ba1.2k sqft10500 Deakins Hall Dr, Hyattsville, MD 20783For SaleMLS ID #MDPG2214694, Erika Herrera, RE/MAX Realty Centre, Inc.. Bright MLS
- $474,9904 bd3 ba1.9k sqft1221 Dulaney Valley Rd, Towson, MD 21286For SaleMLS ID #MDBC2177412, Donald Potter, Boyle & Kahoe Real Estate. Bright MLS
- $480,0004 bd3 ba1.8k sqft12635 Millstream Dr, Bowie, MD 20715For SaleMLS ID #MDPG2216876, Rick Mudd, RE/MAX Executive. Bright MLS
- $549,0004 bd3 ba1.9k sqft1323 Ashburton Dr, Millersville, MD 21108For SaleMLS ID #MDAA2160852, Norman Lee III, Anne Arundel Properties, Inc.. Bright MLS
- $429,9002 bd2 ba1.1k sqft6521 Marvin Ave, Sykesville, MD 21784For SaleMLS ID #MDCR2038034, Sharon Fisher, Coldwell Banker Realty. Bright MLS
- $459,9995 bd4 ba1.7k sqft14 Queen Anne Rd, Glen Burnie, MD 21060For SaleMLS ID #MDAA2160726, Amandeep Kukreja, Ghimire Homes. Bright MLS
- $420,0003 bd2 ba1.8k sqft5608 Huntsmoor Rd, Baltimore, MD 21227For SaleMLS ID #MDBC2169428, Marge Cudzilo, Rosario Realty. Bright MLS
- $479,9004 bd3 ba1.7k sqft12344 Greenspring Ave, Owings Mills, MD 21117For SaleMLS ID #MDBC2159698, Dale Ross, Pioneer Realty, Inc.. Bright MLS
- $349,9994 bd2 ba1.5k sqft29 Governors Gate Ln, Linthicum, MD 21090For SaleMLS ID #MDAA2159678, Rob Carter, Douglas Realty, LLC. Bright MLS
- $465,0005 bd2 ba1.9k sqft7811 Stafford Hill Ct, Glen Burnie, MD 21061For SaleMLS ID #MDAA2154352, Jose Ciciliano, Compass. Bright MLS
