**Professional photography will be added prior to going active!** Nestled in an established Linthicum Heights community, this Cape Cod is brimming with opportunity and endless potential! Offering 1,584 square feet of living space, this home features four bedrooms and two full bathrooms, a large expanded kitchen and dedicated dining room. Whether you're looking to create your dream home or searching for your next investment opportunity, this property is the perfect canvas to bring your vision to life! Step outside and discover your very own backyard retreat, complete with a fenced yard, in-ground pool and what today is a pool house could become a separate living space. The generous outdoor space provides plenty of room to entertain, unwind, or create the backyard oasis you've always envisioned. An additional storage shed offers convenience for all your outdoor essentials, while the private two-car driveway provides off-street parking. Location is another standout feature! Conveniently situated near BWI Airport, the Light Rail, and major commuter routes including I-695, I-295, I-95, and I-97, this home offers easy access to Baltimore, Annapolis, Washington, D.C., and beyond. With its classic Cape Cod charm, desirable location, and exciting possibilities, this property is ready for its next chapter. The home and pool are being sold strictly AS-IS, presenting a wonderful opportunity for buyers ready to add their own style and improvements. Don't miss your chance to unlock the potential of this Linthicum Heights gem. Schedule your private tour today!
Coming soon 11/06
$349,999
29 Governors Gate Ln, Linthicum, MD 21090
4beds
1,584sqft
Single Family Residence
Built in 1952
7,647 Square Feet Lot
$420,700 Zestimate®
$221/sqft
$-- HOA
What's special
- 2 days
- 291
- 49
Zillow last checked:
Listing updated:
Listed by:
Rob Carter 443-677-3058,
Douglas Realty, LLC (410) 255-3690,
Listing Team: The Re Home Group, Co-Listing Team: The Re Home Group,Co-Listing Agent: Erin Carter 443-386-5781,
Douglas Realty, LLC
Source: Bright MLS,MLS#: MDAA2159678
Facts & features
Interior
Bedrooms & bathrooms
- Bedrooms: 4
- Bathrooms: 2
- Full bathrooms: 2
- Main level bathrooms: 1
- Main level bedrooms: 2
Basement
- Area: 0
Heating
- Central, Natural Gas
Cooling
- Central Air, Electric
Appliances
- Included: Gas Water Heater
Features
- Has basement: No
- Has fireplace: No
Interior area
- Total structure area: 1,584
- Total interior livable area: 1,584 sqft
- Finished area above ground: 1,584
- Finished area below ground: 0
Property
Parking
- Total spaces: 2
- Parking features: Driveway
- Uncovered spaces: 2
Accessibility
- Accessibility features: None
Features
- Levels: Two
- Stories: 2
- Has private pool: Yes
- Pool features: Fenced, Filtered, In Ground, Private
Lot
- Size: 7,647 Square Feet
Details
- Additional structures: Above Grade, Below Grade
- Parcel number: 020512409310000
- Zoning: R5
- Special conditions: Standard
Construction
Type & style
- Home type: SingleFamily
- Architectural style: Cape Cod
- Property subtype: Single Family Residence
Materials
- Vinyl Siding
- Foundation: Crawl Space
Condition
- New construction: No
- Year built: 1952
Utilities & green energy
- Sewer: Public Sewer
- Water: Public
Community & HOA
Community
- Subdivision: Colonial Drive
HOA
- Has HOA: No
Location
- Region: Linthicum
Financial & listing details
- Price per square foot: $221/sqft
- Tax assessed value: $328,633
- Annual tax amount: $4,018
- Date on market: 11/6/2026
- Listing agreement: Exclusive Right To Sell
- Ownership: Fee Simple
Estimated market value
$420,700
$383,000 - $454,000
$2,911/mo
Price history
| Date | Event | Price |
|---|---|---|
| 8/7/2009 | Sold | $250,000+95.3%$158/sqft |
Source: Public Record Report a problem | ||
| 12/9/1999 | Sold | $128,000$81/sqft |
Source: Public Record Report a problem | ||
Public tax history
| Year | Property taxes | Tax assessment |
|---|---|---|
| 2026 | $3,764 +2% | $328,633 +0.6% |
| 2025 | $3,689 +8.2% | $326,600 +4.9% |
| 2024 | $3,410 +5.4% | $311,400 +5.1% |
| 2023 | $3,235 +10.2% | $296,200 +5.4% |
| 2022 | $2,936 +3.3% | $281,000 +3.3% |
| 2021 | $2,844 +3.3% | $272,133 +3.4% |
| 2020 | $2,754 +3.4% | $263,267 +3.5% |
| 2019 | $2,664 +4.3% | $254,400 +1% |
| 2018 | $2,554 +0.5% | $251,833 +1% |
| 2017 | $2,541 | $249,267 +1% |
| 2016 | -- | $246,700 |
| 2015 | -- | $246,700 |
| 2014 | -- | $246,700 -6.4% |
| 2013 | -- | $263,500 |
| 2012 | -- | $263,500 |
| 2011 | -- | $263,500 -11.8% |
| 2010 | -- | $298,840 +9.7% |
| 2009 | -- | $272,350 +10.8% |
| 2008 | -- | $245,860 +12.1% |
| 2007 | -- | $219,370 +12.7% |
| 2006 | -- | $194,690 +14.5% |
| 2005 | -- | $170,010 +17% |
| 2004 | -- | $145,330 +2.6% |
| 2003 | -- | $141,626 +2.7% |
| 2002 | -- | $137,923 +2.8% |
| 2001 | -- | $134,220 |
Find assessor info on the county website
Monthly payment
Est. payment
Payment breakdown
Explore the cost of this home by adjusting the details. Changes won't be saved.Climate risks
Neighborhood: 21090
Nearby schools
Schools provided by the listing agent
- District: Anne Arundel County Public Schools
Source: Bright MLS. This data may not be complete. We recommend contacting the local school district to confirm school assignments for this home.
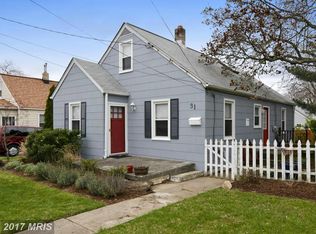

Similar homes
- $355,0002 bd2 ba1.3k sqft7032 Cresthaven Dr, Glen Burnie, MD 21061For Sale

 MLS ID #MDAA2159566, Bruce Fink, Douglas Realty, LLC. Bright MLS
- $360,0003 bd2 ba1.5k sqft4301 Wilkens Ave, Baltimore, MD 21229For Sale
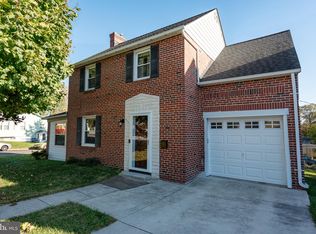 MLS ID #MDBC2179660, Chris Carroll, RE/MAX Advantage Realty. Bright MLS
- $365,0004 bd2 ba1.5k sqft2209 Gaylawn Dr, Halethorpe, MD 21227For Sale
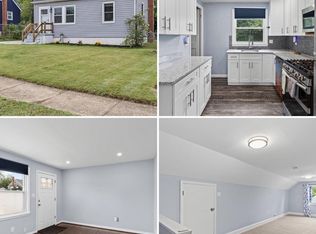 MLS ID #MDBC2175622, John Murrow, Corner House Realty. Bright MLS
- $389,9003 bd2 ba864 sqft400 Frederick Rd, Catonsville, MD 21228For Sale
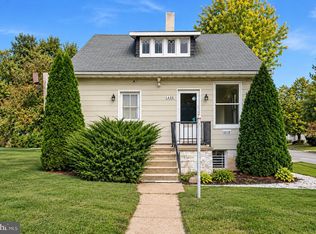 MLS ID #MDBC2176974, Colleen Middleton, Northrop Realty. Bright MLS
- $339,9004 bd3 ba1k sqft621 Hollen Rd, Baltimore, MD 21212For SaleMLS ID #MDBA2234838, Dustin Majewski, AB & Co Realtors, Inc.. Bright MLS
- $289,9004 bd2 ba1.1k sqft3439 Court Way, Baltimore, MD 21222For SaleMLS ID #MDBC2179728, STEPHEN PIPICH, LPT Realty, LLC. Bright MLS
- $359,9904 bd1 ba1.1k sqft1013 Guy Dr, Glen Burnie, MD 21061For SaleMLS ID #MDAA2152444, Nicole Bouler, Douglas Realty, LLC. Bright MLS
- $375,0003 bd1 ba1.7k sqft5611 Oakland Rd, Baltimore, MD 21227For SaleMLS ID #MDBC2176154, Todd Broschart, The KW Collective. Bright MLS
- $399,9003 bd3 ba2.2k sqft9111 Yvonne Ave, Nottingham, MD 21236For SaleMLS ID #MDBC2179756, R.J. Breeden, Berkshire Hathaway HomeServices Homesale Realty. Bright MLS
- $429,9003 bd3 ba1.7k sqft909 Beaverbank Cir, Baltimore, MD 21286For SaleMLS ID #MDBC2175908, Stacy Ward, Monument Sotheby's International Realty. Bright MLS
- $399,9004 bd3 ba1.8k sqft115 Martin Rd, Glen Burnie, MD 21061For SaleMLS ID #MDAA2150282, farhoud saleh, Samson Properties. Bright MLS
- $374,9004 bd2 ba1.3k sqft2618 Bradwell Ct, Baltimore, MD 21234For SaleMLS ID #MDBC2178746, Kelly Hacke, Cummings & Co. Realtors. Bright MLS
- $465,0003 bd2 ba2.1k sqft2 Willowdale Ave, Glen Burnie, MD 21061For SaleMLS ID #MDAA2156902, Blessing Iniomon, Kemp & Associates Real Estate. Bright MLS
- $419,9003 bd2 ba1.7k sqft5811 Edmondson Ave, Catonsville, MD 21228For SaleMLS ID #MDBC2179384, Bob Chew, Samson Properties. Bright MLS
- $350,0004 bd3 ba2k sqft1826 N Forest Park Ave, Baltimore, MD 21207For SaleMLS ID #MDBA2223782, Jami Saval, Compass. Bright MLS
- $399,0004 bd2 ba1.6k sqft3918 Susanna Rd, Randallstown, MD 21133For SaleMLS ID #MDBC2179424, Jennifer Kramer-Dela Cruz, Keller Williams Legacy. Bright MLS
- $359,9004 bd2 ba2.2k sqft7513 Brightside Ave, Baltimore, MD 21237For SaleMLS ID #MDBC2176340, Christina Reyes, Advance Realty, Inc.. Bright MLS
- $374,8003 bd2 ba1.4k sqft3210 Chesley Ave, Baltimore, MD 21234For SaleMLS ID #MDBA2235556, Ron Howard, Everything Real Estate, LLC. Bright MLS
- $375,0003 bd3 ba1.6k sqft4405 Ebenezer Rd, Baltimore, MD 21236For SaleMLS ID #MDBC2179024, Steve Miller, Cummings & Co. Realtors. Bright MLS
- $370,0004 bd2 ba1.8k sqft805 Mace Ave, Baltimore, MD 21221For SaleMLS ID #MDBC2174976, Ali Haghgoo, EXP Realty, LLC. Bright MLS
