Meticulously maintained four-bedroom home situated on a huge corner lot. The remodeled kitchen features beautiful new cabinetry, and the kitchen and living room have just been professionally painted. Hardwood floors run throughout the home, and the full bath is finished with tile. The roof, windows, siding, hardwood floors & HVAC have all been updated in the last few years, - this one is turnkey! Outside, enjoy a spacious yard with a deck and storage shed, offering plenty of room for entertaining, gardening, or everyday living.
Pending
$359,900
1013 Guy Dr, Glen Burnie, MD 21061
4beds
1,152sqft
Single Family Residence
Built in 1956
7,784 Square Feet Lot
$360,000 Zestimate®
$312/sqft
$-- HOA
What's special
- 21 days |
- 1,078 |
- 91 |
Likely to sell faster than
Zillow last checked:
Listing updated:
Listed by:
Nicole Bouler 443-955-0968,
Douglas Realty, LLC (410) 255-3690
Source: Bright MLS,MLS#: MDAA2152444
Facts & features
Interior
Bedrooms & bathrooms
- Bedrooms: 4
- Bathrooms: 1
- Full bathrooms: 1
- Main level bathrooms: 1
- Main level bedrooms: 4
Basement
- Area: 0
Heating
- Central, Natural Gas
Cooling
- Central Air, Electric
Appliances
- Included: Gas Water Heater
Features
- Has basement: No
- Has fireplace: No
Interior area
- Total structure area: 1,152
- Total interior livable area: 1,152 sqft
- Finished area above ground: 1,152
- Finished area below ground: 0
Property
Parking
- Parking features: Driveway
- Has uncovered spaces: Yes
Accessibility
- Accessibility features: Other
Features
- Levels: One
- Stories: 1
- Pool features: None
Lot
- Size: 7,784 Square Feet
Details
- Additional structures: Above Grade, Below Grade
- Parcel number: 020303008522700
- Zoning: R5
- Special conditions: Standard
Construction
Type & style
- Home type: SingleFamily
- Architectural style: Ranch/Rambler
- Property subtype: Single Family Residence
Materials
- Mixed
- Foundation: Permanent
- Roof: Architectural Shingle
Condition
- New construction: No
- Year built: 1956
Utilities & green energy
- Sewer: Public Sewer
- Water: Public
Community & HOA
Community
- Subdivision: Glen Burnie
HOA
- Has HOA: No
Location
- Region: Glen Burnie
Financial & listing details
- Price per square foot: $312/sqft
- Tax assessed value: $256,867
- Annual tax amount: $3,041
- Date on market: 7/31/2026
- Listing agreement: Exclusive Right To Sell
- Listing terms: FHA,VA Loan,Conventional
- Ownership: Ground Rent
Estimated market value
$360,000
$342,000 - $378,000
$2,885/mo
Price history
| Date | Event | Price |
|---|---|---|
| 8/14/2026 | Pending sale | $359,900$312/sqft |
Source:  Bright MLS #MDAA2152444 Report a problem Bright MLS #MDAA2152444 Report a problem | ||
| 8/14/2026 | Listing removed | $359,900$312/sqft |
Source: Bright MLS #MDAA2152444 Report a problem | ||
| 8/8/2026 | Price change | $359,900-2.7%$312/sqft |
Source: Bright MLS #MDAA2152444 Report a problem | ||
| 7/31/2026 | Listed for sale | $369,900$321/sqft |
Source: Bright MLS #MDAA2152444 Report a problem | ||
Public tax history
| Year | Property taxes | Tax assessment |
|---|---|---|
| 2025 | $3,139 +26.1% | $240,100 +5.6% |
| 2024 | $2,490 +6.2% | $227,367 +5.9% |
| 2023 | $2,344 +11.1% | $214,633 +6.3% |
| 2022 | $2,110 | $201,900 |
| 2021 | $2,110 -0.1% | $201,900 |
| 2020 | $2,112 -0.3% | $201,900 -0.2% |
| 2019 | $2,119 +9.4% | $202,400 +5.9% |
| 2018 | $1,937 +5.8% | $191,067 +6.3% |
| 2017 | $1,832 | $179,733 +6.7% |
| 2016 | -- | $168,400 +5% |
| 2015 | -- | $160,400 +5.2% |
| 2014 | -- | $152,400 +5.5% |
| 2013 | -- | $144,400 |
| 2012 | -- | $144,400 |
| 2011 | -- | $144,400 -36.9% |
| 2010 | -- | $228,700 +10.3% |
| 2009 | -- | $207,392 +11.4% |
| 2008 | -- | $186,086 +12.9% |
| 2007 | -- | $164,780 +13.2% |
| 2006 | -- | $145,626 +15.1% |
| 2005 | -- | $126,473 +17.8% |
| 2004 | -- | $107,320 +6.6% |
| 2003 | -- | $100,632 +7.1% |
| 2002 | -- | $93,946 +7.7% |
| 2001 | -- | $87,260 |
Find assessor info on the county website
Monthly payment
Est. payment
Payment breakdown
Explore the cost of this home by adjusting the details. Changes won't be saved.Climate risks
Neighborhood: 21061
Nearby schools
GreatSchools rating
- 6/10Oakwood Elementary SchoolGrades: PK-5Distance: 0.3 mi
- 5/10Corkran Middle SchoolGrades: 6-8Distance: 0.6 mi
- 4/10Old Mill High SchoolGrades: 9-12Distance: 1.8 mi
Schools provided by the listing agent
- District: Anne Arundel County Public Schools
Source: Bright MLS. This data may not be complete. We recommend contacting the local school district to confirm school assignments for this home.
- $316,400-- bd1 ba1.1k sqft1020 Phillip Dr, Glen Burnie, MD 21061Off Market
- $406,7003 bd2 ba1.7k sqft1018 Phillip Dr, Glen Burnie, MD 21061Off Market
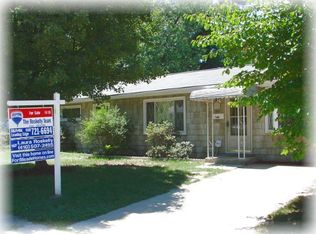
- $343,0003 bd2 ba1.3k sqft1028 Guy Dr, Glen Burnie, MD 21061Sold

- $289,9002 bd1 ba962 sqft1024 Phillip Dr, Glen Burnie, MD 21061Off Market
- $326,500-- bd1 ba1.4k sqft1009 Guy Dr, Glen Burnie, MD 21061Off Market
- $331,200-- bd1 ba1.1k sqft1011 Guy Dr, Glen Burnie, MD 21061Off Market
- $303,900-- bd1 ba962 sqft1027 Phillip Dr, Glen Burnie, MD 21061Off Market
- $346,1004 bd2 ba1.1k sqft1025 Phillip Dr, Glen Burnie, MD 21061Off Market
A local agent can set up tours, give advice and negotiate with sellers.
Similar homes
- $429,9004 bd2 ba1.5k sqft7983 Nolcrest Rd, Glen Burnie, MD 21061For Sale

 MLS ID #MDAA2149870, James Bowerman, Douglas Realty, LLC. Bright MLS
 - $390,0003 bd3 ba1.5k sqft228 Foxtree Dr, Glen Burnie, MD 21061For Sale
 MLS ID #MDAA2154036, Joan Eisenhardt, RE/MAX Executive. Bright MLS
 - $268,2003 bd2 ba1.3k sqft207 Hance Ave, Linthicum, MD 21090Off Market
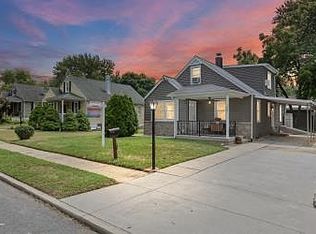
- $390,0003 bd2 ba1.5k sqft432 Madingley Rd, Linthicum, MD 21090For Sale
 MLS ID #MDAA2153690, Betty Jans, Berkshire Hathaway HomeServices PenFed Realty. Bright MLS
 - $415,0004 bd1 ba1.3k sqft482 Kenora Dr, Millersville, MD 21108For SaleMLS ID #MDAA2150586, Steffan May, Synergy Realty. Bright MLS
- $335,0004 bd2 ba1.5k sqft720 Chapelgate Dr, Odenton, MD 21113For SaleMLS ID #MDAA2152650, Bob Chew, Samson Properties. Bright MLS
- $350,0004 bd2 ba1.5k sqft2010 Longview Ave, Baltimore, MD 21237For SaleMLS ID #MDBC2172756, James Leyh, MJL Realty LLC. Bright MLS
- $449,9004 bd2 ba1.6k sqft405 Sycamore Rd, Linthicum, MD 21090For SaleMLS ID #MDAA2146666, Lynn Nichols, Keller Williams Flagship. Bright MLS
- $395,0003 bd2 ba1.6k sqft1800 Palo Cir, Baltimore, MD 21227For SaleMLS ID #MDBC2171296, Blake Hoffman, Fathom Realty MD, LLC. Bright MLS
- $380,0003 bd3 ba1.4k sqft5612 Liberty Ter, Baltimore, MD 21225For SaleMLS ID #MDAA2146918, Mario Pacori, Epic Realty, LLC.. Bright MLS
- $365,0003 bd2 ba1.3k sqft816 Providence Rd, Towson, MD 21286For SaleMLS ID #MDBC2172680, Steven D Brennan, Long & Foster Real Estate, Inc.. Bright MLS
- $349,0004 bd3 ba1.5k sqft8211 Northview Rd, Baltimore, MD 21222For SaleMLS ID #MDBC2171612, Maureen Bryant, Samson Properties. Bright MLS
- $365,0005 bd3 ba1.6k sqft1302 Crownfield Ct, Baltimore, MD 21239For SaleMLS ID #MDBC2163054, Douglas Reyes, Smart Realty, LLC. Bright MLS
- $325,0004 bd2 ba1.5k sqft54 Wagners Ln, Baltimore, MD 21221For SaleMLS ID #MDBC2172524, Tom Chroniger, Cummings & Co. Realtors. Bright MLS
- $325,5004 bd1 ba1.1k sqft312 Maple Ave, Baltimore, MD 21221For SaleMLS ID #MDBC2172308, Trevor Morgen-Westrick, Next Step Realty. Bright MLS
- $525,0004 bd2 ba1.6k sqft308 Christy Rd, Pasadena, MD 21122For SaleMLS ID #MDAA2153248, Janice Bumbry, Monument Sotheby's International Realty. Bright MLS
- $399,9993 bd1 ba1.3k sqft7800 Appletree Rd, Pasadena, MD 21122For SaleMLS ID #MDAA2153738, Matt Yost, Samson Properties. Bright MLS
- $400,0005 bd2 ba1.5k sqft5909 Charnwood Rd, Catonsville, MD 21228For SaleMLS ID #MDBC2166178, Cyrus Lo, ExecuHome Realty. Bright MLS
- $329,9002 bd2 ba720 sqft7809 Bridge Dr, Baltimore, MD 21226For SaleMLS ID #MDAA2151228, Katelyne Rusenko, Century 21 Redwood Realty. Bright MLS
- $379,9995 bd3 ba1.2k sqft1603 Malvern St, Baltimore, MD 21224For SaleMLS ID #MDBA2217434, Glenda Ochoa Gamez, Keller Williams Gateway LLC. Bright MLS
