Welcome home to this beautifully maintained 2-bedroom, 1.5-bath home nestled in a desirable water-oriented community! Thoughtfully updated and truly move-in ready, this charming residence offers the perfect combination of comfort, style, and everyday convenience. Step inside to a warm and inviting kitchen featuring gorgeous granite countertops, high-end soft-close cabinetry, and plenty of workspace for preparing meals. The adjoining dining area provides an ideal space for both casual everyday living and entertaining guests. Step outside and discover a spacious backyard designed for enjoying the outdoors. Relax on the concrete patio, gather around the fire pit with family and friends, or take advantage of the space for gardening and play. A newer storage shed offers convenient room for tools, lawn equipment, and outdoor essentials, while off-street parking adds an extra layer of convenience. Major updates make this home as practical as it is charming in 2022. With its inviting interior, fantastic outdoor space, and desirable community setting, this is one you won't want to miss!
For sale
Price cut: $10K (9/23)
$309,000
7809 Bridge Dr, Baltimore, MD 21226
2beds
720sqft
Single Family Residence
Built in 1940
6,000 Square Feet Lot
$308,500 Zestimate®
$429/sqft
$-- HOA
What's special
Adjoining dining areaFire pitGorgeous granite countertopsHigh-end soft-close cabinetryWarm and inviting kitchen
- 27 days
- 613
- 61
Zillow last checked:
Listing updated:
Listed by:
Katelyne Rusenko 301-473-0148,
Century 21 Redwood Realty (301) 365-0664
Source: Bright MLS,MLS#: MDAA2156362
Facts & features
Interior
Bedrooms & bathrooms
- Bedrooms: 2
- Bathrooms: 2
- Full bathrooms: 1
- 1/2 bathrooms: 1
- Main level bathrooms: 2
- Main level bedrooms: 2
Basement
- Area: 0
Heating
- Heat Pump, Electric
Cooling
- Central Air, Electric
Appliances
- Included: Microwave, Dishwasher, Disposal, Exhaust Fan, Ice Maker, Oven/Range - Electric, Refrigerator, Stainless Steel Appliance(s), Washer/Dryer Stacked, Electric Water Heater
- Laundry: Main Level
Features
- Attic, Combination Dining/Living, Combination Kitchen/Dining, Dry Wall
- Windows: Double Pane Windows
- Has basement: No
- Number of fireplaces: 1
- Fireplace features: Electric
Interior area
- Total structure area: 720
- Total interior livable area: 720 sqft
- Finished area above ground: 720
- Finished area below ground: 0
Property
Parking
- Parking features: Paved, Driveway, On Street
- Has uncovered spaces: Yes
Accessibility
- Accessibility features: No Stairs
Features
- Levels: One
- Stories: 1
- Pool features: None
- Fencing: Back Yard
- Has view: Yes
- View description: Water
- Has water view: Yes
- Water view: Water
- Waterfront features: River
Lot
- Size: 6,000 Square Feet
Details
- Additional structures: Above Grade, Below Grade
- Parcel number: 020361530223700
- Zoning: R5
- Special conditions: Standard
Construction
Type & style
- Home type: SingleFamily
- Architectural style: Bungalow,Craftsman,Ranch/Rambler
- Property subtype: Single Family Residence
Materials
- Vinyl Siding
- Foundation: Crawl Space
- Roof: Asphalt
Condition
- New construction: No
- Year built: 1940
Utilities & green energy
- Sewer: Public Sewer
- Water: Public
Community & HOA
Community
- Subdivision: Orchard Beach
HOA
- Has HOA: No
Location
- Region: Baltimore
Financial & listing details
- Price per square foot: $429/sqft
- Tax assessed value: $254,567
- Annual tax amount: $3,045
- Date on market: 9/4/2026
- Listing agreement: Exclusive Right To Sell
- Listing terms: Cash,Conventional,FHA,Other,VA Loan
- Ownership: Fee Simple
Estimated market value
$308,500
$293,000 - $324,000
$2,314/mo
Price history
| Date | Event | Price |
|---|---|---|
| 9/23/2026 | Price change | $309,000-3.1%$429/sqft |
Source:  Bright MLS #MDAA2156362 Report a problem Bright MLS #MDAA2156362 Report a problem | ||
| 9/4/2026 | Listed for sale | $319,000-3.3%$443/sqft |
Source: Bright MLS #MDAA2156362 Report a problem | ||
| 9/4/2026 | Listing removed | $329,900$458/sqft |
Source: Bright MLS #MDAA2151228 Report a problem | ||
| 8/7/2026 | Price change | $329,900-2.8%$458/sqft |
Source: Bright MLS #MDAA2151228 Report a problem | ||
| 7/17/2026 | Listed for sale | $339,500+25.7%$472/sqft |
Source: Bright MLS #MDAA2151228 Report a problem | ||
| 1/28/2022 | Sold | $270,000+0.2%$375/sqft |
Source: Bright MLS #MDAA2014932 Report a problem | ||
| 12/31/2021 | Contingent | $269,500$374/sqft |
Source: Bright MLS #MDAA2014932 Report a problem | ||
| 12/15/2021 | Price change | $269,500-2.7%$374/sqft |
Source: Bright MLS #MDAA2014932 Report a problem | ||
| 12/3/2021 | Listed for sale | $277,000+20.4%$385/sqft |
Source: Bright MLS #MDAA2014932 Report a problem | ||
| 2/26/2021 | Sold | $230,000-4.1%$319/sqft |
Source: Public Record Report a problem | ||
| 12/17/2020 | Listed for sale | $239,900+433.1%$333/sqft |
Source: ABR #MDAA455112 Report a problem | ||
| 10/22/2020 | Sold | $45,000$63/sqft |
Source: Public Record Report a problem | ||
Public tax history
| Year | Property taxes | Tax assessment |
|---|---|---|
| 2025 | $3,144 +26.8% | $240,533 +6.2% |
| 2024 | $2,480 +11.8% | $226,500 +11.5% |
| 2023 | $2,217 +18.1% | $203,067 +13% |
| 2022 | $1,877 +15% | $179,633 +15% |
| 2021 | $1,632 +4.6% | $156,200 +4.7% |
| 2020 | $1,561 +4.8% | $149,233 -4.5% |
| 2019 | $1,490 +8.6% | $156,200 +15.4% |
| 2018 | $1,372 +5.7% | $135,300 +6.2% |
| 2017 | $1,298 | $127,367 +6.6% |
| 2016 | -- | $119,433 +7.1% |
| 2015 | -- | $111,500 |
| 2014 | -- | $111,500 |
| 2013 | -- | $111,500 -1.2% |
| 2012 | -- | $112,900 |
| 2011 | -- | $112,900 |
| 2010 | -- | $112,900 -30.9% |
| 2009 | -- | $163,450 +11.3% |
| 2008 | -- | $146,906 +7.2% |
| 2007 | -- | $137,030 +20.4% |
| 2006 | -- | $113,820 +14.1% |
| 2005 | -- | $99,742 +16.4% |
| 2004 | -- | $85,666 +19.7% |
| 2003 | -- | $71,590 |
| 2002 | -- | $71,590 |
| 2001 | -- | $71,590 |
Find assessor info on the county website
Monthly payment
Est. payment
Payment breakdown
Explore the cost of this home by adjusting the details. Changes won't be saved.Climate risks
Neighborhood: 21226
Nearby schools
Schools provided by the listing agent
- District: Anne Arundel County Public Schools
Source: Bright MLS. This data may not be complete. We recommend contacting the local school district to confirm school assignments for this home.

Similar homes
- $325,0002 bd1 ba816 sqft504 Delaware Ave, Glen Burnie, MD 21060For Sale

 MLS ID #MDAA2156554, Suzy Lenox, Douglas Realty LLC. Bright MLS
 - $350,0003 bd4 ba969 sqft1 Saint Charles Pl, Glen Burnie, MD 21060For Sale
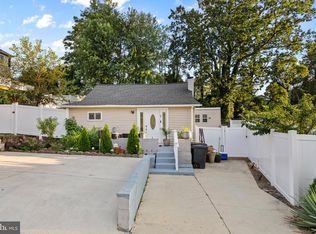 MLS ID #MDAA2156466, Pamela Alcantara, Impact Real Estate, LLC. Bright MLS
 - $340,0003 bd1 ba1k sqft7704 Queens Park Rd, Pasadena, MD 21122For Sale
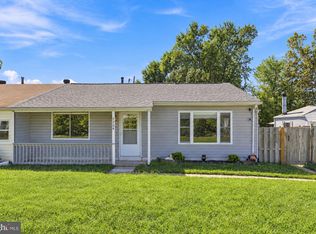 MLS ID #MDAA2157156, Moraima Landestoy, Douglas Realty, LLC. Bright MLS
 - $274,9002 bd2 ba720 sqft4 Wendover Rd, Glen Burnie, MD 21060For Sale
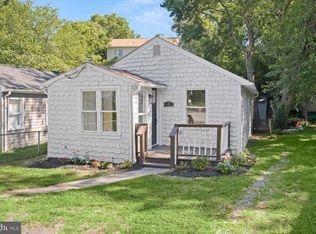 MLS ID #MDAA2148658, Jim Bim, Winning Edge. Bright MLS
 - $350,0003 bd1 ba1k sqft1716 Manning Rd, Glen Burnie, MD 21061For SaleMLS ID #MDAA2156512, Christina Elliott, The KW Collective. Bright MLS
- $299,0003 bd1 ba837 sqft1209 Gloria Ave, Linthicum, MD 21090For SaleMLS ID #MDAA2153430, Fitzy Fitzpatrick, EXP Realty, LLC. Bright MLS
- $350,0003 bd1 ba988 sqft1500 Eastway, Glen Burnie, MD 21060For SaleMLS ID #MDAA2156574, Daniel McGhee, Homeowners Real Estate. Bright MLS
- $365,0003 bd1 ba970 sqft8176 Lea Rd, Pasadena, MD 21122For SaleMLS ID #MDAA2154986, John Boring, Century 21 Don Gurney. Bright MLS
- $354,9004 bd2 ba860 sqft17 Willowdale Ave, Glen Burnie, MD 21061For SaleMLS ID #MDAA2153762, Euricka Pindell, Berkshire Hathaway HomeServices PenFed Realty. Bright MLS
- $449,0003 bd1 ba864 sqft913 Baltimore Annapolis Blvd, Severna Park, MD 21146For SaleMLS ID #MDAA2158108, Bob Chew, Samson Properties. Bright MLS
- $325,0002 bd2 ba800 sqft1136 Tyler Ave, Annapolis, MD 21403For SaleMLS ID #MDAA2154860, Jonathan Bartlett, Engel & Volkers Washington, DC. Bright MLS
- $259,0003 bd2 ba1k sqft507 Washburn Ave, Baltimore, MD 21225For SaleMLS ID #MDBA2229944, Mr. Isaac Bahary, KW Empower. Bright MLS
- $320,0004 bd1 ba926 sqft20705 Wilkins Ave, Rock Hall, MD 21661For SaleMLS ID #MDKE2007034, Courtney Chipouras, TTR Sotheby's International Realty. Bright MLS
- $270,0002 bd1 ba846 sqft2724 N Point Ter, Dundalk, MD 21222For SaleMLS ID #MDBC2147592, Kelsey Stephenson, Northrop Realty. Bright MLS
- $419,9003 bd1 ba1k sqft8055 Maywood Ave, Pasadena, MD 21122For SaleMLS ID #MDAA2154510, Violet Haag, Berkshire Hathaway HomeServices Homesale Realty. Bright MLS
- $297,5004 bd3 ba1k sqft4814 Richard Ave, Baltimore, MD 21214For SaleMLS ID #MDBA2229226, Tami Brown, Berkshire Hathaway HomeServices PenFed Realty. Bright MLS
- $285,0002 bd2 ba982 sqftChesterfield Mews Condo, Pasadena, MD 21122For SaleMLS ID #MDAA2146782, Doug Eichelberger, Park Modern Realty. Bright MLS
- $280,0002 bd2 ba880 sqft13216 Birdale Ave, Baltimore, MD 21220For SaleMLS ID #MDBC2168494, Diana Khan, Lux Realty LLC. Bright MLS
- $330,0003 bd3 ba750 sqft214 S Castle St, Baltimore, MD 21231For SaleMLS ID #MDBA2228458, Liz Ancel, Cummings & Co. Realtors. Bright MLS
