Skip main navigation
Sold for $365,000
  • $365,000

    7814 Harbor Dr, Baltimore, MD 21226

    3beds
    1,204sqft
    Single Family Residence
    Built in 1940
    6,000 Square Feet Lot
    $398,600 Zestimate®
    $303/sqft
    $2,559 Estimated rent

    Home value

    $398,600

    $379,000 - $419,000

    $2,559/mo

    Zestimate® history
    Loading
    Loading...

    Owner options

    List your home for rent

    $2,559/mo

    Rent Zestimate®

    Find your next renter with Zillow Rental Manager. Plus, with online applications, you can quickly screen prospective tenants – for free.

    Learn more

    $2,559/mo

    Rent Zestimate®

    Refinance and save

    $2,220/mo

    Est. payment

    Refinancing to a lower rate could help reduce your monthly payments and save thousands over the life of the loan.

    See today's rates

    $2,220/mo

    Est. payment

    Explore your selling options

    Work with a Zillow partner agent

    Leverage their expertise and Zillow's premium Showcase listings to get your home seen by more buyers.

    Get started

    List with your own agent

    Get your home in front of millions of buyers by listing it on Zillow.

    Learn how to do it

    Sell it yourself

    Take full control of how buyers see your home on Zillow by listing For Sale by Owner (FSBO).

    List your home

    What's special

    New appliancesWell-thought-out floor planShiplap accent wallElegant granite countertopsGleaming stainless steel appliancesModern comfortClassic charm
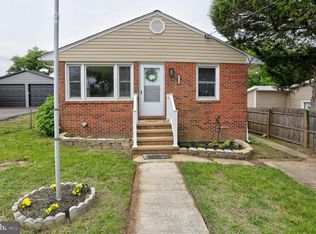
    Welcome to your dream home! This enchanting Cape Cod residence is nestled on a serene street within a sought-after water-oriented neighborhood, promising a lifestyle of tranquility and convenience. Begin your day with a cup of coffee on the inviting enclosed front porch, surrounded by an abundance of windows that flood the space with natural light. Step inside to discover a thoughtfully designed open-concept main living area, seamlessly blending an office, a cozy living room, and a recently renovated eat-in kitchen. Recessed lighting illuminates the space, highlighting the elegant granite countertops and the gleaming stainless steel appliances. The living room boasts a touch of character with a shiplap accent wall and a convenient electric fireplace, creating a warm and welcoming atmosphere. The allure extends beyond the interiors to a private rear fenced yard, where an above-ground saltwater pool beckons for relaxation and a 20x14 deck invites you to unwind. Accompanied by a spacious 20x14 detached garage, the property ensures ample parking with its generously sized driveway. The bedroom arrangement is a perfect blend of functionality and privacy, with two secondary bedrooms on the right side of the home and the master bedroom on the left, complete with its own primary bathroom. The well-thought-out floor plan maximizes every inch of space, and a large attic provides abundant storage opportunities. Immerse yourself in picturesque water views of Cox Creek, while the convenience of a boat ramp at Stoney Creek just a few blocks away enhances the appeal for water enthusiasts. Excitingly, updated pictures showcasing the new appliances and fireplace will be available soon, allowing you to envision the perfect blend of modern comfort and classic charm that awaits you in this exceptional home. Don't miss the opportunity to make this haven yours!

    Zillow last checked:

    Listing updated:

    Listed by:

    Matthew Bearinger 410-608-9920,

    Keller Williams Flagship,

    Listing Team: Lifetime Client Group

    Bought with:

    Darlene Hartsock, 63915

    Douglas Realty, LLC

    Source: Bright MLS,MLS#: MDAA2073802MLS Logo

    Facts & features

    Interior

    Bedrooms & bathrooms
    • Bedrooms: 3
    • Bathrooms: 2
    • Full bathrooms: 2
    • Main level bathrooms: 2
    • Main level bedrooms: 3
    Basement
    • Area: 0
    Heating
    • Heat Pump, Electric
    Cooling
    • Central Air, Electric
    Appliances
    • Included: Dishwasher, Disposal, Microwave, Oven/Range - Electric, Refrigerator, Cooktop, Water Heater, Electric Water Heater
    • Laundry: Main Level, Washer/Dryer Hookups Only
    Features
    • Breakfast Area, Combination Kitchen/Dining, Entry Level Bedroom, Primary Bath(s), Upgraded Countertops
    • Has basement: No
    • Has fireplace: No
    Interior area
    • Total structure area: 1,204
    • Total interior livable area: 1,204 sqft
    • Finished area above ground: 1,204
    • Finished area below ground: 0

    Property

    Parking
    • Total spaces: 1
    • Parking features: Garage Faces Front, Detached, Off Street
    • Garage spaces: 1
    Accessibility
    • Accessibility features: None
    Features
    • Levels: One
    • Stories: 1
    • Patio & porch: Porch, Enclosed
    • Has private pool: Yes
    • Pool features: Private
    • Body of water: Stoney Creek
    Lot
    • Size: 6,000 Square Feet
    Details
    • Additional structures: Above Grade, Below Grade
    • Parcel number: 020361502118200
    • Zoning: R5
    • Special conditions: Standard

    Construction

    Type & style
    • Home type: SingleFamily
    • Architectural style: Ranch/Rambler
    • Property subtype: Single Family Residence
    Materials
    • Frame
    • Foundation: Slab
    Condition
    • New construction: No
    • Year built: 1940

    Utilities & green energy

    • Sewer: Public Sewer
    • Water: Public

    Community & HOA

    Community
    • Subdivision: Orchard Beach
    HOA
    • Has HOA: No
    Location
    • Region: Baltimore

    Financial & listing details

    • Price per square foot: $303/sqft
    • Tax assessed value: $280,500
    • Annual tax amount: $3,443
    • Date on market: 12/3/2023
    • Listing agreement: Exclusive Right To Sell
    • Ownership: Fee Simple

    Price history

    DateEventPrice
    1/25/2024Sold$365,000+1.4%$303/sqft
    Source: Bright MLS #MDAA2073802 Report a problem
    12/20/2023Pending sale$359,990$299/sqft
    Source: Bright MLS #MDAA2073802 Report a problem
    12/12/2023Listing removed--
    Source: Bright MLS #MDAA2073802 Report a problem
    12/4/2023Listed for sale$359,990+33.8%$299/sqft
    Source: Bright MLS #MDAA2073802 Report a problem
    12/4/2019Sold$269,000+3.5%$223/sqft
    Source: Public Record Report a problem
    10/16/2019Listed for sale$260,000+5.3%$216/sqft
    Source: Keller Williams Realty Flagship of Maryland #MDAA100259 Report a problem
    3/8/2017Sold$247,000-1.2%$205/sqft
    Source: Public Record Report a problem
    2/6/2017Listing removed$1,800$1/sqft
    Source: Douglas Realty LLC #AA9821373 Report a problem
    1/21/2017Listed for rent$1,800$1/sqft
    Source: Douglas Realty LLC #AA9821373 Report a problem
    11/26/2016Listed for sale$249,900$208/sqft
    Source: Douglas Realty LLC #AA9802883 Report a problem
    11/12/2016Pending sale$249,900$208/sqft
    Source: Douglas Realty LLC #AA9802883 Report a problem
    11/8/2016Listed for sale$249,900+192.3%$208/sqft
    Source: Douglas Realty LLC #AA9802883 Report a problem
    3/28/2016Sold$85,500-17.2%$71/sqft
    Source: Public Record Report a problem
    11/16/2015Sold$103,200+416%$86/sqft
    Source: Public Record Report a problem
    8/12/2015Listing removed--
    Source: Auction.com Report a problem
    8/9/2015Price change$20,000-76.5%$17/sqft
    Source: Auction.com Report a problem
    8/7/2015Price change$85,200-29%$71/sqft
    Source: Carrington Real Estate Services LLC. #AA8713917 Report a problem
    4/14/2015Listed for sale--
    Source: Auction.com Report a problem
    3/13/2013Sold$120,000-11%$100/sqft
    Source: Public Record Report a problem
    2/2/2013Pending sale$134,900$112/sqft
    Source: Keller Williams Select Realtors of Severna Park #AA7975695 Report a problem
    12/9/2012Listed for sale$134,900+89.7%$112/sqft
    Source: Keller Williams Select Realtors of Severna Park #AA7975695 Report a problem
    8/8/2011Sold$71,100-3.3%$59/sqft
    Source: Public Record Report a problem
    5/29/2011Listed for sale$73,500$61/sqft
    Source: BIRDVIEW Technologies. Inc. #AA7613051 Report a problem

    Public tax history

    YearProperty taxesTax assessment
    2025$3,795 +18.4%$316,167 +8%
    2024$3,205 +4.6%$292,700 +4.3%
    2023$3,063 +9.2%$280,500 +4.5%
    2022$2,804 +4.8%$268,300 +4.8%
    2021$2,676 +14.4%$256,100 +14.5%
    2020$2,340 +16.8%$223,733 -12.6%
    2019$2,004 +24.3%$256,100 +61.1%
    2018$1,612 +3.5%$159,000 +4%
    2017$1,558 $152,833 +4.2%
    2016-- $146,667 +4.4%
    2015-- $140,500
    2014-- $140,500
    2013-- $140,500 -1.2%
    2012-- $142,200
    2011-- $142,200
    2010-- $142,200 -26.8%
    2009-- $194,220 +14.6%
    2008-- $169,506 +17.1%
    2007-- $144,793 +20.6%
    2006-- $120,080 +13.4%
    2005-- $105,886 +15.5%
    2004-- $91,693 +18.3%
    2003-- $77,500
    2002-- $77,500
    2001-- $77,500
    Find assessor info on the county website

    Neighborhood: 21226

    Nearby schools

    GreatSchools rating
    Schools provided by the listing agent
    • District: Anne Arundel County Public Schools

    Source: Bright MLS. This data may not be complete. We recommend contacting the local school district to confirm school assignments for this home.

    Get a cash offer in 3 minutes
    Find out how much your home could sell for in as little as 3 minutes with a no-obligation cash offer.
    Estimated market value
    $398,600
    Get a cash offer in 3 minutes
    Find out how much your home could sell for in as little as 3 minutes with a no-obligation cash offer.
    Estimated market value
    $398,600