PRICE REDUCED on this Well Maintained 4 Bed / 2 Full Bath Renovated Rancher is awaiting your arrival. (Roof 2019)The owner's attention to detail is second to none. The Open Floor Plan Offers LVP Flooring throughout the living space and ceramic tile in the bathrooms, Custom Ceilings with Recessed Lighting, New Doors, door moldings/trim, built ins, designer ceiling fans, open family room with wood burning fireplace, custom built 2nd bathroom with walk in shower, rebuilt laundry room with sink and cabinetry. The kitchen offers granite counters, solid wood front cabinets, tumble tile back splash, 3 year old Stainless Steel Appliances and is open to the dining/family room - great for entertaining. The home offers 3 bedrooms on the opposite side of the home with another full bath to keep sleeping quarters separate from the living space. There is an optional 4th bed off the family room or would be ideal for an office/den/playroom. Access from the home to the yard provides a covered patio ideal for grilling and relaxing whether in the morning with a coffee or in the evening with a beverage of choice. The fenced back yard offers a shed for storage. The front is meticulously maintained and professionally landscaped. This home is awaiting your arrival so come and make it yours today!!!
For sale
Price cut: $10K (9/15)
$340,000
2010 Longview Ave, Baltimore, MD 21237
4beds
1,517sqft
Single Family Residence
Built in 1955
6,464 Square Feet Lot
$339,100 Zestimate®
$224/sqft
$-- HOA
What's special
Designer ceiling fansShed for storageTumble tile backsplashSolid wood front cabinetsOpen floor plan
- 51 days
- 918
- 88
Zillow last checked:
Listing updated:
Listed by:
James Leyh 410-804-7520,
MJL Realty LLC 410-877-3160
Source: Bright MLS,MLS#: MDBC2172756
Facts & features
Interior
Bedrooms & bathrooms
- Bedrooms: 4
- Bathrooms: 2
- Full bathrooms: 2
- Main level bathrooms: 2
- Main level bedrooms: 4
Basement
- Area: 0
Heating
- Forced Air, Natural Gas
Cooling
- Other, Electric
Appliances
- Included: Microwave, Dishwasher, Disposal, Dryer, Refrigerator, Stainless Steel Appliance(s), Cooktop, Washer, Electric Water Heater
- Laundry: Main Level
Features
- Bathroom - Tub Shower, Bathroom - Walk-In Shower, Built-in Features, Ceiling Fan(s), Combination Dining/Living, Crown Molding, Entry Level Bedroom, Family Room Off Kitchen, Open Floorplan, Recessed Lighting, Upgraded Countertops, Wainscotting, Tray Ceiling(s)
- Flooring: Carpet
- Has basement: No
- Number of fireplaces: 1
- Fireplace features: Glass Doors, Mantel(s)
Interior area
- Total structure area: 1,517
- Total interior livable area: 1,517 sqft
- Finished area above ground: 1,517
- Finished area below ground: 0
Property
Parking
- Parking features: On Street
- Has uncovered spaces: Yes
Accessibility
- Accessibility features: None
Features
- Levels: One
- Stories: 1
- Pool features: None
Lot
- Size: 6,464 Square Feet
- Dimensions: 1.00 x
Details
- Additional structures: Above Grade, Below Grade
- Parcel number: 04141416090430
- Zoning: RESIDENTIAL
- Special conditions: Standard
Construction
Type & style
- Home type: SingleFamily
- Architectural style: Ranch/Rambler
- Property subtype: Single Family Residence
Materials
- Vinyl Siding
- Foundation: Slab
- Roof: Architectural Shingle
Condition
- New construction: No
- Year built: 1955
Utilities & green energy
- Sewer: Public Sewer
- Water: Public
Community & HOA
Community
- Subdivision: Rosedale Manor
HOA
- Has HOA: No
Location
- Region: Baltimore
Financial & listing details
- Price per square foot: $224/sqft
- Tax assessed value: $231,300
- Annual tax amount: $2,616
- Date on market: 8/12/2026
- Listing agreement: Exclusive Right To Sell
- Ownership: Fee Simple
Estimated market value
$339,100
$322,000 - $356,000
$2,760/mo
Price history
| Date | Event | Price |
|---|---|---|
| 9/15/2026 | Price change | $340,000-2.9%$224/sqft |
Source:  Bright MLS #MDBC2172756 Report a problem Bright MLS #MDBC2172756 Report a problem | ||
| 8/12/2026 | Listed for sale | $350,000+87.9%$231/sqft |
Source: Bright MLS #MDBC2172756 Report a problem | ||
| 1/9/2020 | Sold | $186,300$123/sqft |
Source: Public Record Report a problem | ||
Public tax history
| Year | Property taxes | Tax assessment |
|---|---|---|
| 2025 | $3,451 +42.1% | $215,867 +7.7% |
| 2024 | $2,429 +8.3% | $200,433 +8.3% |
| 2023 | $2,242 +7.7% | $185,000 |
| 2022 | $2,082 +8.3% | $185,000 +16.6% |
| 2021 | $1,922 +9.1% | $158,600 +9.1% |
| 2020 | $1,762 +2% | $145,400 |
| 2019 | $1,728 +2.1% | $145,400 +4.1% |
| 2018 | $1,693 +2.1% | $139,667 +2.1% |
| 2017 | $1,658 -12.1% | $136,800 +3.6% |
| 2016 | $1,886 | $132,000 +3.8% |
| 2015 | $1,886 | $127,200 +3.9% |
| 2014 | $1,886 | $122,400 |
| 2013 | -- | $122,400 |
| 2012 | -- | $122,400 -25.3% |
| 2011 | -- | $163,800 +0.8% |
| 2010 | -- | $162,422 +0.9% |
| 2009 | -- | $161,046 +0.9% |
| 2008 | -- | $159,670 +14.2% |
| 2007 | -- | $139,850 +16.5% |
| 2006 | -- | $120,030 +19.8% |
| 2005 | -- | $100,210 +2% |
| 2004 | -- | $98,290 +2% |
| 2003 | -- | $96,370 +2% |
| 2002 | -- | $94,450 +1% |
| 2001 | -- | $93,476 |
Find assessor info on the county website
Monthly payment
Est. payment
Payment breakdown
Explore the cost of this home by adjusting the details. Changes won't be saved.Climate risks
Neighborhood: 21237
Nearby schools
Schools provided by the listing agent
- District: Baltimore County Public Schools
Source: Bright MLS. This data may not be complete. We recommend contacting the local school district to confirm school assignments for this home.
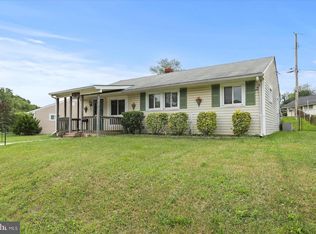
Similar homes
- $365,0003 bd3 ba1.2k sqft8603 Delegge Rd, Rosedale, MD 21237For Sale

 MLS ID #MDBC2173540, Michael Nugent, Corner House Realty. Bright MLS
 - $319,9003 bd2 ba1.8k sqft2716 Maple Ave, Parkville, MD 21234For Sale
 MLS ID #MDBC2177460, Brendan Butler, Cummings & Co. Realtors. Bright MLS
 - $445,0004 bd3 ba1.6k sqft8610 Delegge Rd, Baltimore, MD 21237For Sale
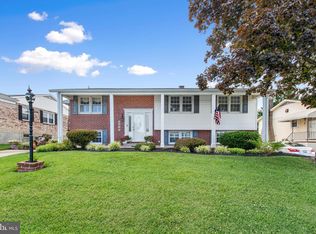 MLS ID #MDBC2171634, Nick Elko, O'Conor, Mooney & Fitzgerald. Bright MLS
 - $336,9004 bd2 ba1.7k sqft7412 Poplar Ave, Baltimore, MD 21224For Sale
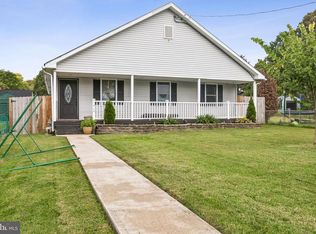 MLS ID #MDBC2143796, Song Hong, Turn Key Homes Litmited Libability. Bright MLS
 - $350,0004 bd3 ba1.5k sqft2524 Glencoe Rd, Baltimore, MD 21234For SaleMLS ID #MDBA2222298, Matthew Pivec, Kelly and Co Realty, LLC. Bright MLS
- $334,9994 bd2 ba2.2k sqft26 Compass Rd, Baltimore, MD 21220For SaleMLS ID #MDBC2175382, Julie Schreiber, American Premier Realty, LLC. Bright MLS
- $379,0003 bd2 ba1.5k sqft5126 McFaul Rd, Baltimore, MD 21206For SaleMLS ID #MDBC2171574, Leslie O Carter, Carter Real Estate, Inc.. Bright MLS
- $349,9004 bd2 ba1.7k sqft20 Transverse Ave, Baltimore, MD 21220For SaleMLS ID #MDBC2174058, Kathy Banaszewski, Real Estate Professionals, Inc.. Bright MLS
- $349,9003 bd2 ba1.1k sqft310 Stillwater Rd, Baltimore, MD 21221For SaleMLS ID #MDBC2174634, Bethanie Fincato, Cummings & Co. Realtors. Bright MLS
- $325,0004 bd1 ba1.7k sqft6307 Eastern Pkwy, Baltimore, MD 21214For SaleMLS ID #MDBA2226712, Mr. Jose Guzman, Pearson Smith Realty, LLC. Bright MLS
- $349,9004 bd2 ba2.1k sqft2614 Matthews Dr, Baltimore, MD 21234For SaleMLS ID #MDBC2170680, PETE WONG, LPT Realty, LLC. Bright MLS
- $327,0004 bd2 ba1.5k sqft104 W Elm Ave, Baltimore, MD 21206For SaleMLS ID #MDBC2166036, Michael Jednorski, Cummings & Co. Realtors. Bright MLS
- $368,9994 bd2 ba1.8k sqft9405 Thornewood Ct, Baltimore, MD 21234For SaleMLS ID #MDBC2167986, DIPENDRA BHATTARAI, Ghimire Homes. Bright MLS
- $385,0004 bd4 ba1.9k sqft606 Meadow Rd, Baltimore, MD 21206For SaleMLS ID #MDBC2176924, David K Wheaton, Cummings & Co. Realtors. Bright MLS
- $374,9004 bd2 ba1.9k sqft921 Homberg Ave, Essex, MD 21221For SaleMLS ID #MDBC2175632, Jamie Koehler, Cummings & Co. Realtors. Bright MLS
- $350,0003 bd3 ba1.9k sqft508 46th St, Baltimore, MD 21224For SaleMLS ID #MDBC2175690, Heather Crawford, Redfin Corp. Bright MLS
- $374,9003 bd3 ba2k sqft13 Henry Ave, Baltimore, MD 21236For SaleMLS ID #MDBC2173888, P. Daniel Covington, RE/MAX Advantage Realty. Bright MLS
- $305,0004 bd3 ba1.8k sqft4806 Holder Ave, Baltimore, MD 21214For SaleMLS ID #MDBA2229462, Teal Clise, EXP Realty, LLC. Bright MLS
- $299,9004 bd2 ba2k sqft3418 E Joppa Rd, Baltimore, MD 21234For SaleMLS ID #MDBC2172828, Paul Marston, Long & Foster Real Estate, Inc.. Bright MLS
- $349,9995 bd3 ba1.6k sqft1302 Crownfield Ct, Baltimore, MD 21239For SaleMLS ID #MDBC2163054, Douglas Reyes, Smart Realty, LLC. Bright MLS
