This is the one! Beautifully remodeled in 2026, 921 Homberg Ave offers modern amenities and finishes with the ease of main-level living, an unforgettable sunroom, and private driveway parking. From the moment you arrive home, you'll be welcomed by a neatly trimmed front yard and parking space for two vehicles. Step inside and you’ll be wowed by the warm natural light and airy open layout. At the heart of the home you’ll fall in love with the gourmet kitchen featuring brand-new stainless steel appliances, white shaker cabinets, a walk-in pantry, expansive marble-inspired quartz countertops, and a spectacular waterfall-edge peninsula with ample seating. Whether you're hosting or staying-in, the adjoining dining and living rooms keep everyone connected. The neighboring sunroom feels like an extension of the outdoors and is destined to become your favorite space in the home. Vaulted ceilings, overhead fans, and abundant natural light create the perfect setting to sip your morning coffee, curl up with a good book, or simply unwind while taking in peaceful views of the backyard, with direct access to the deck for a breath of fresh air. When the day is done, the Primary Suite is your personal getaway, gifting you a spacious bedroom, walk-in closet, and stylish private full bathroom featuring a glass-enclosed shower and contemporary vanity. Three additional bedrooms with plush new carpeting provide flexibility for family, guests, or a home office. A well-appointed hall bathroom with tub/shower combination and separate laundry room add convenience, while the expansive unfinished basement delivers exceptional storage and room to grow. With plenty of summer left and autumn on the horizon, the flat, tree-lined backyard is sure to get some use! Don’t let this special home get away; schedule a showing today!
For sale
$384,900
921 Homberg Ave, Essex, MD 21221
4beds
1,950sqft
:
Get pre-qualified$2,494/mo
Single Family Residence
Built in 1959
6,327 Square Feet Lot
$385,000 Zestimate®
$197/sqft
$-- HOA
What's special
Contemporary vanityMain-level livingFlat tree-lined backyardWalk-in closetOverhead fansGlass-enclosed showerVaulted ceilings
- 10 days |
- 403 |
- 24 |
Zillow last checked:
Listing updated:
Listed by:
Jamie Koehler 443-604-5875,
Cummings & Co. Realtors (410) 823-0033
Source: Bright MLS,MLS#: MDBC2170176
Facts & features
Interior
Bedrooms & bathrooms
- Bedrooms: 4
- Bathrooms: 2
- Full bathrooms: 2
- Main level bathrooms: 2
- Main level bedrooms: 4
Basement
- Area: 0
Heating
- Forced Air, Heat Pump, Electric
Cooling
- Central Air, Electric
Appliances
- Included: Microwave, Dishwasher, Disposal, Oven, Oven/Range - Gas, Refrigerator, Stainless Steel Appliance(s), Cooktop, Water Heater, Electric Water Heater
- Laundry: Main Level, Hookup
Features
- Bathroom - Stall Shower, Bathroom - Tub Shower, Bathroom - Walk-In Shower, Breakfast Area, Combination Dining/Living, Combination Kitchen/Dining, Combination Kitchen/Living, Dining Area, Entry Level Bedroom, Family Room Off Kitchen, Open Floorplan, Eat-in Kitchen, Kitchen - Gourmet, Kitchen - Table Space, Pantry, Primary Bath(s), Recessed Lighting, Upgraded Countertops, Walk-In Closet(s), Dry Wall
- Flooring: Luxury Vinyl, Carpet, Ceramic Tile
- Doors: Sliding Glass
- Basement: Connecting Stairway,Partial,Unfinished,Windows
- Has fireplace: No
Interior area
- Total structure area: 1,950
- Total interior livable area: 1,950 sqft
- Finished area above ground: 1,950
- Finished area below ground: 0
Property
Parking
- Total spaces: 2
- Parking features: Asphalt, Parking Space Conveys, Driveway
- Uncovered spaces: 2
Accessibility
- Accessibility features: None
Features
- Levels: Two
- Stories: 2
- Exterior features: Lighting, Rain Gutters, Sidewalks, Street Lights
- Pool features: None
- Has view: Yes
- View description: Garden, Street, Trees/Woods
Lot
- Size: 6,327 Square Feet
- Dimensions: 1.00 x
- Features: Backs to Trees, Interior Lot, Rear Yard, SideYard(s), Front Yard, Middle Of Block
Details
- Additional structures: Above Grade, Below Grade
- Parcel number: 04151508005820
- Zoning: 0
- Special conditions: Standard
Construction
Type & style
- Home type: SingleFamily
- Architectural style: Raised Ranch/Rambler
- Property subtype: Single Family Residence
Materials
- Concrete
- Foundation: Other
Condition
- Excellent
- New construction: No
- Year built: 1959
- Major remodel year: 2026
Utilities & green energy
- Sewer: Public Sewer
- Water: Public
Community & HOA
Community
- Security: Smoke Detector(s), Main Entrance Lock, Carbon Monoxide Detector(s)
- Subdivision: Marlyshire
HOA
- Has HOA: No
Location
- Region: Essex
Financial & listing details
- Price per square foot: $197/sqft
- Tax assessed value: $255,800
- Annual tax amount: $3,636
- Date on market: 7/24/2026
- Listing agreement: Exclusive Right To Sell
- Inclusions: Refrigerator, Stove, Dishwasher, Built-in Microwave
- Exclusions: Furniture
- Ownership: Fee Simple
Estimated market value
$385,000
$366,000 - $404,000
$2,444/mo
Price history
| Date | Event | Price |
|---|---|---|
| 7/24/2026 | Listed for sale | $384,900+185.1%$197/sqft |
Source:  Bright MLS #MDBC2170176 Report a problem Bright MLS #MDBC2170176 Report a problem | ||
| 1/21/2026 | Sold | $135,000$69/sqft |
Source: Public Record Report a problem | ||
Public tax history
| Year | Property taxes | Tax assessment |
|---|---|---|
| 2025 | $3,541 +30.9% | $239,500 +7.3% |
| 2024 | $2,705 +7.9% | $223,200 +7.9% |
| 2023 | $2,508 +3.3% | $206,900 |
| 2022 | $2,428 +3.4% | $206,900 +6.8% |
| 2021 | $2,348 +3.5% | $193,700 +3.5% |
| 2020 | $2,268 +1.7% | $187,100 |
| 2019 | $2,230 +1.7% | $187,100 +3.5% |
| 2018 | $2,192 +1.8% | $180,833 +1.8% |
| 2017 | $2,154 -11.9% | $177,700 +0.7% |
| 2016 | $2,444 | $176,500 +0.7% |
| 2015 | $2,444 | $175,300 +0.7% |
| 2014 | $2,444 | $174,100 |
| 2013 | -- | $174,100 |
| 2012 | -- | $174,100 -18.4% |
| 2011 | -- | $213,400 +3.9% |
| 2010 | -- | $205,392 +4.1% |
| 2009 | -- | $197,356 +4.2% |
| 2008 | -- | $189,320 +11.5% |
| 2007 | -- | $169,762 +13% |
| 2006 | -- | $150,206 +15% |
| 2005 | -- | $130,650 +1.3% |
| 2004 | -- | $128,916 +1.4% |
| 2003 | -- | $127,183 +1.4% |
| 2002 | -- | $125,450 +0% |
| 2001 | -- | $125,422 |
Find assessor info on the county website
Monthly payment
Est. payment
Payment breakdown
Explore the cost of this home by adjusting the details. Changes won't be saved.Climate risks
Neighborhood: 21221
Nearby schools
GreatSchools rating
- 3/10Sussex Elementary SchoolGrades: PK-5Distance: 0.5 mi
- 4/10Deep Creek Middle SchoolGrades: 6-8Distance: 0.7 mi
- 3/10Chesapeake High SchoolGrades: 9-12Distance: 2.3 mi
Schools provided by the listing agent
- District: Baltimore County Public Schools
Source: Bright MLS. This data may not be complete. We recommend contacting the local school district to confirm school assignments for this home.
- $220,000-- bd1 ba936 sqft919 Homberg Ave, Baltimore, MD 21221Off Market
- $265,400-- bd2 ba1.1k sqft923 Homberg Ave, Essex, MD 21221Off Market
- $273,300-- bd1 ba1.2k sqft917 Homberg Ave, Baltimore, MD 21221Off Market
- $320,1003 bd2 ba1.5k sqft915 Homberg Ave, Baltimore, MD 21221Off Market
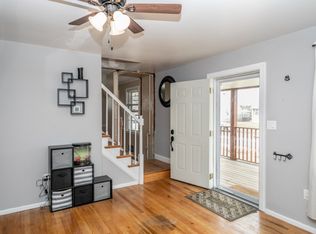
- $240,0003 bd2 ba1.5k sqft925 Homberg Ave, Essex, MD 21221Sold
- $229,7003 bd1 ba936 sqft918 Homberg Ave, Baltimore, MD 21221Off Market
- $298,100-- bd2 ba1.3k sqft916 Homberg Ave, Baltimore, MD 21221Off Market
- $232,7003 bd1 ba1k sqft920 Homberg Ave, Essex, MD 21221Off Market
A local agent can set up tours, give advice and negotiate with sellers.
Similar homes
- $389,9994 bd3 ba2.3k sqft9 Avenal Rd, Baltimore, MD 21221For Sale
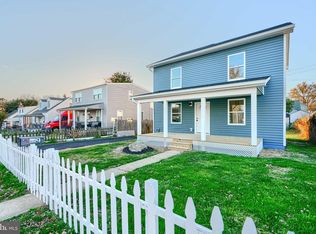
 MLS ID #MDBC2169414, Ed zebeck, Douglas Realty, LLC. Bright MLS
 - $389,9004 bd2 ba2.2k sqft8206 Bear Creek Dr, Baltimore, MD 21222For Sale
 MLS ID #MDBC2168678, Kathy Banaszewski, Real Estate Professionals, Inc.. Bright MLS
 - $385,0003 bd2 ba1.1k sqft8 Eva Ct, Baltimore, MD 21220For Sale
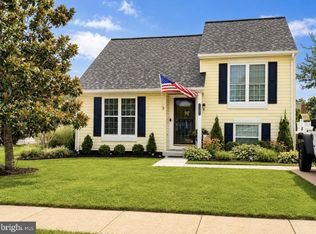 MLS ID #MDBC2170170, Tom Hesselbein, The Pinnacle Real Estate Co.. Bright MLS
 - $425,0004 bd3 ba2.4k sqft2 Linhigh Ave, Baltimore, MD 21236For Sale
 MLS ID #MDBC2170886, Derek Blazer, Cummings & Co. Realtors. Bright MLS
 - $369,5004 bd2 ba1.9k sqft612 Bowleys Quarters Rd, Baltimore, MD 21220For SaleMLS ID #MDBC2168234, Alexander Lee, Cummings & Co. Realtors. Bright MLS
- $399,0005 bd4 ba2.3k sqft3710 Southern Ave, Baltimore, MD 21206For SaleMLS ID #MDBA2224816, Jeremy McDonough, Mr. Lister Realty. Bright MLS
- $349,9004 bd2 ba2.1k sqft2614 Matthews Dr, Baltimore, MD 21234For SaleMLS ID #MDBC2170680, PETE WONG, LPT Realty, LLC. Bright MLS
- $429,9004 bd4 ba2.3k sqft4514 Kenwood Ave, Baltimore, MD 21206For SaleMLS ID #MDBC2170802, Jocaro Dodd, Samson Properties. Bright MLS
- $389,9004 bd3 ba2.1k sqft3807 Byfield Rd, Baltimore, MD 21207For SaleMLS ID #MDBC2170982, Alan-Michael Carter, Samson Properties. Bright MLS
- $349,5003 bd2 ba1.8k sqft2630 Wycliffe Rd, Parkville, MD 21234For SaleMLS ID #MDBC2171676, JORGE RIVERA HERNANDEZ, Allfirst Realty, Inc.. Bright MLS
- $409,0004 bd3 ba2k sqft114 Doncaster Rd, Joppa, MD 21085For SaleMLS ID #MDHR2058024, Taran Singh, Long & Foster Real Estate, Inc.. Bright MLS
- $389,9903 bd2 ba1.3k sqft1019 Shoreland Dr, Glen Burnie, MD 21060For SaleMLS ID #MDAA2144998, Rachel Jacobs, The Agency DC. Bright MLS
- $396,5004 bd4 ba1.7k sqft606 Meadow Rd, Baltimore, MD 21206For SaleMLS ID #MDBC2158652, David K Wheaton, Cummings & Co. Realtors. Bright MLS
- $374,9994 bd2 ba1.9k sqft2307 Harford Hills Rd, Parkville, MD 21234For SaleMLS ID #MDBC2167704, Gabriella Vidro, Douglas Realty, LLC. Bright MLS
- $364,9003 bd2 ba1.7k sqft3020 Taylor Ave, Baltimore, MD 21234For SaleMLS ID #MDBC2170132, Andrew Johns, Keller Williams Gateway LLC. Bright MLS
- $359,9004 bd3 ba1.5k sqft2524 Glencoe Rd, Baltimore, MD 21234For SaleMLS ID #MDBA2222298, Matthew Pivec, Kelly and Co Realty, LLC. Bright MLS
- $365,0005 bd3 ba1.6k sqft1302 Crownfield Ct, Baltimore, MD 21239For SaleMLS ID #MDBC2163054, Douglas Reyes, Smart Realty, LLC. Bright MLS
- $400,0005 bd2 ba2k sqft8719 Satyr Hill Rd, Baltimore, MD 21234For SaleMLS ID #MDBC2167932, kenssy teruel claros, Realty Plus Associates. Bright MLS
- $438,9005 bd3 ba2.5k sqft301 Broadneck Crossing Rd, Edgewood, MD 21040For SaleMLS ID #MDHR2058434, C. Ata Mammadov, Real Estate Professionals, Inc.. Bright MLS
- $285,0004 bd2 ba1.4k sqft6410 Fair Oaks Ave, Baltimore, MD 21214For SaleMLS ID #MDBA2224694, Michael Schiff, EXP Realty, LLC. Bright MLS
