Welcome to 3020 Taylor Avenue—a classic and beautifully charming 3-bedroom, 2-full-bath home offering a warm, inviting feel inside and out. The exterior showcases timeless cedar shake shingles, an architectural shingle roof, double-pane windows, a rear deck, a newly fenced spacious backyard, and plenty of room for relaxing or entertaining. Inside, you’ll appreciate the cozy fireplace, updated bathrooms, new HVAC with gas heat, and a great floor plan featuring a pantry area and a spacious upper level. The kitchen has been refreshed with new cabinets and appliances, while the included washer and dryer add everyday convenience. The walkout-level basement offers additional usable space, storage, and easy access to the backyard. Full of character, comfort, and thoughtful updates, this charming Parkville home is ready for its next owner!
Under contract
$364,900
3020 Taylor Ave, Baltimore, MD 21234
3beds
1,702sqft
Single Family Residence
Built in 1931
7,756 Square Feet Lot
$362,900 Zestimate®
$214/sqft
$-- HOA
What's special
Cozy fireplaceRear deckNewly fenced spacious backyardDouble-pane windowsSpacious upper levelPantry areaIncluded washer and dryer
- 34 days |
- 1,770 |
- 159 |
Likely to sell faster than
Zillow last checked:
Listing updated:
Listed by:
Andrew Johns 410-627-7264,
Keller Williams Gateway LLC (443) 318-8800,
Listing Team: Andrew Johns Home Team Of Keller Williams Gateway
Source: Bright MLS,MLS#: MDBC2170132
Facts & features
Interior
Bedrooms & bathrooms
- Bedrooms: 3
- Bathrooms: 2
- Full bathrooms: 2
- Main level bathrooms: 1
- Main level bedrooms: 2
Basement
- Area: 1092
Heating
- Forced Air, Natural Gas
Cooling
- Central Air, Electric
Appliances
- Included: Microwave, Dishwasher, Dryer, Exhaust Fan, Self Cleaning Oven, Oven/Range - Gas, Refrigerator, Stainless Steel Appliance(s), Washer, Water Heater, Gas Water Heater
- Laundry: In Basement, Dryer In Unit, Washer In Unit
Features
- Bathroom - Walk-In Shower, Bathroom - Tub Shower, Combination Kitchen/Living, Combination Kitchen/Dining, Entry Level Bedroom, Upgraded Countertops, Walk-In Closet(s), Pantry, Recessed Lighting, Dry Wall, Plaster Walls
- Flooring: Luxury Vinyl, Ceramic Tile
- Windows: Double Pane Windows, Screens, Vinyl Clad
- Basement: Full,Improved,Heated,Interior Entry,Windows,Walk-Out Access,Sump Pump
- Number of fireplaces: 1
- Fireplace features: Wood Burning
Interior area
- Total structure area: 2,794
- Total interior livable area: 1,702 sqft
- Finished area above ground: 1,702
- Finished area below ground: 0
Property
Parking
- Total spaces: 5
- Parking features: Concrete, Driveway
- Uncovered spaces: 5
Accessibility
- Accessibility features: None
Features
- Levels: Three
- Stories: 3
- Pool features: None
- Fencing: Back Yard,Wood
Lot
- Size: 7,756 Square Feet
- Dimensions: 1.00 x
Details
- Additional structures: Above Grade, Below Grade
- Parcel number: 04141426040076
- Zoning: R
- Special conditions: Standard
Construction
Type & style
- Home type: SingleFamily
- Architectural style: Bungalow
- Property subtype: Single Family Residence
Materials
- Frame
- Foundation: Block
- Roof: Architectural Shingle
Condition
- New construction: No
- Year built: 1931
Utilities & green energy
- Sewer: Public Sewer
- Water: Public
Community & HOA
Community
- Subdivision: Linwood
HOA
- Has HOA: No
Location
- Region: Baltimore
Financial & listing details
- Price per square foot: $214/sqft
- Tax assessed value: $237,100
- Annual tax amount: $2,693
- Date on market: 7/23/2026
- Listing agreement: Exclusive Right To Sell
- Listing terms: FHA,Cash,Conventional,VA Loan
- Ownership: Fee Simple
Estimated market value
$362,900
$345,000 - $381,000
$2,725/mo
Price history
| Date | Event | Price |
|---|---|---|
| 8/17/2026 | Contingent | $364,900$214/sqft |
Source:  Bright MLS #MDBC2170132 Report a problem Bright MLS #MDBC2170132 Report a problem | ||
| 7/23/2026 | Listed for sale | $364,900+82.5%$214/sqft |
Source: Bright MLS #MDBC2170132 Report a problem | ||
| 5/27/2026 | Sold | $200,000$118/sqft |
Source: Bright MLS #MDBC2161094 Report a problem | ||
| 5/8/2026 | Contingent | $200,000$118/sqft |
Source: Bright MLS #MDBC2161094 Report a problem | ||
| 5/6/2026 | Listed for sale | $200,000+14.3%$118/sqft |
Source: Bright MLS #MDBC2161094 Report a problem | ||
| 4/21/2008 | Sold | $175,000+7.4%$103/sqft |
Source: Public Record Report a problem | ||
| 11/29/2005 | Sold | $163,000+44.4%$96/sqft |
Source: Public Record Report a problem | ||
| 5/13/2004 | Sold | $112,900$66/sqft |
Source: Public Record Report a problem | ||
Public tax history
| Year | Property taxes | Tax assessment |
|---|---|---|
| 2025 | $3,227 +28.4% | $222,233 +7.2% |
| 2024 | $2,513 +7.7% | $207,367 +7.7% |
| 2023 | $2,333 +0.6% | $192,500 |
| 2022 | $2,319 +0.6% | $192,500 +1.3% |
| 2021 | $2,304 +0.6% | $190,100 +0.6% |
| 2020 | $2,289 +2.4% | $188,900 |
| 2019 | $2,235 +2.5% | $188,900 +5% |
| 2018 | $2,181 +2.5% | $179,967 +2.5% |
| 2017 | $2,127 -24.9% | $175,500 +4% |
| 2016 | $2,834 | $168,700 +4.2% |
| 2015 | $2,834 | $161,900 +4.4% |
| 2014 | $2,834 | $155,100 |
| 2013 | -- | $155,100 |
| 2012 | -- | $155,100 -17.8% |
| 2011 | -- | $188,700 +3.5% |
| 2010 | -- | $182,310 +3.7% |
| 2009 | -- | $175,840 +3.8% |
| 2008 | -- | $169,370 +12% |
| 2007 | -- | $151,226 +13.6% |
| 2006 | -- | $133,083 +15.8% |
| 2005 | -- | $114,940 +5.3% |
| 2004 | -- | $109,140 +5.6% |
| 2003 | -- | $103,340 +5.9% |
| 2002 | -- | $97,540 |
| 2001 | -- | $97,540 |
Find assessor info on the county website
Monthly payment
Est. payment
Payment breakdown
Explore the cost of this home by adjusting the details. Changes won't be saved.Climate risks
Neighborhood: 21234
Nearby schools
GreatSchools rating
- 7/10Villa Cresta Elementary SchoolGrades: PK-5Distance: 2.2 mi
- 5/10Parkville Middle & Center Of TechnologyGrades: 6-8Distance: 0.8 mi
- 3/10Parkville High & Center For Math/ScienceGrades: 9-12Distance: 1.1 mi
Schools provided by the listing agent
- District: Baltimore County Public Schools
Source: Bright MLS. This data may not be complete. We recommend contacting the local school district to confirm school assignments for this home.
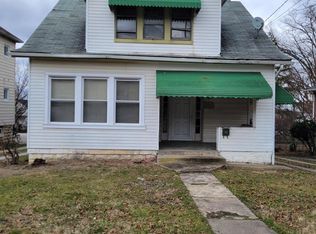
- $182,0003 bd2 ba1.2k sqft3018 Taylor Ave, Parkville, MD 21234Sold
- $430,1005 bd3 ba2.4k sqft3022 Taylor Ave, Baltimore, MD 21234Off Market

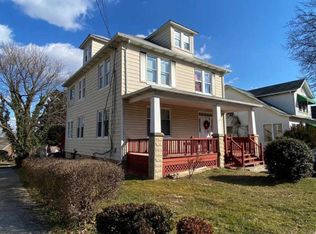
- $364,000-- bd-- ba2.9k sqft3016 Taylor Ave, Baltimore, MD 21234Off Market
- $246,000-- bd1 ba1.1k sqft3014 Taylor Ave, Baltimore, MD 21234Off Market
- $--1 bd1 ba700 sqft3024 Taylor Ave FLOOR 2-B, Parkville, MD 21234Off Market
- $320,300-- bd-- ba2.2k sqft3024 Taylor Ave, Baltimore, MD 21234Off Market
- $264,8003 bd2 ba1.5k sqft3024 Taylor Ave #1, Parkville, MD 21234Off Market
- $--3 bd2 ba1.3k sqft3024 Taylor Ave #A, Baltimore, MD 21234Off Market
A local agent can set up tours, give advice and negotiate with sellers.
Similar homes
- $349,5004 bd2 ba1.8k sqft2630 Wycliffe Rd, Parkville, MD 21234For Sale

 MLS ID #MDBC2171676, JORGE RIVERA HERNANDEZ, Allfirst Realty, Inc.. Bright MLS
 - $439,9004 bd3 ba2.4k sqft2818 Linganore Ave, Baltimore, MD 21234For Sale
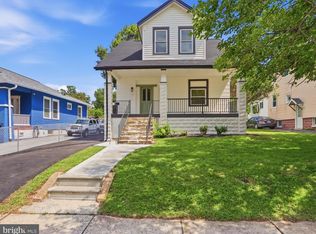 MLS ID #MDBC2171378, Nubia Fuentes, Hyatt & Company Real Estate, LLC. Bright MLS
 - $385,0003 bd2 ba1.4k sqft3210 Chesley Ave, Baltimore, MD 21234For Sale
 MLS ID #MDBA2217710, Ron Howard, Everything Real Estate, LLC. Bright MLS
 - $350,0004 bd3 ba1.5k sqft2524 Glencoe Rd, Baltimore, MD 21234For Sale
 MLS ID #MDBA2222298, Matthew Pivec, Kelly and Co Realty, LLC. Bright MLS
 - $369,0004 bd3 ba1.8k sqft3812 Hamilton Ave, Baltimore, MD 21206For SaleMLS ID #MDBA2228858, Mark Richa, Cummings & Co. Realtors. Bright MLS
- $364,9994 bd2 ba1.9k sqft2307 Harford Hills Rd, Parkville, MD 21234For SaleMLS ID #MDBC2167704, Gabriella Vidro, Douglas Realty, LLC. Bright MLS
- $349,9004 bd3 ba1.8k sqft3716 E Northern Pkwy, Baltimore, MD 21206For SaleMLS ID #MDBA2221528, Theresa Kemp, AB & Co Realtors, Inc.. Bright MLS
- $365,0005 bd3 ba1.6k sqft1302 Crownfield Ct, Baltimore, MD 21239For SaleMLS ID #MDBC2163054, Douglas Reyes, Smart Realty, LLC. Bright MLS
- $264,0003 bd2 ba1.3k sqft1792 Joan Ave, Baltimore, MD 21234For SaleMLS ID #MDBC2173620, PETE WONG, LPT Realty, LLC. Bright MLS
- $309,0004 bd2 ba1.4k sqft2915 Kildaire Dr, Baltimore, MD 21234For SaleMLS ID #MDBA2197262, Ally Warren, Monument Sotheby's International Realty. Bright MLS
- $374,9004 bd3 ba2.3k sqft5811 Westwood Ave, Baltimore, MD 21206For SaleMLS ID #MDBC2171642, Dan Drechsler, Douglas Realty, LLC. Bright MLS
- $380,0004 bd3 ba1.7k sqft5101 Ardmore Way, Baltimore, MD 21206For SaleMLS ID #MDBA2226732, Rebecca Warble, Allfirst Realty, Inc.. Bright MLS
- $315,0003 bd3 ba2.2k sqft6008 Glenoak Ave, Baltimore, MD 21214For SaleMLS ID #MDBA2227596, Heather Crawford, Redfin Corp. Bright MLS
- $375,0005 bd3 ba1.8k sqft519 Rossiter Ave, Baltimore, MD 21212For SaleMLS ID #MDBA2219436, Ilsa Ventura Monje de Brown, Jason Mitchell Group. Bright MLS
- $369,0004 bd4 ba1.4k sqft3405 Parkside Dr, Baltimore, MD 21214For SaleMLS ID #MDBA2218670, Joe Craig, Cummings & Co. Realtors. Bright MLS
- $349,9004 bd3 ba1.6k sqft5102 The Alameda, Baltimore, MD 21239For SaleMLS ID #MDBA2223762, Cesar Behrens, RE/MAX Components. Bright MLS
- $265,0003 bd2 ba1.6k sqft3151 Woodring Ave, Baltimore, MD 21234For SaleMLS ID #MDBA2222364, Chantre' Ferguson, Century 21 Harris Hawkins & Co.. Bright MLS
- $349,9003 bd2 ba1.4k sqft5411 Willowmere Way, Baltimore, MD 21212For SaleMLS ID #MDBA2225184, Janice Bumbry, Monument Sotheby's International Realty. Bright MLS
- $339,9904 bd2 ba1.7k sqft4707 Woodlea Ave, Baltimore, MD 21206For SaleMLS ID #MDBA2227258, Spencer Harvey, KW United. Bright MLS
- $379,9005 bd3 ba2.3k sqft5206 Hazelwood Ave, Baltimore, MD 21206For SaleMLS ID #MDBC2171734, Dassi Lazar, Lazar Real Estate. Bright MLS
