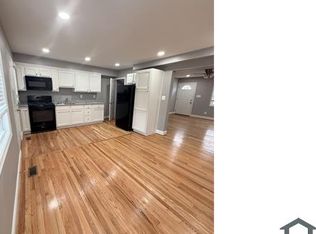
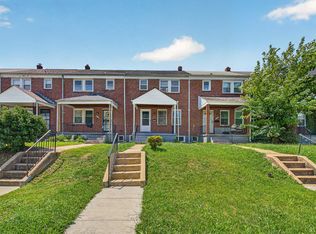
Welcome to this beautifully renovated 3BR/2BA brick townhome, ideally located in a desirable neighborhood and showcasing an inviting blend of modern updates and timeless style. The main floor features an open-concept layout with a neutral color palette, recessed lighting, luxury flooring, and thoughtful upgrades throughout. The spacious living room flows seamlessly into the dining area and stunning kitchen, creating an ideal setting for both everyday living and entertaining. The kitchen boasts abundant cabinetry, stainless steel appliances accented with sophisticated gold and black mixed-metal finishes, a stainless-steel sink, quartz countertops, and a classic subway tile backsplash. Continue to the second floor, where you’ll find a spacious primary bedroom, a sizable secondary bedroom, and a newly remodeled full bathroom. The finished lower level provides even more versatile living space, featuring the third bedroom, a full bath with a walk-in shower, and a convenient walkout to a covered patio overlooking the fenced yard. From the kitchen, step outside to an oversized covered wood deck, the perfect spot for relaxing or entertaining while overlooking the spacious yard. The yard offers abundant green space and endless possibilities for outdoor enjoyment. This move-in-ready home is ideal for its next owner and is conveniently located near shopping, restaurants, and commuter routes. With its extensive renovations, stylish finishes, and functional layout, this move-in-ready townhome is ready to welcome its new owner.
For sale
$264,000
1792 Joan Ave, Baltimore, MD 21234
3beds
1,396sqft
Townhouse
Built in 1953
1,800 Square Feet Lot
$263,600 Zestimate®
$189/sqft
$-- HOA
What's special
Classic subway tile backsplashLuxury flooringExtensive renovationsStylish finishesOversized covered wood deckFunctional layoutAbundant cabinetry
- 11 days
- 391
- 46
Likely to sell faster than
Zillow last checked:
Listing updated:
Listed by:
PETE WONG 410-790-4238,
LPT Realty, LLC 8773662213,
Listing Team: Vybe
Source: Bright MLS,MLS#: MDBC2173620
Facts & features
Interior
Bedrooms & bathrooms
- Bedrooms: 3
- Bathrooms: 2
- Full bathrooms: 2
Basement
- Area: 558
Heating
- Forced Air, Natural Gas
Cooling
- Central Air, Ceiling Fan(s), Electric
Appliances
- Included: Microwave, Dishwasher, Disposal, Dryer, Oven/Range - Gas, Refrigerator, Stainless Steel Appliance(s), Washer, Water Heater, Gas Water Heater
- Laundry: Lower Level
Features
- Bathroom - Tub Shower, Bathroom - Walk-In Shower, Breakfast Area, Ceiling Fan(s), Dining Area, Open Floorplan, Kitchen - Galley, Recessed Lighting, Upgraded Countertops
- Flooring: Hardwood, Carpet
- Basement: Connecting Stairway,Exterior Entry,Partially Finished,Rear Entrance,Walk-Out Access
- Has fireplace: No
Interior area
- Total structure area: 1,674
- Total interior livable area: 1,396 sqft
- Finished area above ground: 1,116
- Finished area below ground: 280
Property
Parking
- Parking features: On Street
- Has uncovered spaces: Yes
Accessibility
- Accessibility features: None
Features
- Levels: Three
- Stories: 3
- Patio & porch: Patio, Deck
- Exterior features: Awning(s)
- Pool features: None
Lot
- Size: 1,800 Square Feet
Details
- Additional structures: Above Grade, Below Grade
- Parcel number: 04090912400590
- Zoning: R
- Special conditions: Standard
Construction
Type & style
- Home type: Townhouse
- Architectural style: Colonial
- Property subtype: Townhouse
Materials
- Brick
- Foundation: Block
- Roof: Unknown
Condition
- New construction: No
- Year built: 1953
Utilities & green energy
- Sewer: Public Sewer
- Water: Public
Community & HOA
Community
- Subdivision: Ridgeleigh
HOA
- Has HOA: No
Location
- Region: Baltimore
Financial & listing details
- Price per square foot: $189/sqft
- Tax assessed value: $165,067
- Annual tax amount: $1,972
- Date on market: 8/25/2026
- Listing agreement: Exclusive Right To Sell
- Ownership: Fee Simple
Estimated market value
$263,600
$250,000 - $277,000
$2,374/mo
Price history
| Date | Event | Price |
|---|---|---|
| 8/25/2026 | Listed for sale | $264,000+70.3%$189/sqft |
Source:  Bright MLS #MDBC2173620 Report a problem Bright MLS #MDBC2173620 Report a problem | ||
| 6/14/2026 | Sold | $155,000-24.8%$111/sqft |
Source: Public Record Report a problem | ||
| 6/25/2008 | Sold | $206,000$148/sqft |
Source: Public Record Report a problem | ||
Public tax history
| Year | Property taxes | Tax assessment |
|---|---|---|
| 2025 | $2,956 +59% | $162,700 +6.1% |
| 2024 | $1,859 +6.5% | $153,400 +6.5% |
| 2023 | $1,746 +6.9% | $144,100 +6.9% |
| 2022 | $1,634 +1.3% | $134,800 +1.3% |
| 2021 | $1,612 +1.3% | $133,033 +1.3% |
| 2020 | $1,591 +1.4% | $131,267 +1.4% |
| 2019 | $1,570 +0.8% | $129,500 +0.8% |
| 2018 | $1,558 +0.8% | $128,533 +0.8% |
| 2017 | $1,546 -42.4% | $127,567 +0.8% |
| 2016 | $2,682 | $126,600 |
| 2015 | $2,682 | $126,600 |
| 2014 | $2,682 | $126,600 -13% |
| 2013 | -- | $145,600 |
| 2012 | -- | $145,600 |
| 2011 | -- | $145,600 -7.3% |
| 2010 | -- | $157,030 +10.7% |
| 2009 | -- | $141,836 +12% |
| 2008 | -- | $126,643 +13.6% |
| 2007 | -- | $111,450 +12.8% |
| 2006 | -- | $98,830 +14.6% |
| 2005 | -- | $86,210 +17.1% |
| 2004 | -- | $73,590 +1.4% |
| 2003 | -- | $72,566 +1.4% |
| 2002 | -- | $71,543 +1.5% |
| 2001 | -- | $70,520 |
Find assessor info on the county website
Monthly payment
Est. payment
Payment breakdown
Explore the cost of this home by adjusting the details. Changes won't be saved.Climate risks
Neighborhood: 21234
Nearby schools
Schools provided by the listing agent
- District: Baltimore County Public Schools
Source: Bright MLS. This data may not be complete. We recommend contacting the local school district to confirm school assignments for this home.
Similar homes
- $245,0003 bd2 ba1.5k sqft1808 Darrich Dr, Baltimore, MD 21234For Sale
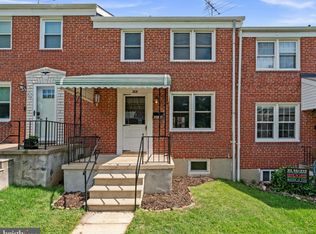
 MLS ID #MDBC2170314, Jeannette Westcott, Keller Williams Realty Centre. Bright MLS
 - $272,9003 bd2 ba1.8k sqft8338 Loch Raven Blvd, Towson, MD 21286For Sale
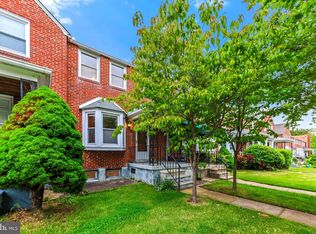 MLS ID #MDBC2163362, Mike Myslinski, Kelly and Co Realty, LLC. Bright MLS
 - $269,9993 bd3 ba1.6k sqft1727 E 33rd St, Baltimore, MD 21218For Sale
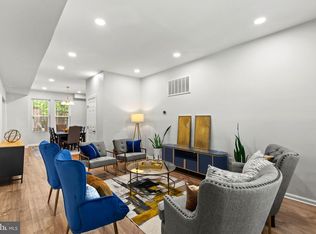 MLS ID #MDBA2229380, Aisha Holmes, Samson Properties. Bright MLS
 - $229,9003 bd2 ba1.6k sqft1807 E Belvedere Ave, Baltimore, MD 21239For Sale
 MLS ID #MDBA2226970, Karla Gutierrez, Long & Foster Real Estate, Inc.. Bright MLS
 - $267,5003 bd2 ba1.3k sqft3409 Pinewood Ave, Baltimore, MD 21206For SaleMLS ID #MDBA2227174, Matt Malczewski, LPT Realty, LLC. Bright MLS
- $249,0003 bd2 ba1.2k sqft800 Radnor Ave, Baltimore, MD 21212For SaleMLS ID #MDBA2226546, Anthony Friedman, Northrop Realty. Bright MLS
- $239,9003 bd2 ba1.5k sqft415 Edmunds Way, Baltimore, MD 21221For SaleMLS ID #MDBC2174158, Kathy Banaszewski, Real Estate Professionals, Inc.. Bright MLS
- $257,9003 bd2 ba1.6k sqft1006 Middleborough Rd, Baltimore, MD 21221For SaleMLS ID #MDBC2173502, Michael Liberto, LPT Realty, LLC. Bright MLS
- $259,5003 bd3 ba1.3k sqft932 E 41st St, Baltimore, MD 21218For SaleMLS ID #MDBA2206024, Brigitte Williams, Cummings & Co. Realtors. Bright MLS
- $249,9994 bd2 ba1.9k sqft3620 Erdman Ave, Baltimore, MD 21213For SaleMLS ID #MDBA2224498, Montaz McCray, Keller Williams Capital Properties. Bright MLS
- $284,9993 bd3 ba1.7k sqft700 Belgian Ave, Baltimore, MD 21218For SaleMLS ID #MDBA2227794, Lauren DiMartino, EXP Realty, LLC. Bright MLS
- $245,0003 bd2 ba1.2k sqft7817 Kentley Rd, Baltimore, MD 21222For SaleMLS ID #MDBC2173384, Alexandra Daddura, Cummings & Co. Realtors. Bright MLS
- $287,9003 bd2 ba1.6k sqft1601 Shadyside Rd, Baltimore, MD 21218For SaleMLS ID #MDBA2220388, Latasha Hemsley, Century 21 Harris Hawkins & Co.. Bright MLS
- $250,0004 bd2 ba1.7k sqft1624 S Hanover St, Baltimore, MD 21230For SaleMLS ID #MDBA2229436, Lauren Shapiro, Long & Foster Real Estate, Inc.. Bright MLS
- $299,9994 bd3 ba1.8k sqft758 Melville Ave, Baltimore, MD 21218For SaleMLS ID #MDBA2229706, CINTIA VALLADARES HERNANDEZ, EXP Realty, LLC. Bright MLS
- $250,0003 bd4 ba1.5k sqft3306 E Lombard St, Baltimore, MD 21224For SaleMLS ID #MDBA2220490, Lauren DiMartino, EXP Realty, LLC. Bright MLS
- $200,0003 bd2 ba1.2k sqft4343 Nicholas Ave, Baltimore, MD 21206For SaleMLS ID #MDBA2215348, Michael Schiff, EXP Realty, LLC. Bright MLS
- $265,0003 bd1 ba1k sqft5624 Knell Ave, Baltimore, MD 21206For SaleMLS ID #MDBA2221644, Corrine Bloyer, Alberti Realty, LLC. Bright MLS
- $299,0003 bd2 ba1.4k sqft5404 Radecke Ave, Baltimore, MD 21206For SaleMLS ID #MDBA2216004, Bob Chew, Samson Properties. Bright MLS
