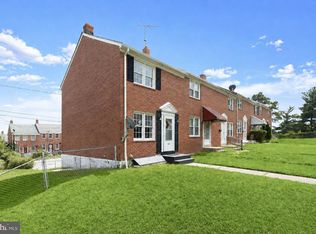
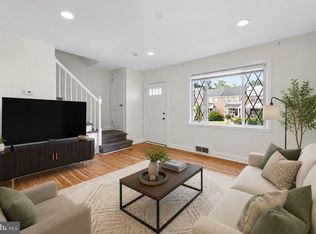
Special 4.99% fixed for 30 years with the purchase of this home! townhome offers comfortable living space across multiple levels with plenty of room to make it your own. The main level features a functional layout with inviting living and dining spaces, perfect for everyday living and entertaining. Upstairs, you’ll find three bedrooms and a full bathroom. The finished basement provides valuable additional living space and offers plenty of possibilities for a recreation room, home office, gym, playroom, or additional lounge area. The rear fenced yard offers a large shed (seller willing to remove) and a parking pad. Step outside and enjoy the rear deck—an ideal spot for morning coffee, grilling, or relaxing outdoors. Conveniently located near shopping, dining, commuter routes, and everyday amenities, this home offers a great combination of space, functionality, and location. Schedule your showing and come see the possibilities at 1302 Walker Avenue!
For sale
$209,992
1302 Walker Ave, Baltimore, MD 21239
3beds
1,064sqft
Townhouse
Built in 1953
1,330 Square Feet Lot
$-- Zestimate®
$197/sqft
$-- HOA
What's special
Functional layoutParking padRear fenced yardLarge shedThree bedrooms
- 1 day
- 145
- 15
Zillow last checked:
Listing updated:
Listed by:
Karen Harms 410-458-8201,
Cummings & Co. Realtors (410) 823-0033
Source: Bright MLS,MLS#: MDBA2233570
Facts & features
Interior
Bedrooms & bathrooms
- Bedrooms: 3
- Bathrooms: 1
- Full bathrooms: 1
Basement
- Area: 266
Heating
- Forced Air, Natural Gas
Cooling
- Central Air, Natural Gas
Appliances
- Included: Gas Water Heater
- Laundry: Has Laundry, Hookup, Lower Level
Features
- Attic, Bathroom - Tub Shower, Combination Kitchen/Living, Dining Area
- Flooring: Wood
- Basement: Full
- Has fireplace: No
Interior area
- Total structure area: 1,330
- Total interior livable area: 1,064 sqft
- Finished area above ground: 1,064
Property
Parking
- Parking features: Off Street, Driveway, Other
- Has uncovered spaces: Yes
Accessibility
- Accessibility features: None
Features
- Levels: Three
- Stories: 3
- Patio & porch: Deck, Porch
- Exterior features: Sidewalks, Street Lights
- Pool features: None
Lot
- Size: 1,330 Square Feet
Details
- Additional structures: Above Grade
- Parcel number: 0327595210C115
- Zoning: R-5
- Special conditions: Standard
Construction
Type & style
- Home type: Townhouse
- Architectural style: Traditional
- Property subtype: Townhouse
Materials
- Brick
- Foundation: Brick/Mortar
Condition
- New construction: No
- Year built: 1953
- Major remodel year: 2023
Utilities & green energy
- Sewer: Public Sewer
- Water: Public
Community & HOA
Community
- Subdivision: Northwood
HOA
- Has HOA: No
Location
- Region: Baltimore
- Municipality: Baltimore City
Financial & listing details
- Price per square foot: $197/sqft
- Tax assessed value: $126,900
- Annual tax amount: $2,926
- Date on market: 10/11/2026
- Listing agreement: Exclusive Right To Sell
- Listing terms: Cash,Conventional,FHA,VA Loan
- Ownership: Ground Rent
- Total actual rent: 96
Estimated market value
Not available
Estimated sales range
Not available
Not available
Price history
| Date | Event | Price |
|---|---|---|
| 10/11/2026 | Listed for sale | $209,9920%$197/sqft |
Source:  Bright MLS #MDBA2233570 Report a problem Bright MLS #MDBA2233570 Report a problem | ||
| 10/4/2026 | Listing removed | $210,000$197/sqft |
Source: Bright MLS #MDBA2230342 Report a problem | ||
| 10/1/2026 | Listed for sale | $210,000$197/sqft |
Source: Bright MLS #MDBA2230342 Report a problem | ||
| 9/23/2026 | Contingent | $210,000$197/sqft |
Source: Bright MLS #MDBA2230342 Report a problem | ||
| 9/5/2026 | Listed for sale | $210,000+50%$197/sqft |
Source: Bright MLS #MDBA2230342 Report a problem | ||
| 5/30/2024 | Sold | $140,000-2.1%$132/sqft |
Source: Bright MLS #MDBA2109156 Report a problem | ||
| 4/7/2024 | Pending sale | $143,000$134/sqft |
Source: Bright MLS #MDBA2109156 Report a problem | ||
| 2/6/2024 | Listed for sale | $143,000$134/sqft |
Source: Bright MLS #MDBA2109156 Report a problem | ||
| 2/5/2024 | Contingent | $143,000$134/sqft |
Source: Bright MLS #MDBA2109156 Report a problem | ||
| 12/23/2023 | Listed for sale | $143,000$134/sqft |
Source: Bright MLS #MDBA2109156 Report a problem | ||
Public tax history
| Year | Property taxes | Tax assessment |
|---|---|---|
| 2025 | $2,926 +2.4% | $124,000 +2.4% |
| 2024 | $2,858 +1.1% | $121,100 +1.1% |
| 2023 | $2,827 +1.1% | $119,800 -1.1% |
| 2022 | $2,797 +1.1% | $121,100 +3.3% |
| 2021 | $2,766 +3.6% | $117,200 +3.6% |
| 2020 | $2,671 +3.7% | $113,167 -3.4% |
| 2019 | $2,576 +3.8% | $117,200 +11.5% |
| 2018 | $2,480 | $105,100 |
| 2017 | $2,480 +15.5% | $105,100 |
| 2016 | $2,147 | $105,100 -5.7% |
| 2015 | $2,147 | $111,500 |
| 2014 | $2,147 | $111,500 |
| 2013 | -- | $111,500 -7.9% |
| 2012 | -- | $121,100 |
| 2011 | -- | $121,100 |
| 2010 | -- | $121,100 -2.3% |
| 2009 | -- | $123,930 +15.7% |
| 2008 | -- | $107,152 +18.6% |
| 2007 | -- | $90,376 +22.8% |
| 2006 | -- | $73,600 +3.9% |
| 2005 | -- | $70,806 +4.1% |
| 2004 | -- | $68,013 +4.3% |
| 2003 | -- | $65,220 |
| 2002 | -- | $65,220 |
| 2001 | -- | $65,220 |
Find assessor info on the county website
Monthly payment
Est. payment
Payment breakdown
Explore the cost of this home by adjusting the details. Changes won't be saved.Climate risks
Neighborhood: Idlewood
Nearby schools
Schools provided by the listing agent
- Elementary: Leith Walk
- Middle: Booker T. Washington
- High: Reginald L. Lewis
- District: Baltimore City Public Schools
Source: Bright MLS. This data may not be complete. We recommend contacting the local school district to confirm school assignments for this home.

Similar homes
- $205,0003 bd2 ba1.1k sqft1032 Tunbridge Rd, Baltimore, MD 21212For Sale
 MLS ID #MDBA2228032, SONIA ADAMS, Northrop Realty. Bright MLS
 - $199,9993 bd2 ba969 sqft914 N Milton Ave, Baltimore, MD 21205For Sale
 MLS ID #MDBA2233222, Lauren DiMartino, EXP Realty, LLC. Bright MLS
 - $288,0004 bd3 ba1.5k sqft1370 Limit Ave, Idlewylde, MD 21239For Sale
 MLS ID #MDBA2232624, Ashley Brooks, Long & Foster Real Estate, Inc.. Bright MLS
 - $229,0003 bd1 ba1.2k sqft1007 Saint Dunstans Rd, Baltimore, MD 21212For Sale
 MLS ID #MDBA2226394, Myisha Murchison, Samson Properties. Bright MLS
 - $185,0003 bd2 ba1.2k sqft827 Saint Dunstans Rd, Baltimore, MD 21212For SaleMLS ID #MDBA2227830, Joe French, Realty Directions. Bright MLS
- $200,0003 bd2 ba1.2k sqft4343 Nicholas Ave, Baltimore, MD 21206For SaleMLS ID #MDBA2215348, Michael Schiff, EXP Realty, LLC. Bright MLS
- $195,0003 bd2 ba1.5k sqft5414 Lothian Rd, Baltimore, MD 21212For SaleMLS ID #MDBA2220044, Gabe Khoshkheraman, Pickwick Realty. Bright MLS
- $249,9004 bd2 ba1.2k sqft1302 Woodbourne Ave, Baltimore, MD 21239For SaleMLS ID #MDBA2217046, Jim Bim, Winning Edge. Bright MLS
- $210,0002 bd2 ba1.4k sqft720 McKewin Ave, Baltimore, MD 21218For SaleMLS ID #MDBA2228608, Michael Liberto, LPT Realty, LLC. Bright MLS
- $190,0003 bd2 ba1.2k sqft4767 Shamrock Ave, Baltimore, MD 21206For SaleMLS ID #MDBA2227900, KATRICE GEORGIE, Realty One Group Universal. Bright MLS
- $235,0003 bd2 ba1.1k sqft3830 Bonview Ave, Baltimore, MD 21213For SaleMLS ID #MDBA2230136, Devin Robinson, Keller Williams Legacy. Bright MLS
- $239,9003 bd2 ba1.2k sqft3839 Wilkens Ave, Baltimore, MD 21229For SaleMLS ID #MDBA2233630, Hulya Demir, Monument Sotheby's International Realty. Bright MLS
- $199,9004 bd2 ba1.4k sqft5109 Belair Rd, Baltimore, MD 21206For SaleMLS ID #MDBA2228800, Micah Hughes, Main Street Realty Company. Bright MLS
- $187,5003 bd2 ba1.2k sqft3839 Elmley Ave, Baltimore, MD 21213For SaleMLS ID #MDBA2223352, Gabe Khoshkheraman, Pickwick Realty. Bright MLS
- $245,0004 bd2 ba1.4k sqft5613 Ready Ave, Baltimore, MD 21212For SaleMLS ID #MDBA2233908, Anna Kosoy, Kosoy Realty. Bright MLS
- $220,0004 bd2 ba1.4k sqft4711 Chatford Ave, Baltimore, MD 21206For SaleMLS ID #MDBA2221188, Chance Hazelton, Northrop Realty. Bright MLS
- $189,0003 bd1 ba1.4k sqft940 E 41st St, Baltimore, MD 21218For SaleMLS ID #MDBA2210364, Liz Ancel, Cummings & Co. Realtors. Bright MLS
- $160,0002 bd2 ba1k sqft3729 Manchester Ave, Baltimore, MD 21215For SaleMLS ID #MDBA2233818, Michael Schiff, EXP Realty, LLC. Bright MLS
- $239,5003 bd3 ba1.3k sqft932 E 41st St, Baltimore, MD 21218For SaleMLS ID #MDBA2206024, Brigitte Williams, Cummings & Co. Realtors. Bright MLS
- $200,0003 bd2 ba1.5k sqft3427 Kenyon Ave, Baltimore, MD 21213For SaleMLS ID #MDBA2216332, Jamie Koehler, Cummings & Co. Realtors. Bright MLS
