Brand new gas hot water heater, NEW ROOF INSTALLED w/ TRANSFERABLE WARRANTY, and Newer HVAC in great condition! Welcome to your beautifully renovated dream home on Woodbourne Ave! This spacious 4-bedroom, 2-bath split foyer welcomes you into a bright, open space with a living room that flows seamlessly into the dining area and gorgeous kitchen. The kitchen is the centerpiece of the home, featuring quartz countertops, a waterfall island, premium stainless steel appliances, and custom cabinetry with designer finishes. Walk upstairs to three generously sized bedrooms and a full hallway bathroom The fully finished lower level provides incredible flexibility with an additional bedroom, a full bathroom, and living area that is ideal for guests, a home office, or extended living space. Enjoy outdoor living with a private backyard. With thoughtful updates throughout, this home is truly move-in ready. Conveniently located with easy access to major commuter routes, shopping, and dining. Schedule your showing today!
For sale
Price cut: $6.1K (9/21)
$249,900
1302 Woodbourne Ave, Baltimore, MD 21239
4beds
1,200sqft
Townhouse
Built in 1951
-- sqft lot
$250,300 Zestimate®
$208/sqft
$-- HOA
What's special
Waterfall islandPrivate backyardFull hallway bathroomAdditional bedroomQuartz countertopsGorgeous kitchenPremium stainless steel appliances
- 123 days
- 247
- 29
Zillow last checked:
Listing updated:
Listed by:
Jim Bim 443-463-6009,
Winning Edge 4434636009,
Co-Listing Agent: Grant Bim 410-300-6175,
Winning Edge
Source: Bright MLS,MLS#: MDBA2217046
Facts & features
Interior
Bedrooms & bathrooms
- Bedrooms: 4
- Bathrooms: 2
- Full bathrooms: 2
Rooms
- Room types: Living Room, Dining Room, Primary Bedroom, Bedroom 2, Bedroom 3, Bedroom 4, Kitchen, Family Room, Laundry, Full Bath
Primary bedroom
- Features: Flooring - Carpet
- Level: Upper
- Area: 156 Square Feet
- Dimensions: 12 X 13
Bedroom 2
- Features: Flooring - Carpet
- Level: Upper
- Area: 140 Square Feet
- Dimensions: 10 X 14
Bedroom 3
- Features: Flooring - Carpet
- Level: Upper
- Area: 99 Square Feet
- Dimensions: 9 X 11
Bedroom 4
- Features: Flooring - Carpet
- Level: Lower
- Area: 126 Square Feet
- Dimensions: 9 X 14
Dining room
- Features: Dining Area, Flooring - Luxury Vinyl Plank
- Level: Main
- Area: 130 Square Feet
- Dimensions: 10 X 13
Family room
- Features: Flooring - Carpet
- Level: Lower
- Area: 195 Square Feet
- Dimensions: 13 X 15
Other
- Features: Bathroom - Tub Shower
- Level: Upper
- Area: 48 Square Feet
- Dimensions: 6 X 8
Other
- Features: Bathroom - Walk-In Shower
- Level: Lower
- Area: 28 Square Feet
- Dimensions: 4 X 7
Kitchen
- Features: Countertop(s) - Quartz, Dining Area, Flooring - Luxury Vinyl Plank, Kitchen Island, Eat-in Kitchen, Kitchen - Gas Cooking
- Level: Main
- Area: 117 Square Feet
- Dimensions: 9 X 13
Laundry
- Level: Lower
- Area: 20 Square Feet
- Dimensions: 4 X 5
Living room
- Features: Flooring - Luxury Vinyl Plank
- Level: Main
- Area: 224 Square Feet
- Dimensions: 14 X 16
Heating
- Forced Air, Natural Gas
Cooling
- Central Air, Electric
Appliances
- Included: Microwave, Dishwasher, Freezer, Oven/Range - Gas, Refrigerator, Stainless Steel Appliance(s), Water Heater, Gas Water Heater
- Laundry: Lower Level, Hookup, Has Laundry, Laundry Room
Features
- Bathroom - Tub Shower, Bathroom - Walk-In Shower, Breakfast Area, Combination Dining/Living, Combination Kitchen/Dining, Dining Area, Open Floorplan, Eat-in Kitchen, Kitchen - Gourmet, Kitchen Island, Recessed Lighting, Upgraded Countertops
- Flooring: Carpet
- Basement: Connecting Stairway
- Has fireplace: No
Interior area
- Total structure area: 1,800
- Total interior livable area: 1,200 sqft
- Finished area above ground: 1,200
- Finished area below ground: 0
Property
Parking
- Parking features: On Street
- Has uncovered spaces: Yes
Accessibility
- Accessibility features: Accessible Approach with Ramp, Doors - Lever Handle(s)
Features
- Levels: Three
- Stories: 3
- Patio & porch: Brick, Porch, Roof
- Pool features: None
- Fencing: Back Yard
Details
- Additional structures: Above Grade, Below Grade
- Parcel number: 0327105266 002
- Zoning: R-5
- Special conditions: Standard
Construction
Type & style
- Home type: Townhouse
- Architectural style: Colonial,Traditional
- Property subtype: Townhouse
Materials
- Brick
- Foundation: Permanent
Condition
- New construction: No
- Year built: 1951
Utilities & green energy
- Sewer: Public Sewer
- Water: Public
Community & HOA
Community
- Subdivision: Woodbourne Heights
HOA
- Has HOA: No
Location
- Region: Baltimore
- Municipality: Baltimore City
Financial & listing details
- Price per square foot: $208/sqft
- Tax assessed value: $130,700
- Annual tax amount: $2,877
- Date on market: 6/13/2026
- Listing agreement: Exclusive Right To Sell
- Ownership: Fee Simple
Estimated market value
$250,300
$238,000 - $263,000
$2,604/mo
Price history
| Date | Event | Price |
|---|---|---|
| 9/21/2026 | Price change | $249,900-2.4%$208/sqft |
Source:  Bright MLS #MDBA2217046 Report a problem Bright MLS #MDBA2217046 Report a problem | ||
| 9/21/2026 | Pending sale | $256,000$213/sqft |
Source: Bright MLS #MDBA2217046 Report a problem | ||
| 9/16/2026 | Listed for sale | $256,000$213/sqft |
Source: Bright MLS #MDBA2217046 Report a problem | ||
| 9/3/2026 | Pending sale | $256,000$213/sqft |
Source: Bright MLS #MDBA2217046 Report a problem | ||
| 9/1/2026 | Listed for sale | $256,000$213/sqft |
Source: Bright MLS #MDBA2217046 Report a problem | ||
| 8/30/2026 | Pending sale | $256,000$213/sqft |
Source: Bright MLS #MDBA2217046 Report a problem | ||
| 8/27/2026 | Listed for sale | $256,000$213/sqft |
Source: Bright MLS #MDBA2217046 Report a problem | ||
| 8/7/2026 | Listing removed | $2,790$2/sqft |
Source: Zillow Rentals Report a problem | ||
| 8/5/2026 | Pending sale | $256,000+2.4%$213/sqft |
Source: Bright MLS #MDBA2217046 Report a problem | ||
| 7/22/2026 | Listed for rent | $2,790$2/sqft |
Source: Zillow Rentals Report a problem | ||
| 7/15/2026 | Price change | $249,900-3.8%$208/sqft |
Source: Bright MLS #MDBA2217046 Report a problem | ||
| 7/9/2026 | Price change | $259,900-5.5%$217/sqft |
Source: Bright MLS #MDBA2217046 Report a problem | ||
| 6/13/2026 | Listed for sale | $274,900+174.9%$229/sqft |
Source: Bright MLS #MDBA2217046 Report a problem | ||
| 5/4/2026 | Sold | $100,000$83/sqft |
Source: Public Record Report a problem | ||
Public tax history
| Year | Property taxes | Tax assessment |
|---|---|---|
| 2025 | $2,877 +7.8% | $121,900 +7.8% |
| 2024 | $2,669 +2.5% | $113,100 +2.5% |
| 2023 | $2,605 +2.5% | $110,367 -2.4% |
| 2022 | $2,540 +2.6% | $113,100 +7.8% |
| 2021 | $2,476 +2.3% | $104,900 +2.3% |
| 2020 | $2,419 +2.4% | $102,500 -2.3% |
| 2019 | $2,362 +2.5% | $104,900 +7.4% |
| 2018 | $2,306 | $97,700 |
| 2017 | $2,306 +17.2% | $97,700 |
| 2016 | $1,967 | $97,700 -7.7% |
| 2015 | $1,967 | $105,800 |
| 2014 | $1,967 | $105,800 |
| 2013 | -- | $105,800 -6% |
| 2012 | -- | $112,600 |
| 2011 | -- | $112,600 |
| 2010 | -- | $112,600 -2.4% |
| 2009 | -- | $115,360 +16.1% |
| 2008 | -- | $99,320 +19.3% |
| 2007 | -- | $83,280 +23.9% |
| 2006 | -- | $67,240 +1.7% |
| 2005 | -- | $66,146 +1.7% |
| 2004 | -- | $65,053 +1.7% |
| 2003 | -- | $63,960 +1.3% |
| 2002 | -- | $63,112 +1.4% |
| 2001 | -- | $62,266 |
Find assessor info on the county website
Monthly payment
Est. payment
Payment breakdown
Explore the cost of this home by adjusting the details. Changes won't be saved.Climate risks
Neighborhood: Woodbourne Heights
Nearby schools
Schools provided by the listing agent
- District: Baltimore City Public Schools
Source: Bright MLS. This data may not be complete. We recommend contacting the local school district to confirm school assignments for this home.
- $238,800-- bd1 ba1.2k sqft1304 Woodbourne Ave, Baltimore, MD 21239Off Market
- $187,300-- bd1 ba1.2k sqft1300 Woodbourne Ave, Baltimore, MD 21239Off Market
- $188,700-- bd1 ba1.2k sqft1306 Woodbourne Ave, Baltimore, MD 21239Off Market
- $180,700-- bd1 ba1.2k sqft1308 Woodbourne Ave, Baltimore, MD 21239Off Market
Similar homes
- $209,9923 bd1 ba1k sqft1302 Walker Ave, Baltimore, MD 21239For Sale
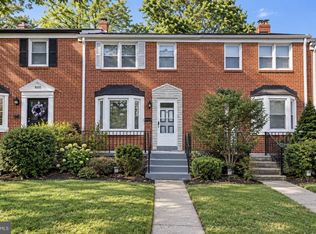
 MLS ID #MDBA2233570, Karen Harms, Cummings & Co. Realtors. Bright MLS
 - $245,0004 bd2 ba1.4k sqft5613 Ready Ave, Baltimore, MD 21212For Sale
 MLS ID #MDBA2233908, Anna Kosoy, Kosoy Realty. Bright MLS
 - $288,0004 bd3 ba1.5k sqft1370 Limit Ave, Idlewylde, MD 21239For Sale
 MLS ID #MDBA2232624, Ashley Brooks, Long & Foster Real Estate, Inc.. Bright MLS
 - $245,0004 bd2 ba1.3k sqft1412 N Potomac St, Baltimore, MD 21213For Sale
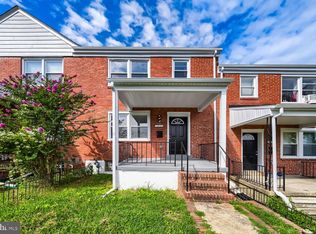 MLS ID #MDBA2230138, William Featherstone, Featherstone & Co.,LLC.. Bright MLS
 - $249,9004 bd2 ba1.5k sqft3544 Lyndale Ave, Baltimore, MD 21213For SaleMLS ID #MDBA2230688, Tumas Tubman, HomeSmart. Bright MLS
- $249,0004 bd2 ba1.5k sqft2824 Ashland Ave, Baltimore, MD 21205For SaleMLS ID #MDBA2222478, Michael James Zabora, Keller Williams Gateway LLC. Bright MLS
- $249,9004 bd2 ba1.2k sqft1000 Mount Holly St, Baltimore, MD 21229For SaleMLS ID #MDBA2232994, Eric Clash, LPT Realty, LLC. Bright MLS
- $205,0003 bd2 ba1.1k sqft1032 Tunbridge Rd, Baltimore, MD 21212For SaleMLS ID #MDBA2228032, SONIA ADAMS, Northrop Realty. Bright MLS
- $239,9994 bd2 ba1.1k sqft4019 Bareva Rd, Baltimore, MD 21215For SaleMLS ID #MDBA2214178, Flourish Adetoye, Samson Properties. Bright MLS
- $237,0005 bd2 ba1.2k sqft819 Belgian Ave, Baltimore, MD 21218For SaleMLS ID #MDBA2208412, Maurice Carter, Weichert, Realtors - Integrity Home Team. Bright MLS
- $245,0005 bd3 ba1.4k sqft1820 N Collington Ave, Baltimore, MD 21213For SaleMLS ID #MDBA2230338, CINTIA VALLADARES HERNANDEZ, EXP Realty, LLC. Bright MLS
- $220,0004 bd2 ba1.4k sqft4711 Chatford Ave, Baltimore, MD 21206For SaleMLS ID #MDBA2221188, Chance Hazelton, Northrop Realty. Bright MLS
- $234,9003 bd4 ba1.4k sqft3709 Arcadia Ave, Baltimore, MD 21215For SaleMLS ID #MDBA2233982, Jehri Boseman, Keller Williams Legacy. Bright MLS
- $249,9004 bd3 ba1.4k sqft906 Elton Ave, Baltimore, MD 21224For SaleMLS ID #MDBC2171704, Dan Drechsler, Douglas Realty, LLC. Bright MLS
- $250,0002 bd3 ba1.2k sqft1316 Homewood Ave, Baltimore, MD 21202For SaleMLS ID #MDBA2227094, Kim Barton, Keller Williams Legacy. Bright MLS
- $254,0003 bd2 ba1.4k sqft8746 Cimarron Cir, Baltimore, MD 21234For SaleMLS ID #MDBC2171274, Jessica Mack, Cummings & Co. Realtors. Bright MLS
- $239,9003 bd3 ba1.5k sqft627 Bartlett Ave, Baltimore, MD 21218For SaleMLS ID #MDBA2229048, Simon Tenezaca Huerta, Keller Williams Gateway LLC. Bright MLS
- $249,9004 bd2 ba1.2k sqft7442 Edsworth Rd, Dundalk, MD 21222For SaleMLS ID #MDBC2175796, Selim Demirkan, Maryland Realty Company. Bright MLS
- $255,0004 bd2 ba1.3k sqft302 Martingale Ave, Baltimore, MD 21229For SaleMLS ID #MDBA2230930, William Featherstone, Featherstone & Co.,LLC.. Bright MLS
- $230,0002 bd3 ba1.2k sqft2038 E Preston St, Baltimore, MD 21213For SaleMLS ID #MDBA2232806, Deyana Falahatpishe, Cummings & Co. Realtors. Bright MLS
