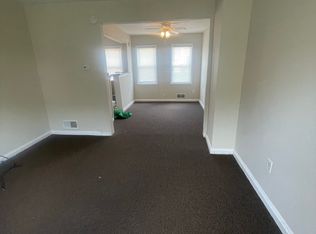
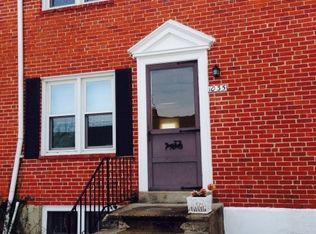
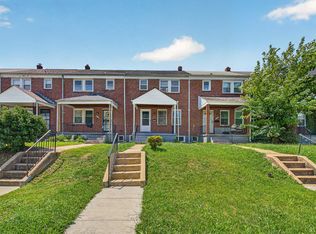
Welcome to 1032 Tunbridge Road, a thoughtfully updated end-of-group townhome featuring three bedrooms and two full bathrooms. The sun-filled living room is complemented by crown molding and wood-inspired plank flooring that continues into the dining area, where a modern light fixture creates a welcoming setting for everyday meals and gatherings. The updated kitchen features stainless steel appliances, contemporary fixtures, and a classic herringbone-patterned backsplash that adds visual interest. Upstairs, you will find the primary bedroom and a second bedroom, both enhanced by plush carpeting and contemporary ceiling fans for added comfort. The finished lower level expands the living space with durable wood-inspired plank flooring, recessed lighting, a third bedroom, full bathroom, laundry area, and walk-out access to the patio and fully fenced rear lawn. Conveniently located near I-95, I-695, and I-83, the home offers easy access to shopping, dining, recreation, and commuter routes.
For sale
Price cut: $40K (9/15)
$210,000
1032 Tunbridge Rd, Baltimore, MD 21212
3beds
1,154sqft
Townhouse
Built in 1949
1,742 Square Feet Lot
$-- Zestimate®
$182/sqft
$-- HOA
What's special
Contemporary fixturesContemporary ceiling fansModern light fixtureFinished lower levelClassic herringbone-patterned backsplashRecessed lightingCrown molding
- 18 days
- 200
- 21
Zillow last checked:
Listing updated:
Listed by:
SONIA ADAMS 202-352-1643,
Northrop Realty 4105310321,
Listing Team: A+team Of Northrop Realty, Co-Listing Team: A+team Of Northrop Realty,Co-Listing Agent: De'leon Marc La Fleur 240-427-7194,
Northrop Realty
Source: Bright MLS,MLS#: MDBA2228032
Facts & features
Interior
Bedrooms & bathrooms
- Bedrooms: 3
- Bathrooms: 2
- Full bathrooms: 2
Rooms
- Room types: Living Room, Dining Room, Primary Bedroom, Bedroom 2, Bedroom 3, Kitchen, Utility Room
Primary bedroom
- Features: Ceiling Fan(s), Flooring - Carpet
- Level: Upper
- Area: 120 Square Feet
- Dimensions: 10 X 12
Bedroom 2
- Features: Ceiling Fan(s), Flooring - Carpet
- Level: Upper
- Area: 88 Square Feet
- Dimensions: 8 X 11
Bedroom 3
- Features: Flooring - Laminate Plank
- Level: Lower
- Area: 77 Square Feet
- Dimensions: 7 X 11
Dining room
- Features: Crown Molding, Flooring - Laminate Plank, Lighting - Ceiling
- Level: Main
- Area: 88 Square Feet
- Dimensions: 8 X 11
Kitchen
- Features: Granite Counters, Flooring - Laminate Plank, Lighting - Ceiling
- Level: Main
- Area: 77 Square Feet
- Dimensions: 7 X 11
Living room
- Features: Crown Molding, Flooring - Laminate Plank
- Level: Main
- Area: 195 Square Feet
- Dimensions: 13 X 15
Utility room
- Features: Flooring - Concrete
- Level: Lower
- Area: 55 Square Feet
- Dimensions: 5 X 11
Heating
- Central, Natural Gas
Cooling
- Other, Central Air, Electric
Appliances
- Included: Microwave, Dishwasher, Disposal, Dryer, Exhaust Fan, Freezer, Oven/Range - Electric, Refrigerator, Stainless Steel Appliance(s), Water Heater, Gas Water Heater
- Laundry: In Basement, Dryer In Unit, Has Laundry, Washer In Unit
Features
- Bathroom - Walk-In Shower, Bathroom - Tub Shower, Ceiling Fan(s), Combination Kitchen/Dining, Crown Molding, Dining Area, Open Floorplan, Kitchen - Galley, Recessed Lighting, Upgraded Countertops, Dry Wall
- Flooring: Carpet, Ceramic Tile, Laminate
- Doors: Six Panel, Storm Door(s)
- Windows: Double Pane Windows, Vinyl Clad
- Basement: Connecting Stairway,Finished,Heated,Interior Entry,Exterior Entry,Sump Pump,Walk-Out Access,Improved,Rear Entrance
- Has fireplace: No
Interior area
- Total structure area: 1,248
- Total interior livable area: 1,154 sqft
- Finished area above ground: 832
- Finished area below ground: 322
Video & virtual tour
Property
Parking
- Total spaces: 2
- Parking features: On Street, Parking Lot
- Has uncovered spaces: Yes
Accessibility
- Accessibility features: Other
Features
- Levels: Three
- Stories: 3
- Patio & porch: Patio
- Exterior features: Lighting, Sidewalks, Street Lights
- Pool features: None
- Fencing: Chain Link,Full
- Has view: Yes
- View description: Garden, Trees/Woods
Lot
- Size: 1,742 Square Feet
- Features: Front Yard, Landscaped, No Thru Street, Rear Yard, SideYard(s)
Details
- Additional structures: Above Grade, Below Grade
- Parcel number: 0327515142 051
- Zoning: R-6
- Special conditions: Standard
Construction
Type & style
- Home type: Townhouse
- Architectural style: Colonial,Traditional
- Property subtype: Townhouse
Materials
- Brick
- Foundation: Other
Condition
- New construction: No
- Year built: 1949
Utilities & green energy
- Sewer: Public Sewer
- Water: Public
Community & HOA
Community
- Security: Main Entrance Lock
- Subdivision: Chinquapin Park
HOA
- Has HOA: No
Location
- Region: Baltimore
- Municipality: Baltimore City
Financial & listing details
- Price per square foot: $182/sqft
- Tax assessed value: $155,867
- Annual tax amount: $3,267
- Date on market: 9/3/2026
- Listing agreement: Exclusive Right To Sell
- Ownership: Fee Simple
Estimated market value
Not available
Estimated sales range
Not available
Not available
Price history
| Date | Event | Price |
|---|---|---|
| 9/15/2026 | Price change | $210,000-16%$182/sqft |
Source:  Bright MLS #MDBA2228032 Report a problem Bright MLS #MDBA2228032 Report a problem | ||
| 9/3/2026 | Listed for sale | $250,000+47.1%$217/sqft |
Source: Bright MLS #MDBA2228032 Report a problem | ||
| 11/27/2023 | Listing removed | -- |
Source: Bright MLS #MDBA2000623 Report a problem | ||
| 3/22/2022 | Sold | $169,900$147/sqft |
Source: Public Record Report a problem | ||
| 11/26/2021 | Sold | $169,900$147/sqft |
Source: Bright MLS #MDBA2000623 Report a problem | ||
| 10/12/2021 | Pending sale | $169,900$147/sqft |
Source: Bright MLS #MDBA2000623 Report a problem | ||
| 10/11/2021 | Listing removed | $169,900$147/sqft |
Source: Bright MLS #MDBA2000623 Report a problem | ||
| 10/8/2021 | Listed for sale | $169,900+3%$147/sqft |
Source: Bright MLS #MDBA2000623 Report a problem | ||
| 1/1/2015 | Sold | $165,000$143/sqft |
Source:  Long & Foster Broker Feed #MDBA107144_100 Report a problem Long & Foster Broker Feed #MDBA107144_100 Report a problem | ||
| 5/8/2007 | Sold | $165,000+172.7%$143/sqft |
Source: Public Record Report a problem | ||
| 11/28/2006 | Sold | $60,500$52/sqft |
Source: Public Record Report a problem | ||
Public tax history
| Year | Property taxes | Tax assessment |
|---|---|---|
| 2025 | $3,267 +14.4% | $138,433 +14.4% |
| 2024 | $2,856 +2.9% | $121,000 +2.9% |
| 2023 | $2,775 +3% | $117,567 -2.8% |
| 2022 | $2,694 +3.1% | $121,000 +9.3% |
| 2021 | $2,613 | $110,700 |
| 2020 | $2,613 | $110,700 |
| 2019 | $2,613 -7.4% | $110,700 -7.4% |
| 2018 | $2,820 +7.5% | $119,500 +7.5% |
| 2017 | $2,624 +30.2% | $111,167 +8.1% |
| 2016 | $2,015 | $102,833 +8.8% |
| 2015 | $2,015 | $94,500 |
| 2014 | $2,015 | $94,500 |
| 2013 | -- | $94,500 -29.5% |
| 2012 | -- | $134,100 +8% |
| 2011 | -- | $124,153 +8.7% |
| 2010 | -- | $114,206 +9.5% |
| 2009 | -- | $104,260 +18.4% |
| 2008 | -- | $88,062 +22.5% |
| 2007 | -- | $71,866 +29.1% |
| 2006 | -- | $55,670 +9.8% |
| 2005 | -- | $50,692 +10.9% |
| 2004 | -- | $45,716 +12.2% |
| 2003 | -- | $40,740 |
| 2002 | -- | $40,740 |
| 2001 | -- | $40,740 |
Find assessor info on the county website
Monthly payment
Est. payment
Payment breakdown
Explore the cost of this home by adjusting the details. Changes won't be saved.Climate risks
Neighborhood: Cameron Village
Nearby schools
Schools provided by the listing agent
- District: Baltimore City Public Schools
Source: Bright MLS. This data may not be complete. We recommend contacting the local school district to confirm school assignments for this home.
Similar homes
- $195,0003 bd2 ba1.2k sqft827 Saint Dunstans Rd, Baltimore, MD 21212For Sale

 MLS ID #MDBA2227830, Joe French, Realty Directions. Bright MLS
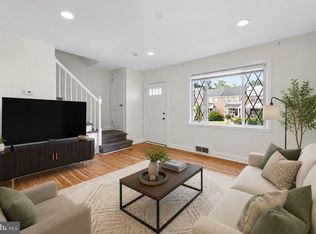
 - $229,0003 bd1 ba1.2k sqft1007 Saint Dunstans Rd, Baltimore, MD 21212For Sale
 MLS ID #MDBA2226394, Myisha Murchison, Samson Properties. Bright MLS
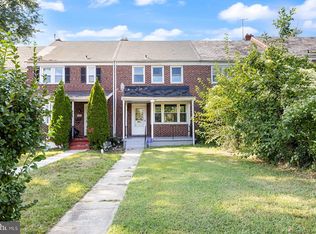
 - $195,0003 bd2 ba1.5k sqft5414 Lothian Rd, Baltimore, MD 21212For Sale
 MLS ID #MDBA2220044, Gabe Khoshkheraman, Pickwick Realty. Bright MLS
 - $229,9003 bd2 ba1.6k sqft1807 E Belvedere Ave, Baltimore, MD 21239For Sale
 MLS ID #MDBA2226970, Karla Gutierrez, Long & Foster Real Estate, Inc.. Bright MLS
 - $200,0003 bd2 ba1.2k sqft4343 Nicholas Ave, Baltimore, MD 21206For SaleMLS ID #MDBA2215348, Michael Schiff, EXP Realty, LLC. Bright MLS
- $209,9004 bd3 ba1.4k sqft2634 Harford Rd, Baltimore, MD 21218For SaleMLS ID #MDBA2218506, Jose Salvador Rivera Jr, RE/MAX Excellence Realty. Bright MLS
- $187,5003 bd2 ba1.2k sqft3839 Elmley Ave, Baltimore, MD 21213For SaleMLS ID #MDBA2223352, Gabe Khoshkheraman, Pickwick Realty. Bright MLS
- $274,9003 bd2 ba1.2k sqft1300 Pentridge Rd, Baltimore, MD 21239For SaleMLS ID #MDBA2230948, Eric Clash, LPT Realty, LLC. Bright MLS
- $199,9002 bd2 ba1k sqft814 N Rose St, Baltimore, MD 21205For SaleMLS ID #MDBA2230196, Micah Hughes, Main Street Realty Company. Bright MLS
- $210,0003 bd2 ba1.6k sqft1333 Church St, Baltimore, MD 21226For SaleMLS ID #MDBA2226068, Melissa Bishop Olason, RE/MAX Executive. Bright MLS
- $245,0004 bd2 ba1.3k sqft1412 N Potomac St, Baltimore, MD 21213For SaleMLS ID #MDBA2230138, William Featherstone, Featherstone & Co.,LLC.. Bright MLS
- $189,0003 bd1 ba1.4k sqft940 E 41st St, Baltimore, MD 21218For SaleMLS ID #MDBA2210364, Liz Ancel, Cummings & Co. Realtors. Bright MLS
- $190,0003 bd2 ba1.2k sqft4767 Shamrock Ave, Baltimore, MD 21206For SaleMLS ID #MDBA2227900, KATRICE GEORGIE, Realty One Group Universal. Bright MLS
- $256,0004 bd2 ba1.2k sqft1302 Woodbourne Ave, Baltimore, MD 21239For SaleMLS ID #MDBA2217046, Jim Bim, Winning Edge. Bright MLS
- $225,0004 bd2 ba1.6k sqft3921 Bareva Rd, Baltimore, MD 21215For SaleMLS ID #MDBA2216682, Trivia Jenkins, ExecuHome Realty. Bright MLS
- $189,9004 bd3 ba1.2k sqft3522 Elmley Ave, Baltimore, MD 21213For SaleMLS ID #MDBA2204270, gyimah kyei, Keller Williams Preferred Properties. Bright MLS
- $160,0003 bd2 ba1k sqft4406 Saint Georges Ave, Baltimore, MD 21212For SaleMLS ID #MDBA2226208, Denise Bell, Samson Properties. Bright MLS
- $199,0003 bd2 ba1.3k sqft2917 Baker St, Baltimore, MD 21216For SaleMLS ID #MDBA2221420, Marcus Robinson, Coldwell Banker Realty. Bright MLS
- $234,9003 bd1 ba1.2k sqft411 W 23rd St, Baltimore, MD 21211For SaleMLS ID #MDBA2216156, Julia Frazier, Monument Sotheby's International Realty. Bright MLS
- $225,0003 bd3 ba1.1k sqft4919 Eastern Ave, Baltimore, MD 21224For SaleMLS ID #MDBA2229772, Michael Schiff, EXP Realty, LLC. Bright MLS
