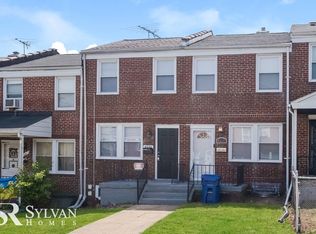
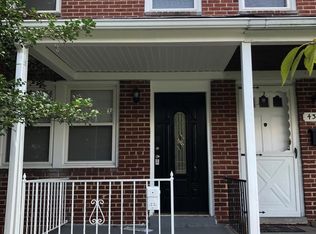
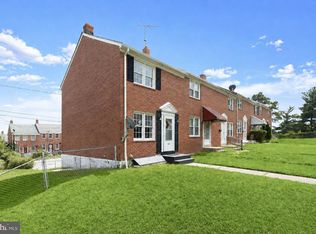
Welcome to this beautifully renovated brick porch-front home, offering modern updates and an inviting open floor plan. As you step inside, you’re greeted by durable LVP flooring that flows throughout the main level, creating a seamless and stylish space perfect for everyday living and entertaining. The living room provides a comfortable setting to gather with guests, while the dining area offers the perfect spot to wine and dine. The spacious kitchen is a true highlight, featuring abundant cabinet storage, generous prep space, quartz countertops, stainless steel appliances, and a center island ideal for quick meals and additional storage. Upstairs, you’ll find two spacious bedrooms with large closets, along with a full bathroom showcasing a custom tile surround tub/shower combination, perfect for relaxing after a long day. The fully finished lower level adds valuable versatility and can be used as an additional living area, guest space, or bedroom. It also includes a full bathroom with a walk-in shower for added convenience. Step outside to the backyard, perfect for hosting summer BBQs, and enjoy the ease of off-street parking with a fenced parking pad. Conveniently located near Belair Road, Moravia Road, Route 40, and I-895, this home offers easy access to shopping, dining, and major commuter routes.
For sale
$200,000
4343 Nicholas Ave, Baltimore, MD 21206
3beds
1,218sqft
Townhouse
Built in 1951
1,281 Square Feet Lot
$199,400 Zestimate®
$164/sqft
$-- HOA
What's special
Stainless steel appliancesQuartz countertopsAbundant cabinet storageGenerous prep spaceSpacious kitchenInviting open floor plan
- 46 days
- 451
- 23
Likely to sell faster than
Zillow last checked:
Listing updated:
Listed by:
Michael Schiff 410-415-1404,
EXP Realty, LLC 8888607369,
Listing Team: The Schiff Home Team, Co-Listing Agent: Jonathan D Kirk 443-928-4550,
EXP Realty, LLC
Source: Bright MLS,MLS#: MDBA2215348
Facts & features
Interior
Bedrooms & bathrooms
- Bedrooms: 3
- Bathrooms: 2
- Full bathrooms: 2
Basement
- Area: 406
Heating
- Forced Air, Natural Gas
Cooling
- Ductless, Electric
Appliances
- Included: Microwave, Dishwasher, Oven/Range - Gas, Refrigerator, Stainless Steel Appliance(s), Water Heater, Gas Water Heater
- Laundry: In Basement, Hookup
Features
- Bathroom - Tub Shower, Combination Kitchen/Dining, Bathroom - Walk-In Shower, Combination Dining/Living, Dining Area, Open Floorplan, Formal/Separate Dining Room, Eat-in Kitchen, Kitchen Island, Recessed Lighting, Upgraded Countertops, Dry Wall
- Flooring: Luxury Vinyl, Ceramic Tile
- Basement: Exterior Entry,Rear Entrance,Walk-Out Access,Windows,Interior Entry,Full,Finished
- Has fireplace: No
Interior area
- Total structure area: 1,218
- Total interior livable area: 1,218 sqft
- Finished area above ground: 812
- Finished area below ground: 406
Property
Parking
- Total spaces: 1
- Parking features: Asphalt, Enclosed, Off Street, Attached Carport
- Carport spaces: 1
- Has uncovered spaces: Yes
Accessibility
- Accessibility features: None
Features
- Levels: Two
- Stories: 2
- Pool features: None
- Fencing: Chain Link,Full
Lot
- Size: 1,281 Square Feet
Details
- Additional structures: Above Grade, Below Grade
- Parcel number: 0326415931 050
- Zoning: R-7
- Special conditions: Standard
Construction
Type & style
- Home type: Townhouse
- Architectural style: Federal
- Property subtype: Townhouse
Materials
- Brick
- Foundation: Concrete Perimeter
Condition
- New construction: No
- Year built: 1951
- Major remodel year: 2023
Utilities & green energy
- Sewer: Public Sewer
- Water: Public
- Utilities for property: Cable Available, Electricity Available, Natural Gas Available, Water Available, Sewer Available
Community & HOA
Community
- Subdivision: Parkside
HOA
- Has HOA: No
Location
- Region: Baltimore
- Municipality: Baltimore City
Financial & listing details
- Price per square foot: $164/sqft
- Tax assessed value: $89,100
- Annual tax amount: $1,980
- Date on market: 8/27/2026
- Listing agreement: Exclusive Right To Sell
- Ownership: Fee Simple
Estimated market value
$199,400
$189,000 - $209,000
$1,783/mo
Price history
| Date | Event | Price |
|---|---|---|
| 8/27/2026 | Listed for sale | $200,000$164/sqft |
Source:  Bright MLS #MDBA2215348 Report a problem Bright MLS #MDBA2215348 Report a problem | ||
| 5/16/2026 | Listing removed | $200,000$164/sqft |
Source: eXp Realty #MDBA2207064 Report a problem | ||
| 5/4/2026 | Price change | $200,000-6.9%$164/sqft |
Source: Bright MLS #MDBA2207064 Report a problem | ||
| 4/14/2026 | Price change | $214,900-4.5%$176/sqft |
Source: Bright MLS #MDBA2207064 Report a problem | ||
| 3/20/2026 | Listed for sale | $225,000+95.7%$185/sqft |
Source: Bright MLS #MDBA2207064 Report a problem | ||
| 10/2/2025 | Sold | $115,000-4.2%$94/sqft |
Source: Bright MLS #MDBA2183178 Report a problem | ||
| 9/15/2025 | Pending sale | $120,000$99/sqft |
Source: Bright MLS #MDBA2183178 Report a problem | ||
| 9/15/2025 | Listed for sale | $120,000+140%$99/sqft |
Source: Bright MLS #MDBA2183178 Report a problem | ||
| 12/28/2022 | Sold | $50,000+61.3%$41/sqft |
Source: Public Record Report a problem | ||
| 11/29/2001 | Sold | $31,000+9.9%$25/sqft |
Source: Public Record Report a problem | ||
| 9/24/2001 | Sold | $28,202$23/sqft |
Source: Public Record Report a problem | ||
Public tax history
| Year | Property taxes | Tax assessment |
|---|---|---|
| 2025 | $1,980 +6.6% | $83,900 +6.6% |
| 2024 | $1,857 +2.3% | $78,700 +2.3% |
| 2023 | $1,815 +2.4% | $76,900 -2.3% |
| 2022 | $1,772 +2.5% | $78,700 +7.4% |
| 2021 | $1,730 | $73,300 |
| 2020 | $1,730 | $73,300 |
| 2019 | $1,730 -14.8% | $73,300 -14.8% |
| 2018 | $2,030 | $86,000 |
| 2017 | $2,030 +10.3% | $86,000 |
| 2016 | $1,840 | $86,000 -1.6% |
| 2015 | $1,840 | $87,400 +3.8% |
| 2014 | $1,840 | $84,167 +4% |
| 2013 | -- | $80,933 +4.2% |
| 2012 | -- | $77,700 |
| 2011 | -- | $77,700 |
| 2010 | -- | $77,700 -2% |
| 2009 | -- | $79,280 +17.8% |
| 2008 | -- | $67,322 +21.6% |
| 2007 | -- | $55,366 +27.5% |
| 2006 | -- | $43,410 +0.2% |
| 2005 | -- | $43,330 +0.2% |
| 2004 | -- | $43,250 +0.2% |
| 2003 | -- | $43,170 |
| 2002 | -- | $43,170 |
| 2001 | -- | $43,170 |
Find assessor info on the county website
Monthly payment
Est. payment
Payment breakdown
Explore the cost of this home by adjusting the details. Changes won't be saved.Climate risks
Neighborhood: Belair-Edison
Nearby schools
Schools provided by the listing agent
- District: Baltimore City Public Schools
Source: Bright MLS. This data may not be complete. We recommend contacting the local school district to confirm school assignments for this home.
Similar homes
- $199,9004 bd2 ba1.4k sqft5109 Belair Rd, Baltimore, MD 21206For Sale
 MLS ID #MDBA2228800, Micah Hughes, Main Street Realty Company. Bright MLS
 - $199,9993 bd2 ba969 sqft914 N Milton Ave, Baltimore, MD 21205For Sale
 MLS ID #MDBA2233222, Lauren DiMartino, EXP Realty, LLC. Bright MLS
 - $200,0003 bd2 ba1.5k sqft3427 Kenyon Ave, Baltimore, MD 21213For Sale
 MLS ID #MDBA2216332, Jamie Koehler, Cummings & Co. Realtors. Bright MLS
 - $205,0003 bd2 ba1.1k sqft1032 Tunbridge Rd, Baltimore, MD 21212For Sale
 MLS ID #MDBA2228032, SONIA ADAMS, Northrop Realty. Bright MLS
 - $215,0003 bd2 ba1.2k sqft1214 N Potomac St, Baltimore, MD 21213For SaleMLS ID #MDBA2230236, William Featherstone, Featherstone & Co.,LLC.. Bright MLS
- $199,0003 bd2 ba1.4k sqft3522 E Baltimore St, Baltimore, MD 21224For SaleMLS ID #MDBA2220622, Kim Lally, EXP Realty, LLC. Bright MLS
- $200,0003 bd2 ba1.6k sqft2726 Ellicott Dr, Baltimore, MD 21216For SaleMLS ID #MDBA2232368, Ellie Mcintire, The KW Collective. Bright MLS
- $214,9003 bd3 ba1.1k sqft4919 Eastern Ave, Baltimore, MD 21224For SaleMLS ID #MDBA2229772, Michael Schiff, EXP Realty, LLC. Bright MLS
- $169,9003 bd2 ba1.7k sqft1221 Ashburton St, Baltimore, MD 21216For SaleMLS ID #MDBA2234186, Avrum Laufer, Realty Mark Associates-CC. Bright MLS
- $179,9002 bd2 ba1k sqft814 N Rose St, Baltimore, MD 21205For SaleMLS ID #MDBA2230196, Micah Hughes, Main Street Realty Company. Bright MLS
- $220,0003 bd3 ba1.4k sqft1666 Darley Ave, Baltimore, MD 21213New ConstructionMLS ID #MDBA2226572, Mrs. Constance Harewood, Purpose One Realty. Bright MLS
- $189,0002 bd2 ba1.1k sqft2615 E Monument St, Baltimore, MD 21205For SaleMLS ID #MDBA2224734, Tony Zowd, Coldwell Banker Realty. Bright MLS
- $224,9003 bd4 ba945 sqft2114 E Hoffman St, Baltimore, MD 21213For SaleMLS ID #MDBA2230854, Yevgeny Faybusovich, EXP Realty, LLC. Bright MLS
- $199,0003 bd2 ba1.3k sqft2917 Baker St, Baltimore, MD 21216For SaleMLS ID #MDBA2221420, Marcus Robinson, Coldwell Banker Realty. Bright MLS
- $210,0002 bd2 ba1.4k sqft720 McKewin Ave, Baltimore, MD 21218For SaleMLS ID #MDBA2228608, Michael Liberto, LPT Realty, LLC. Bright MLS
- $209,9004 bd3 ba1.4k sqft2634 Harford Rd, Baltimore, MD 21218For SaleMLS ID #MDBA2218506, Jose Salvador Rivera Jr, RE/MAX Excellence Realty. Bright MLS
- $189,9993 bd2 ba1.3k sqft2815 Parkwood Ave, Baltimore, MD 21217For SaleMLS ID #MDBA2231224, Mike Frank, EXP Realty, LLC. Bright MLS
- $245,0004 bd2 ba1.3k sqft1412 N Potomac St, Baltimore, MD 21213For SaleMLS ID #MDBA2230138, William Featherstone, Featherstone & Co.,LLC.. Bright MLS
- $230,0002 bd3 ba1.2k sqft2038 E Preston St, Baltimore, MD 21213For SaleMLS ID #MDBA2232806, Deyana Falahatpishe, Cummings & Co. Realtors. Bright MLS
- $249,0004 bd2 ba1.5k sqft2824 Ashland Ave, Baltimore, MD 21205For SaleMLS ID #MDBA2222478, Michael James Zabora, Keller Williams Gateway LLC. Bright MLS
