WELCOME TO 7920 AIKEN AVE! This beautiful and well-cared-for Cape Cod offers an affordable opportunity with three levels of finished living space! The main level features a spacious living room that flows into the separate dining area and kitchen. The living and dining rooms are enhanced by upgraded luxury vinyl plank flooring, while neutral paint colors throughout create a warm and inviting atmosphere. The main-level bathroom has been updated, and the carpeting on both staircases and throughout the upper level has been replaced. The upper level offers two additional bedrooms, providing plenty of space for family, guests, or a home office. The finished basement is perfect for entertaining, relaxing, or creating your own recreation space. An additional room off the basement offers endless possibilities and could easily serve as a home gym, office, playroom, or hobby space. There is also a dedicated storage area for added convenience. Outside, enjoy the large, level yard, perfect for outdoor activities, gatherings, gardening, or simply relaxing. A shed provides additional storage for lawn equipment and outdoor tools. The concrete driveway has been replaced and offers parking for approximately 3–4 vehicles, with additional street parking available. This well-maintained home offers space, updates, and affordability in one great package. Make your appointment today and see why 7920 Aiken Ave. could be the perfect place to call home!
For sale
$310,000
7920 Aiken Ave, Baltimore, MD 21234
3beds
1,152sqft
Single Family Residence
Built in 1951
4,940 Square Feet Lot
$307,700 Zestimate®
$269/sqft
$-- HOA
What's special
Additional street parking availableSeparate dining areaDedicated storage area
- 12 days
- 458
- 39
Zillow last checked:
Listing updated:
Listed by:
Karen Voelker 410-991-4409,
Douglas Realty, LLC (410) 255-3690
Source: Bright MLS,MLS#: MDBC2177788
Facts & features
Interior
Bedrooms & bathrooms
- Bedrooms: 3
- Bathrooms: 2
- Full bathrooms: 2
- Main level bathrooms: 1
- Main level bedrooms: 1
Rooms
- Room types: Basement, Bathroom 2
Bathroom 2
- Level: Upper
Basement
- Level: Lower
Heating
- Heat Pump, Electric
Cooling
- Central Air, Ceiling Fan(s), Electric
Appliances
- Included: Microwave, Dishwasher, Disposal, Exhaust Fan, Oven/Range - Electric, Refrigerator, Water Heater, Electric Water Heater
Features
- Ceiling Fan(s), Formal/Separate Dining Room, Recessed Lighting, Bathroom - Tub Shower
- Flooring: Luxury Vinyl, Carpet
- Doors: Storm Door(s)
- Basement: Full,Improved
- Has fireplace: No
Interior area
- Total structure area: 1,920
- Total interior livable area: 1,152 sqft
- Finished area above ground: 1,152
- Finished area below ground: 0
Video & virtual tour
Property
Parking
- Parking features: Driveway, On Street
- Has uncovered spaces: Yes
Accessibility
- Accessibility features: Other
Features
- Levels: Three
- Stories: 3
- Patio & porch: Porch
- Pool features: None
Lot
- Size: 4,940 Square Feet
Details
- Additional structures: Above Grade, Below Grade
- Parcel number: 04090908004000
- Zoning: R
- Special conditions: Standard
Construction
Type & style
- Home type: SingleFamily
- Architectural style: Cape Cod
- Property subtype: Single Family Residence
Materials
- Brick
- Foundation: Block
Condition
- Excellent
- New construction: No
- Year built: 1951
Utilities & green energy
- Sewer: Public Sewer
- Water: Public
Community & HOA
Community
- Subdivision: Parkville Heights
HOA
- Has HOA: No
Location
- Region: Baltimore
Financial & listing details
- Price per square foot: $269/sqft
- Tax assessed value: $192,100
- Annual tax amount: $2,328
- Date on market: 10/8/2026
- Listing agreement: Exclusive Right To Sell
- Listing terms: Conventional,Cash,FHA,VA Loan
- Ownership: Fee Simple
Estimated market value
$307,700
$292,000 - $323,000
$2,396/mo
Price history
| Date | Event | Price |
|---|---|---|
| 10/8/2026 | Listed for sale | $310,000+39%$269/sqft |
Source:  Bright MLS #MDBC2177788 Report a problem | ||
| 3/31/2022 | Sold | $223,000+14766.7%$194/sqft |
Source: Public Record Report a problem | ||
| 8/29/2016 | Sold | $1,500-98.8%$1/sqft |
Source: Public Record Report a problem | ||
| 7/23/2014 | Sold | $120,000-7.7%$104/sqft |
Source: Public Record Report a problem | ||
| 5/31/2014 | Price change | $130,000-16.1%$113/sqft |
Source: Keller Williams Realty Baltimore #BC8362745 Report a problem | ||
| 3/29/2014 | Price change | $155,000-3.1%$135/sqft |
Source: Riley & Associates Realtors #BC8193845 Report a problem | ||
| 3/22/2014 | Price change | $160,000-1.8%$139/sqft |
Source: Riley & Associates Realtors #BC8193845 Report a problem | ||
| 2/18/2014 | Price change | $163,000-1.7%$141/sqft |
Source: Riley & Associates Realtors #BC8193845 Report a problem | ||
| 12/12/2013 | Price change | $165,900-2.4%$144/sqft |
Source: Riley & Associates Realtors #BC8193845 Report a problem | ||
| 10/17/2013 | Price change | $169,900-1.2%$147/sqft |
Source: Riley & Associates Realtors #BC8193845 Report a problem | ||
| 10/1/2013 | Listed for sale | $172,000$149/sqft |
Source: Riley & Associates Realtors #BC8193845 Report a problem | ||
Public tax history
| Year | Property taxes | Tax assessment |
|---|---|---|
| 2026 | $2,891 +3.6% | $192,100 +0.8% |
| 2025 | $2,790 +26.7% | $190,600 +4.9% |
| 2024 | $2,203 +5.1% | $181,733 +5.1% |
| 2023 | $2,095 +5.4% | $172,867 +5.4% |
| 2022 | $1,988 +3.2% | $164,000 +3.2% |
| 2021 | $1,927 +3.3% | $158,967 +3.3% |
| 2020 | $1,866 +3.4% | $153,933 +3.4% |
| 2019 | $1,805 +5.6% | $148,900 +5.6% |
| 2018 | $1,710 +5.9% | $141,067 +5.9% |
| 2017 | $1,615 +14.4% | $133,233 +6.2% |
| 2016 | $1,411 | $125,400 |
| 2015 | $1,411 | $125,400 |
| 2014 | $1,411 | $125,400 -13.6% |
| 2013 | -- | $145,200 |
| 2012 | -- | $145,200 |
| 2011 | -- | $145,200 -16.1% |
| 2010 | -- | $173,120 +11.1% |
| 2009 | -- | $155,806 +12.5% |
| 2008 | -- | $138,493 +14.3% |
| 2007 | -- | $121,180 +10.7% |
| 2006 | -- | $109,490 +12% |
| 2005 | -- | $97,800 +13.6% |
| 2004 | -- | $86,110 +2.4% |
| 2003 | -- | $84,082 +2.5% |
| 2002 | -- | $82,056 +2.5% |
| 2001 | -- | $80,030 |
Find assessor info on the county website
Monthly payment
Est. payment
Payment breakdown
Explore the cost of this home by adjusting the details. Changes won't be saved.Climate risks
Neighborhood: 21234
Nearby schools
Schools provided by the listing agent
- District: Baltimore County Public Schools
Source: Bright MLS. This data may not be complete. We recommend contacting the local school district to confirm school assignments for this home.
Similar homes
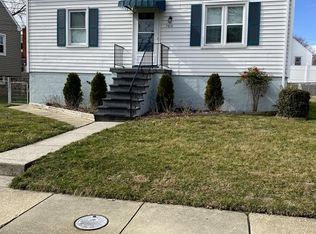
- $324,9003 bd2 ba1.6k sqft7721 Wilson Ave, Parkville, MD 21234For Sale
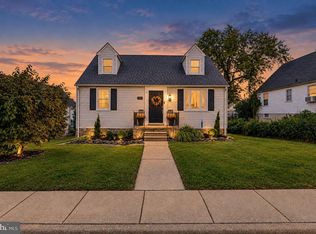
 MLS ID #MDBC2178506, Kyle Friedman, EXP Realty, LLC. Bright MLS
- $325,0003 bd3 ba1.7k sqft2507 Glencoe Rd, Baltimore, MD 21234For Sale
 MLS ID #MDBC2176620, Martina Moutawakkil, Samson Properties. Bright MLS
- $350,0004 bd3 ba1.5k sqft2524 Glencoe Rd, Baltimore, MD 21234For Sale
 MLS ID #MDBA2222298, Matthew Pivec, Kelly and Co Realty, LLC. Bright MLS
- $310,0003 bd2 ba1.4k sqft969 Woodlynn Rd, Baltimore, MD 21221For Sale
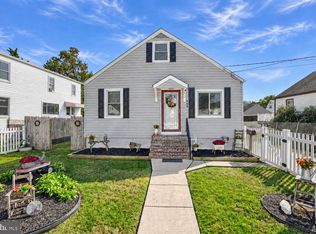 MLS ID #MDBC2175414, Janice Ridgardo, Keller Williams Flagship. Bright MLS
- $430,0004 bd3 ba1.7k sqft7717 Westmoreland Ave, Baltimore, MD 21234For SaleMLS ID #MDBC2174160, Henry Webster, Century 21 Advance Realty. Bright MLS
- $325,0004 bd1 ba1.7k sqft6307 Eastern Pkwy, Baltimore, MD 21214For SaleMLS ID #MDBA2226712, Mr. Jose Guzman, Pearson Smith Realty, LLC. Bright MLS
- $350,0003 bd3 ba1.7k sqft7424 Beech Ave, Baltimore, MD 21206For SaleMLS ID #MDBC2176966, Jeremy Walsh, Coldwell Banker Realty. Bright MLS
- $294,7003 bd2 ba1.3k sqft2223 Fleet St, Baltimore, MD 21231For SaleMLS ID #MDBA2234280, John Bagheri, Cummings & Co. Realtors. Bright MLS
- $339,0005 bd3 ba1.3k sqft1804 Ellinwood Rd, Baltimore, MD 21237For SaleMLS ID #MDBC2173174, Laura Livengood, AB & Co Realtors, Inc.. Bright MLS
- $259,9003 bd2 ba1.3k sqft3409 Pinewood Ave, Baltimore, MD 21206For SaleMLS ID #MDBA2227174, Matt Malczewski, LPT Realty, LLC. Bright MLS
- $340,0003 bd1 ba1.3k sqft6222 Brook Ave, Baltimore, MD 21206For SaleMLS ID #MDBA2223280, Dalila Campos, EXP Realty, LLC. Bright MLS
- $349,9995 bd3 ba1.6k sqft1302 Crownfield Ct, Baltimore, MD 21239For SaleMLS ID #MDBC2163054, Douglas Reyes, Smart Realty, LLC. Bright MLS
- $325,0003 bd2 ba1.2k sqft12 Hallview Ct, Nottingham, MD 21236For SaleMLS ID #MDBC2177610, Samantha He, DMV Landmark Realty, LLC. Bright MLS
- $340,0004 bd2 ba1.5k sqft2010 Longview Ave, Baltimore, MD 21237For SaleMLS ID #MDBC2172756, James Leyh, MJL Realty LLC. Bright MLS
- $275,0002 bd2 ba1.2k sqft610 Meadow Rd, Baltimore, MD 21206For SaleMLS ID #MDBC2170960, Laura Snyder, American Premier Realty, LLC. Bright MLS
- $299,9003 bd1 ba1k sqft7410 Gunpowder Rd, Middle River, MD 21220For SaleMLS ID #MDBC2177496, Geri Riley, ExecuHome Realty. Bright MLS
- $310,0003 bd2 ba1.7k sqft42 Sandstone Ct, Baltimore, MD 21236For SaleMLS ID #MDBC2171234, Jennifer Bayne, Long & Foster Real Estate, Inc.. Bright MLS
- $358,0003 bd2 ba1.5k sqft5126 McFaul Rd, Baltimore, MD 21206For SaleMLS ID #MDBC2171574, Leslie O Carter, Carter Real Estate, Inc.. Bright MLS
- $464,9004 bd2 ba1.6k sqft9711 Magledt Rd, Parkville, MD 21234For SaleMLS ID #MDBC2167390, Daniel Perticone, Perticone Properties, Inc.. Bright MLS
- $314,9006 bd3 ba918 sqft40 Right Wing Dr, Middle River, MD 21220For SaleMLS ID #MDBC2168520, Zoila Hernandez, Smart Realty, LLC. Bright MLS
