Welcome to 7424 Beech Ave - Move-in ready and beautifully refreshed, this 3-bedroom, 2.5-bath home features fresh paint, new flooring, and new lighting throughout. The main level offers new luxury vinyl plank flooring and a spacious, versatile layout with a family room, living room, dining room and kitchen. A half bath and conveniently located laundry area complete this level. Upstairs, all-new carpeting continues into the primary bedroom with an en suite bath, along with two additional bedrooms and a full hall bath. The unfinished basement provides abundant storage and plenty of potential for future living space. Outside, enjoy relaxing on the large front porch or entertaining on the back deck. A detached garage provides additional storage. Ideally located near Fullerton Park with easy access to major commuter routes, shopping, dining and everyday conveniences—this inviting home is ready for its new owner! Schedule your tour today
For sale
$350,000
7424 Beech Ave, Baltimore, MD 21206
3beds
1,725sqft
Single Family Residence
Built in 1994
6,001 Square Feet Lot
$350,400 Zestimate®
$203/sqft
$-- HOA
What's special
Back deckFull hall bathFresh paintNew flooringHalf bathDetached garageNew lighting throughout
- 2 days
- 96
- 2
Zillow last checked:
Listing updated:
Listed by:
Jeremy Walsh 443-219-7660,
Coldwell Banker Realty 4107407100,
Listing Team: The Simply Referable Team Of Coldwell Banker Realty
Source: Bright MLS,MLS#: MDBC2176966
Facts & features
Interior
Bedrooms & bathrooms
- Bedrooms: 3
- Bathrooms: 3
- Full bathrooms: 2
- 1/2 bathrooms: 1
- Main level bathrooms: 1
Rooms
- Room types: Living Room, Dining Room, Primary Bedroom, Bedroom 2, Bedroom 3, Kitchen, Family Room, Laundry, Bathroom 2, Primary Bathroom, Half Bath
Primary bedroom
- Level: Upper
Bedroom 2
- Level: Upper
Bedroom 3
- Level: Upper
Primary bathroom
- Level: Upper
Bathroom 2
- Level: Upper
Dining room
- Level: Main
Family room
- Level: Main
Half bath
- Level: Main
Kitchen
- Level: Main
Laundry
- Level: Main
Living room
- Level: Main
Heating
- Forced Air, Natural Gas
Cooling
- Central Air, Electric
Appliances
- Included: Dishwasher, Dryer, Oven/Range - Gas, Refrigerator, Range Hood, Washer, Gas Water Heater
- Laundry: Has Laundry, Main Level, Laundry Room
Features
- Bathroom - Tub Shower, Combination Dining/Living, Dining Area, Primary Bath(s), Recessed Lighting
- Flooring: Carpet, Wood
- Basement: Unfinished
- Has fireplace: No
Interior area
- Total structure area: 2,591
- Total interior livable area: 1,725 sqft
- Finished area above ground: 1,725
- Finished area below ground: 0
Property
Parking
- Parking features: On Street
- Has uncovered spaces: Yes
Accessibility
- Accessibility features: None
Features
- Levels: Three
- Stories: 3
- Patio & porch: Porch, Deck
- Pool features: None
Lot
- Size: 6,001 Square Feet
Details
- Additional structures: Above Grade, Below Grade
- Parcel number: 04142200016216
- Zoning: RESIDENTIAL
- Special conditions: Standard
Construction
Type & style
- Home type: SingleFamily
- Architectural style: Colonial
- Property subtype: Single Family Residence
Materials
- Vinyl Siding
- Foundation: Block
Condition
- New construction: No
- Year built: 1994
Utilities & green energy
- Sewer: Public Sewer
- Water: Public
Community & HOA
Community
- Subdivision: Cherry Heights
HOA
- Has HOA: No
Location
- Region: Baltimore
Financial & listing details
- Price per square foot: $203/sqft
- Tax assessed value: $281,300
- Annual tax amount: $3,409
- Date on market: 10/7/2026
- Listing agreement: Exclusive Right To Sell
- Ownership: Fee Simple
Estimated market value
$350,400
$333,000 - $368,000
$2,789/mo
Price history
| Date | Event | Price |
|---|---|---|
| 10/7/2026 | Listed for sale | $350,000$203/sqft |
Source:  Bright MLS #MDBC2176966 Report a problem Bright MLS #MDBC2176966 Report a problem | ||
Public tax history
| Year | Property taxes | Tax assessment |
|---|---|---|
| 2026 | $3,678 -19.3% | $281,300 +7.3% |
| 2025 | $4,561 +54.7% | $262,267 +7.8% |
| 2024 | $2,948 +8.5% | $243,233 +8.5% |
| 2023 | $2,717 +1.7% | $224,200 |
| 2022 | $2,672 +1.7% | $224,200 +3.4% |
| 2021 | $2,628 +1.7% | $216,800 +1.7% |
| 2020 | $2,583 +0.4% | $213,100 |
| 2019 | $2,573 +0.4% | $213,100 +0.7% |
| 2018 | $2,564 +0.4% | $211,567 +0.4% |
| 2017 | $2,555 -16% | $210,800 |
| 2016 | $3,041 | $210,800 |
| 2015 | $3,041 | $210,800 -1.3% |
| 2014 | $3,041 | $213,600 |
| 2013 | -- | $213,600 |
| 2012 | -- | $213,600 -24.2% |
| 2011 | -- | $281,700 +4.1% |
| 2010 | -- | $270,582 +4.3% |
| 2009 | -- | $259,456 +4.5% |
| 2008 | -- | $248,330 +15% |
| 2007 | -- | $215,970 +17.6% |
| 2006 | -- | $183,610 +21.4% |
| 2005 | -- | $151,250 +1.4% |
| 2004 | -- | $149,142 +1.4% |
| 2003 | -- | $147,036 +1.5% |
| 2002 | -- | $144,930 +0.5% |
| 2001 | -- | $144,240 |
Find assessor info on the county website
Monthly payment
Est. payment
Payment breakdown
Explore the cost of this home by adjusting the details. Changes won't be saved.Climate risks
Neighborhood: 21206
Nearby schools
Schools provided by the listing agent
- District: Baltimore County Public Schools
Source: Bright MLS. This data may not be complete. We recommend contacting the local school district to confirm school assignments for this home.
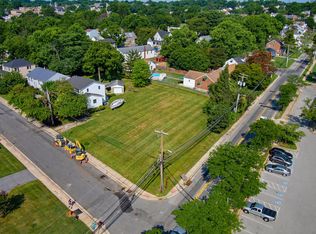
Similar homes
- $330,0004 bd3 ba1.4k sqft5928 Greenhill Ave, Baltimore, MD 21206For Sale

 MLS ID #MDBA2233562, Gail Foster, CENTURY 21 New Millennium. Bright MLS
 - $349,9004 bd2 ba1.7k sqft19 W Elm Ave, Baltimore, MD 21206For Sale
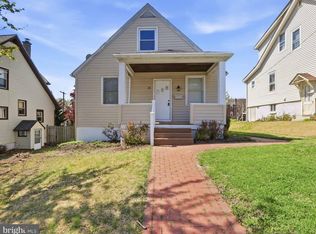 MLS ID #MDBC2158422, Dan Drechsler, Douglas Realty, LLC. Bright MLS
 - $275,0002 bd2 ba2.1k sqft4336 Glenmore Ave, Baltimore, MD 21206For Sale
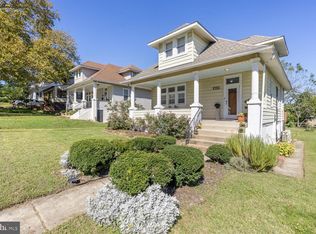 MLS ID #MDBA2232946, Lorrie Geiss, Long & Foster Real Estate, Inc.. Bright MLS
 - $385,0003 bd2 ba1.4k sqft4705 Ridgeway Ave, Baltimore, MD 21206For Sale
 MLS ID #MDBC2176328, TRAVIS OMOPARIOLA, LPT Realty, LLC. Bright MLS
 - $310,0003 bd2 ba2.1k sqft7 Maple Ave, Baltimore, MD 21206For SaleMLS ID #MDBC2174612, Christopher Drewer, EXP Realty, LLC. Bright MLS
- $327,0004 bd2 ba1.5k sqft104 W Elm Ave, Baltimore, MD 21206For SaleMLS ID #MDBC2166036, Michael Jednorski, Cummings & Co. Realtors. Bright MLS
- $385,0004 bd4 ba1.9k sqft606 Meadow Rd, Baltimore, MD 21206For SaleMLS ID #MDBC2176924, David K Wheaton, Cummings & Co. Realtors. Bright MLS
- $349,9004 bd3 ba2.3k sqft5811 Westwood Ave, Baltimore, MD 21206For SaleMLS ID #MDBC2171642, Dan Drechsler, Douglas Realty, LLC. Bright MLS
- $319,9003 bd2 ba1.9k sqft4 Maple Dr, Baltimore, MD 21228For SaleMLS ID #MDBC2177502, JJ Legambi, Corner House Realty. Bright MLS
- $339,9004 bd3 ba1.8k sqft3716 E Northern Pkwy, Baltimore, MD 21206For SaleMLS ID #MDBA2221528, Theresa Kemp, AB & Co Realtors, Inc.. Bright MLS
- $369,9003 bd2 ba1.8k sqft4006 Taylor Ave, Baltimore, MD 21236For SaleMLS ID #MDBC2173962, Joseph Banick, Banick, LLC.. Bright MLS
- $340,0003 bd1 ba1.3k sqft6222 Brook Ave, Baltimore, MD 21206For SaleMLS ID #MDBA2223280, Dalila Campos, EXP Realty, LLC. Bright MLS
- $389,0003 bd3 ba1.8k sqft3013 Clearview Ave, Baltimore, MD 21234For SaleMLS ID #MDBA2233992, Ben Garner, Cummings & Co. Realtors. Bright MLS
- $289,9003 bd2 ba1k sqft7003 Willowdale Ave, Baltimore, MD 21206For SaleMLS ID #MDBC2176246, Joseph Burch, Douglas Realty, LLC. Bright MLS
- $358,0003 bd2 ba1.5k sqft5126 McFaul Rd, Baltimore, MD 21206For SaleMLS ID #MDBC2171574, Leslie O Carter, Carter Real Estate, Inc.. Bright MLS
- $300,0003 bd3 ba1.7k sqft3634 Double Rock Ln, Baltimore, MD 21234For SaleMLS ID #MDBC2178000, Scott Sanders, Long & Foster Real Estate, Inc.. Bright MLS
