Charming Cape Cod-style single-family residence offering 3 bedrooms, 2 full bathrooms, and 1,568 finished square feet in Halethorpe. // Beautiful hardwood floors flow throughout the main level, beginning in the spacious, sunlit living room and continuing through an elegant arched doorway into the formal dining room, accented by a chandelier and abundant natural light. // The adjoining modern kitchen features crisp white cabinetry, a custom tile backsplash, stainless steel appliances replaced in 2022, a microwave replaced in 2025, and convenient exterior access. Completing the main level is a comfortable bedroom with hardwood flooring and a beautifully updated full bathroom. // Upstairs, a cozy carpeted bedroom features vaulted ceilings and an adjoining versatile loft or sitting area, offering flexible space for relaxation or additional everyday use. // The finished lower level features a spacious third bedroom suite that can also serve as a versatile recreation room, complete with luxury vinyl tile flooring, convenient exterior access, and a full bathroom, along with an adjoining bonus room, a dedicated laundry room, and a separate utility room. // Outside, a generously sized, fully fenced backyard offers plenty of space for outdoor enjoyment, with a charming stepping-stone pathway leading to a detached storage shed featuring an adjoining covered patio area. // Additional highlights include owned solar panels installed in 2021 and numerous improvements, including a sump pump replaced in 2025, HVAC updated in 2023, washer and dryer replaced in 2022, and windows, kitchen, and bathrooms updated in 2020. // Select photos have been virtually staged for illustrative purposes only.
For sale
$330,000
2214 Smith Ave, Baltimore, MD 21227
3beds
1,568sqft
Single Family Residence
Built in 1953
7,500 Square Feet Lot
$300,400 Zestimate®
$210/sqft
$-- HOA
What's special
Modern kitchenFinished lower levelCrisp white cabinetryElegant arched doorwayAdjoining covered patio areaVaulted ceilingsSeparate utility room
- 1 day
- 159
- 21
Zillow last checked:
Listing updated:
Listed by:
Bob Lucido 410-465-6900,
Keller Williams Lucido Agency (410) 465-6900,
Listing Team: Bob Lucido Team Of Keller Williams Lucido Agency, Co-Listing Team: Bob Lucido Team Of Keller Williams Lucido Agency,Co-Listing Agent: David Ware 443-244-7755,
Keller Williams Lucido Agency
Source: Bright MLS,MLS#: MDBC2179046
Facts & features
Interior
Bedrooms & bathrooms
- Bedrooms: 3
- Bathrooms: 2
- Full bathrooms: 2
- Main level bathrooms: 1
- Main level bedrooms: 1
Rooms
- Room types: Living Room, Dining Room, Bedroom 2, Bedroom 3, Kitchen, Bedroom 1, Utility Room, Full Bath
Bedroom 1
- Features: Flooring - HardWood
- Level: Main
Bedroom 2
- Features: Flooring - Carpet
- Level: Upper
Bedroom 3
- Features: Flooring - Luxury Vinyl Plank
- Level: Lower
Dining room
- Features: Flooring - HardWood
- Level: Main
Other
- Level: Lower
Other
- Features: Flooring - Tile/Brick
- Level: Main
Kitchen
- Features: Flooring - Tile/Brick
- Level: Main
Living room
- Features: Flooring - HardWood
- Level: Main
Utility room
- Level: Lower
Heating
- Forced Air, Natural Gas
Cooling
- Central Air, Electric
Appliances
- Included: Dryer, Washer, Exhaust Fan, Disposal, Microwave, Refrigerator, Ice Maker, Cooktop, Gas Water Heater
Features
- Ceiling Fan(s)
- Flooring: Luxury Vinyl, Carpet, Hardwood, Tile/Brick
- Basement: Combination,Finished,Heated,Exterior Entry,Rear Entrance,Sump Pump,Windows
- Has fireplace: No
Interior area
- Total structure area: 1,680
- Total interior livable area: 1,568 sqft
- Finished area above ground: 1,008
- Finished area below ground: 560
Property
Parking
- Parking features: Driveway
- Has uncovered spaces: Yes
Accessibility
- Accessibility features: None
Features
- Levels: Three
- Stories: 3
- Pool features: None
Lot
- Size: 7,500 Square Feet
Details
- Additional structures: Above Grade, Below Grade
- Parcel number: 04131319580180
- Zoning: RESIDENTIAL
- Special conditions: Standard
Construction
Type & style
- Home type: SingleFamily
- Architectural style: Cape Cod
- Property subtype: Single Family Residence
Materials
- Block
- Foundation: Other
Condition
- New construction: No
- Year built: 1953
Utilities & green energy
- Sewer: Public Sewer
- Water: Public
Green energy
- Energy generation: PV Solar Array(s) Owned
Community & HOA
Community
- Subdivision: Halethorpe
HOA
- Has HOA: No
Location
- Region: Baltimore
Financial & listing details
- Price per square foot: $210/sqft
- Tax assessed value: $252,300
- Annual tax amount: $3,058
- Date on market: 11/5/2026
- Listing agreement: Exclusive Right To Sell
- Ownership: Fee Simple
Estimated market value
$300,400
$282,000 - $318,000
$2,335/mo
Price history
| Date | Event | Price |
|---|---|---|
| 11/5/2026 | Listed for sale | $330,000+46.7%$210/sqft |
Source:  Bright MLS #MDBC2179046 Report a problem | ||
| 5/1/2020 | Sold | $224,899$143/sqft |
Source: Public Record Report a problem | ||
| 2/25/2020 | Pending sale | $224,899$143/sqft |
Source: CENTURY 21 The Real Estate Centre #MDBC479664 Report a problem | ||
| 2/10/2020 | Price change | $224,8990%$143/sqft |
Source: CENTURY 21 The Real Estate Centre #MDBC479664 Report a problem | ||
| 1/7/2020 | Price change | $224,900-2.2%$143/sqft |
Source: CENTURY 21 The Real Estate Centre #MDBC479664 Report a problem | ||
| 11/29/2019 | Listed for sale | $229,900+144.6%$147/sqft |
Source: CENTURY 21 The Real Estate Centre #MDBC479664 Report a problem | ||
| 7/29/2019 | Sold | $94,000-24.7%$60/sqft |
Source: Public Record Report a problem | ||
| 6/20/2019 | Price change | $124,900-3.8%$80/sqft |
Source: Execuhome Realty #MDBC462306 Report a problem | ||
| 6/17/2019 | Listed for sale | $129,900$83/sqft |
Source: Execuhome Realty #MDBC462306 Report a problem | ||
Public tax history
| Year | Property taxes | Tax assessment |
|---|---|---|
| 2026 | $3,594 +6.6% | $252,300 +6.7% |
| 2025 | $3,370 +26% | $236,500 +7.2% |
| 2024 | $2,675 +10.6% | $220,700 +10.6% |
| 2023 | $2,419 +11.8% | $199,567 -9.6% |
| 2022 | $2,163 +13.4% | $220,700 +40.3% |
| 2021 | $1,906 +2.6% | $157,300 +2.6% |
| 2020 | $1,858 +2.7% | $153,300 -2.5% |
| 2019 | $1,810 +2.8% | $157,300 +8.3% |
| 2018 | $1,761 +1.5% | $145,300 +1.5% |
| 2017 | $1,736 +97.9% | $143,200 +1.5% |
| 2016 | $877 | $141,100 +1.5% |
| 2015 | $877 | $139,000 |
| 2014 | $877 | $139,000 |
| 2013 | -- | $139,000 -21.3% |
| 2012 | -- | $176,700 |
| 2011 | -- | $176,700 |
| 2010 | -- | $176,700 -8.4% |
| 2009 | -- | $192,810 +17.8% |
| 2008 | -- | $163,690 +21.6% |
| 2007 | -- | $134,570 +27.6% |
| 2006 | -- | $105,450 +6.7% |
| 2005 | -- | $98,852 +7.1% |
| 2004 | -- | $92,256 +7.7% |
| 2003 | -- | $85,660 +2.1% |
| 2002 | -- | $83,870 +2.2% |
| 2001 | -- | $82,080 |
Find assessor info on the county website
Monthly payment
Est. payment
Payment breakdown
Explore the cost of this home by adjusting the details. Changes won't be saved.Climate risks
Neighborhood: 21227
Nearby schools
Schools provided by the listing agent
- Elementary: Landsdowne
- Middle: Landsdowne
- High: Lansdowne
- District: Baltimore County Public Schools
Source: Bright MLS. This data may not be complete. We recommend contacting the local school district to confirm school assignments for this home.

Similar homes
- $365,0004 bd2 ba1.5k sqft2209 Gaylawn Dr, Halethorpe, MD 21227For Sale
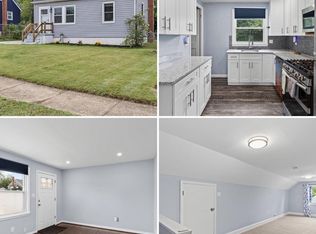
 MLS ID #MDBC2175622, John Murrow, Corner House Realty. Bright MLS
- $359,9003 bd2 ba1.3k sqft210 4th Ave, Baltimore, MD 21227For Sale
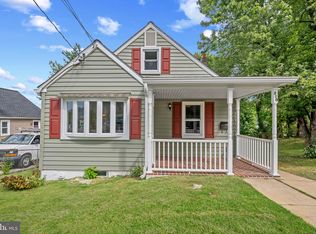 MLS ID #MDBC2175424, Bob Lucido, Keller Williams Lucido Agency. Bright MLS
- $365,0003 bd2 ba1.3k sqft9 Rognel Ave, Baltimore, MD 21228For Sale
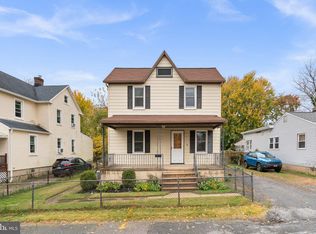 MLS ID #MDBC2180248, Blair Kennedy, Berkshire Hathaway HomeServices PenFed Realty. Bright MLS
- $400,0004 bd2 ba2.2k sqft1225 Greystone Rd, Baltimore, MD 21227For Sale
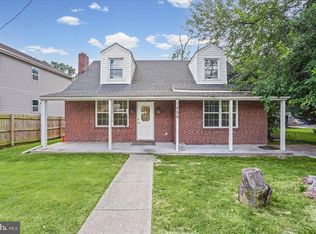 MLS ID #MDBC2172342, Jojo Olaseha, United Real Estate Executives. Bright MLS
- $319,9004 bd3 ba1.8k sqft7509 Poplar Ave, Baltimore, MD 21224For SaleMLS ID #MDBC2179978, Kathy Banaszewski, Real Estate Professionals, Inc.. Bright MLS
- $350,0004 bd2 ba2.3k sqft5601 Windsor Mill Rd, Baltimore, MD 21207For SaleMLS ID #MDBC2179556, Daniel Demers, Sell Your Home Services. Bright MLS
- $299,9003 bd2 ba1.6k sqft5509 Medwick Garth S, Baltimore, MD 21228For SaleMLS ID #MDBC2179276, Kelly Martinez, EXP Realty, LLC. Bright MLS
- $349,9903 bd2 ba1.8k sqft2908 Fendall Rd, Baltimore, MD 21207For SaleMLS ID #MDBA2232942, NIKITA LAWS, Berkshire Hathaway HomeServices Homesale Realty. Bright MLS
- $325,0003 bd2 ba2.2k sqft1900 Monumental Rd, Baltimore, MD 21222For SaleMLS ID #MDBC2172044, Amanda Shipley, Cummings & Co. Realtors. Bright MLS
- $369,9005 bd3 ba1.1k sqft4407 Ridge Dr, Baltimore, MD 21229For SaleMLS ID #MDBC2173858, Steven Saucedo, Keller Williams Flagship. Bright MLS
- $329,9003 bd3 ba1.4k sqft3506 Clipper Rd, Baltimore, MD 21211For SaleMLS ID #MDBA2219656, Harriett Wasserman, Berkshire Hathaway HomeServices Homesale Realty. Bright MLS
- $349,9003 bd3 ba1.7k sqft3507 Oak Ct, Gwynn Oak, MD 21207For SaleMLS ID #MDBC2177926, Holly Poulos, Compass. Bright MLS
- $415,0004 bd2 ba1.7k sqft2801 Joplea Ave, Baltimore, MD 21225For SaleMLS ID #MDBA2226638, Jim Schaecher, Keller Williams Flagship. Bright MLS
- $312,0005 bd2 ba1.8k sqft312 Orchard Ave, Baltimore, MD 21225For SaleMLS ID #MDAA2148864, Celeste Azcue, Apex Realty. Bright MLS
- $349,9003 bd2 ba1.5k sqft9607 Alda Dr, Baltimore, MD 21234For SaleMLS ID #MDBC2179888, Kathy Banaszewski, Real Estate Professionals, Inc.. Bright MLS
- $230,0004 bd2 ba1k sqft3712 Bowers Ave, Baltimore, MD 21207For SaleMLS ID #MDBA2237184, April Johnson, Shoiyia Signature Group. Bright MLS
- $349,9004 bd3 ba2.2k sqft4706 Bayonne Ave, Baltimore, MD 21206For SaleMLS ID #MDBA2234052, Halim Joseph, Corner House Realty. Bright MLS
- $270,0003 bd1 ba837 sqft1209 Gloria Ave, Linthicum, MD 21090For SaleMLS ID #MDAA2153430, Fitzy Fitzpatrick, EXP Realty, LLC. Bright MLS
- $369,9004 bd3 ba1.3k sqft42 Winters Ln, Baltimore, MD 21228For SaleMLS ID #MDBC2173460, Dan Drechsler, Douglas Realty, LLC. Bright MLS
- $315,0003 bd3 ba1.7k sqft2507 Glencoe Rd, Baltimore, MD 21234For SaleMLS ID #MDBC2176620, Martina Moutawakkil, Samson Properties. Bright MLS
