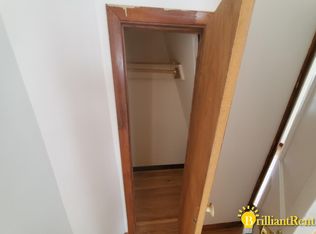
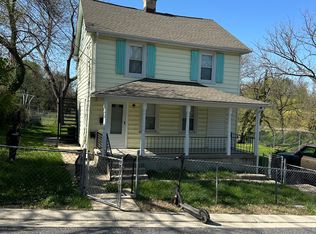
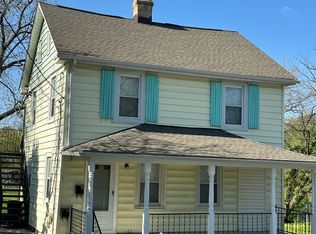
Gorgeous SFH in the heart of Catonsville for sale! 4 beds and 3 full baths, this home is ready for its new owners! SS appliances, upgraded cabinets, and quartz countertops in the kitchen. In addition to the kitchen, the main level houses a large living room, full bath, and a bedroom/office area. Fresh paint, luxury laminate flooring, and New Carpet throughout. Excellent lighting throughout the home with recessed lights and new fixtures. New HVAC, replacement windows, and water heater. All upgraded bathrooms, including new ceramic tile, vanities, and fixtures. Plenty of storage space in the basement. Sunroom off of kitchen with a retractable awning providing shade for a vehicle or BBQ! Extended driveway leads to the large parking area and huge backyard. New Roof and Gutters, just installed. See this beautiful home just a short walk away from downtown Catonsville, full of restaurants, shopping, and vibrant nightlife. Some of the photos may have been virtually staged. Schedule your appointment NOW!
For sale
Price cut: $10K (9/23)
$379,900
42 Winters Ln, Baltimore, MD 21228
4beds
1,360sqft
Single Family Residence
Built in 1910
9,583 Square Feet Lot
$378,400 Zestimate®
$279/sqft
$-- HOA
What's special
Huge backyardNew roof and guttersRetractable awning providing shadeFresh paintRecessed lightsNew ceramic tileLarge parking area
- 49 days
- 1,295
- 109
Likely to sell faster than
Zillow last checked:
Listing updated:
Listed by:
Dan Drechsler 410-916-2147,
Douglas Realty, LLC (410) 255-3690
Source: Bright MLS,MLS#: MDBC2173460
Facts & features
Interior
Bedrooms & bathrooms
- Bedrooms: 4
- Bathrooms: 3
- Full bathrooms: 3
- Main level bathrooms: 1
- Main level bedrooms: 1
Rooms
- Room types: Living Room, Bedroom 2, Bedroom 3, Bedroom 4, Kitchen, Basement, Bedroom 1, Sun/Florida Room, Other, Bathroom 1, Bathroom 2, Bathroom 3
Bedroom 1
- Features: Flooring - Carpet, Attached Bathroom, Primary Bedroom - Sitting Area
- Level: Upper
- Area: 170 Square Feet
- Dimensions: 10 X 17
Bedroom 2
- Features: Flooring - Carpet
- Level: Upper
- Area: 77 Square Feet
- Dimensions: 7 X 11
Bedroom 3
- Features: Flooring - Carpet
- Level: Upper
- Area: 165 Square Feet
- Dimensions: 11 X 15
Bedroom 4
- Features: Flooring - Carpet
- Level: Main
- Area: 63 Square Feet
- Dimensions: 7 X 9
Bathroom 1
- Features: Flooring - Ceramic Tile, Countertop(s) - Quartz
- Level: Upper
- Area: 55 Square Feet
- Dimensions: 11 X 5
Bathroom 2
- Features: Flooring - Ceramic Tile, Bathroom - Tub Shower, Countertop(s) - Quartz
- Level: Upper
- Area: 25 Square Feet
- Dimensions: 5 X 5
Bathroom 3
- Features: Flooring - Ceramic Tile
- Level: Main
- Area: 36 Square Feet
- Dimensions: 4 X 9
Basement
- Features: Flooring - Concrete
- Level: Lower
- Area: 336 Square Feet
- Dimensions: 24 X 14
Kitchen
- Features: Flooring - Ceramic Tile, Kitchen - Gas Cooking
- Level: Main
- Area: 110 Square Feet
- Dimensions: 10 X 11
Living room
- Features: Flooring - Luxury Vinyl Plank, Recessed Lighting
- Level: Main
- Area: 210 Square Feet
- Dimensions: 14 X 15
Other
- Features: Flooring - Dirt
- Level: Lower
Other
- Features: Flooring - Luxury Vinyl Plank
- Level: Main
- Area: 136 Square Feet
- Dimensions: 17 X 8
Heating
- Forced Air, Natural Gas
Cooling
- Central Air, Ceiling Fan(s), Electric
Appliances
- Included: Dishwasher, Dryer, Exhaust Fan, Oven/Range - Gas, Refrigerator, Stainless Steel Appliance(s), Washer, Washer/Dryer Stacked, Water Heater, Gas Water Heater
- Laundry: Main Level, Has Laundry, Washer In Unit
Features
- Combination Kitchen/Dining, Entry Level Bedroom, Floor Plan - Traditional, Primary Bath(s), Recessed Lighting, Bathroom - Tub Shower, Upgraded Countertops, Dry Wall
- Flooring: Carpet, Ceramic Tile, Luxury Vinyl
- Doors: Six Panel
- Windows: Replacement
- Basement: Dirt Floor,Concrete,Unfinished
- Has fireplace: No
Interior area
- Total structure area: 1,972
- Total interior livable area: 1,360 sqft
- Finished area above ground: 1,360
- Finished area below ground: 0
Video & virtual tour
Property
Parking
- Parking features: Driveway, On Street
- Has uncovered spaces: Yes
Accessibility
- Accessibility features: None
Features
- Levels: Three
- Stories: 3
- Patio & porch: Enclosed, Porch
- Exterior features: Play Area, Barbecue
- Pool features: None
- Fencing: Chain Link,Back Yard
Lot
- Size: 9,583 Square Feet
Details
- Additional structures: Above Grade, Below Grade
- Parcel number: 04010118103080
- Zoning: RESIDENTIAL
- Special conditions: Standard
Construction
Type & style
- Home type: SingleFamily
- Architectural style: Colonial
- Property subtype: Single Family Residence
Materials
- Aluminum Siding
- Foundation: Block
- Roof: Architectural Shingle
Condition
- New construction: No
- Year built: 1910
- Major remodel year: 2024
Utilities & green energy
- Electric: 100 Amp Service
- Sewer: Public Sewer
- Water: Public
Community & HOA
Community
- Subdivision: Catonsville
HOA
- Has HOA: No
Location
- Region: Baltimore
Financial & listing details
- Price per square foot: $279/sqft
- Tax assessed value: $226,733
- Annual tax amount: $2,556
- Date on market: 8/20/2026
- Listing agreement: Exclusive Right To Sell
- Listing terms: Cash,Conventional,FHA,VA Loan
- Ownership: Fee Simple
Estimated market value
$378,400
$359,000 - $397,000
$2,909/mo
Price history
| Date | Event | Price |
|---|---|---|
| 9/23/2026 | Price change | $379,900-2.6%$279/sqft |
Source:  Bright MLS #MDBC2173460 Report a problem Bright MLS #MDBC2173460 Report a problem | ||
| 8/20/2026 | Listed for sale | $389,900+4%$287/sqft |
Source: Bright MLS #MDBC2173460 Report a problem | ||
| 12/23/2025 | Listing removed | $374,900$276/sqft |
Source: Bright MLS #MDBC2120062 Report a problem | ||
| 10/2/2025 | Price change | $374,900-3.8%$276/sqft |
Source: Bright MLS #MDBC2120062 Report a problem | ||
| 9/19/2025 | Price change | $389,8990%$287/sqft |
Source: Bright MLS #MDBC2120062 Report a problem | ||
| 7/3/2025 | Listed for sale | $389,900$287/sqft |
Source: Bright MLS #MDBC2120062 Report a problem | ||
| 6/4/2025 | Pending sale | $389,900$287/sqft |
Source: Bright MLS #MDBC2120062 Report a problem | ||
| 5/17/2025 | Price change | $389,900-2.5%$287/sqft |
Source: Bright MLS #MDBC2120062 Report a problem | ||
| 3/7/2025 | Listed for sale | $400,000+0%$294/sqft |
Source: Bright MLS #MDBC2120062 Report a problem | ||
| 10/26/2024 | Listing removed | $399,900$294/sqft |
Source: Bright MLS #MDBC2100786 Report a problem | ||
| 9/19/2024 | Price change | $399,900-7%$294/sqft |
Source: Bright MLS #MDBC2100786 Report a problem | ||
| 8/27/2024 | Listed for sale | $429,900$316/sqft |
Source: Bright MLS #MDBC2100786 Report a problem | ||
| 8/26/2024 | Contingent | $429,900$316/sqft |
Source: Bright MLS #MDBC2100786 Report a problem | ||
| 8/10/2024 | Price change | $429,900-3.4%$316/sqft |
Source: Bright MLS #MDBC2100786 Report a problem | ||
| 7/11/2024 | Listed for sale | $445,000+111.9%$327/sqft |
Source: Bright MLS #MDBC2100786 Report a problem | ||
| 5/1/2024 | Sold | $210,000$154/sqft |
Source: Public Record Report a problem | ||
Public tax history
| Year | Property taxes | Tax assessment |
|---|---|---|
| 2026 | $3,284 +6.1% | $226,733 +7.5% |
| 2025 | $3,095 +31% | $210,867 +8.1% |
| 2024 | $2,363 +3.3% | $195,000 +3.3% |
| 2023 | $2,288 +3.4% | $188,767 -3.2% |
| 2022 | $2,212 +3.5% | $195,000 +10.6% |
| 2021 | $2,137 +7% | $176,300 +7% |
| 2020 | $1,997 +7.5% | $164,767 -6.5% |
| 2019 | $1,857 +8.1% | $176,300 +24.4% |
| 2018 | $1,717 +3.8% | $141,700 +3.8% |
| 2017 | $1,654 -26.7% | $136,500 +4% |
| 2016 | $2,256 | $131,300 +4.1% |
| 2015 | $2,256 | $126,100 |
| 2014 | $2,256 | $126,100 |
| 2013 | -- | $126,100 -19.3% |
| 2012 | -- | $156,300 |
| 2011 | -- | $156,300 |
| 2010 | -- | $156,300 -10.2% |
| 2009 | -- | $174,090 +20.1% |
| 2008 | -- | $145,010 +25.1% |
| 2007 | -- | $115,930 +33.5% |
| 2006 | -- | $86,850 +6% |
| 2005 | -- | $81,916 +6.4% |
| 2004 | -- | $76,983 +6.8% |
| 2003 | -- | $72,050 +0.7% |
| 2002 | -- | $71,536 +0.7% |
| 2001 | -- | $71,023 |
Find assessor info on the county website
Monthly payment
Est. payment
Payment breakdown
Explore the cost of this home by adjusting the details. Changes won't be saved.Climate risks
Neighborhood: 21228
Nearby schools
Schools provided by the listing agent
- District: Baltimore County Public Schools
Source: Bright MLS. This data may not be complete. We recommend contacting the local school district to confirm school assignments for this home.
Similar homes
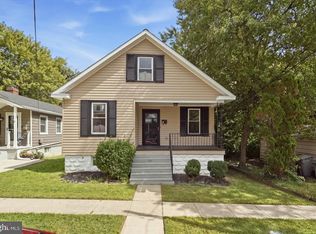
- $399,9004 bd2 ba1.9k sqft1 Glenwood Ave, Baltimore, MD 21228For Sale
 MLS ID #MDBC2176570, R.J. Breeden, Berkshire Hathaway HomeServices Homesale Realty. Bright MLS
 - $380,0003 bd3 ba1.8k sqft9 Oak Shadows Ct, Baltimore, MD 21228For Sale
 MLS ID #MDBC2177548, Jennifer Cernik, Monument Sotheby's International Realty. Bright MLS
 - $375,0004 bd2 ba1.5k sqft2209 Gaylawn Dr, Halethorpe, MD 21227For Sale
 MLS ID #MDBC2175622, John Murrow, Corner House Realty. Bright MLS
 - $377,9005 bd3 ba1.1k sqft4407 Ridge Dr, Baltimore, MD 21229For Sale
 MLS ID #MDBC2173858, Steven Saucedo, Keller Williams Flagship. Bright MLS
 - $385,0003 bd3 ba1.4k sqft2923 Silver Hill Ave, Baltimore, MD 21207For SaleMLS ID #MDBA2232636, Krissy Doherty, Northrop Realty. Bright MLS
- $349,9903 bd2 ba1.8k sqft2908 Fendall Rd, Baltimore, MD 21207For SaleMLS ID #MDBA2232942, NIKITA LAWS, Berkshire Hathaway HomeServices Homesale Realty. Bright MLS
- $399,9904 bd3 ba1.9k sqft2003 Hillside Dr, Baltimore, MD 21207For SaleMLS ID #MDBC2175324, Tumas Tubman, HomeSmart. Bright MLS
- $420,0004 bd2 ba1.7k sqft2801 Joplea Ave, Baltimore, MD 21225For SaleMLS ID #MDBA2226638, Jim Schaecher, Keller Williams Flagship. Bright MLS
- $345,0004 bd2 ba1.9k sqft7419 Kalton Ct, Baltimore, MD 21208For SaleMLS ID #MDBC2177654, Chris Russ, The KW Collective. Bright MLS
- $435,0004 bd3 ba1.2k sqft3201 Magnolia Ave, Baltimore, MD 21227For SaleMLS ID #MDBA2227548, Chris Craddock, EXP Realty, LLC. Bright MLS
- $390,0004 bd3 ba2k sqft9851 Branchleigh Rd, Randallstown, MD 21133For SaleMLS ID #MDBC2177070, Gina Gargeu, Century 21 Downtown. Bright MLS
- $339,0003 bd2 ba1.1k sqft299 Lavern Ave, Halethorpe, MD 21227For SaleMLS ID #MDBC2171614, David K Wheaton, Cummings & Co. Realtors. Bright MLS
- $325,0004 bd2 ba1.9k sqft2407 Chelsea Ter, Baltimore, MD 21216For SaleMLS ID #MDBA2226652, Kevin Brown, Samson Properties. Bright MLS
- $330,0003 bd3 ba1.6k sqft4327 Falls Rd, Baltimore, MD 21211For SaleMLS ID #MDBA2233480, Courtney Jenkins, Pearson Smith Realty, LLC. Bright MLS
- $430,0005 bd3 ba1.8k sqft3326 Southgreen Rd, Baltimore, MD 21244For SaleMLS ID #MDBC2173190, Gylian Page, Hyatt & Company Real Estate, LLC. Bright MLS
- $429,9994 bd3 ba1.8k sqft9058 Meadow Heights Rd, Randallstown, MD 21133For SaleMLS ID #MDBC2173280, Louis Pope, Trademark Realty, Inc. Bright MLS
- $300,0004 bd2 ba1k sqft6039 Gwynn Oak Ave, Baltimore, MD 21207For SaleMLS ID #MDBC2160114, Michael Schiff, EXP Realty, LLC. Bright MLS
- $319,9004 bd2 ba1.8k sqft5022 Westhills Rd, Baltimore, MD 21229For SaleMLS ID #MDBA2226820, Shelli Merson, Mr. Lister Realty. Bright MLS
- $349,9005 bd3 ba1.9k sqft3804 Penhurst Ave, Baltimore, MD 21215For SaleMLS ID #MDBA2225764, Jimy Chavarria, Keller Williams Gateway LLC. Bright MLS
- $379,9003 bd2 ba1k sqft1429 Front Ave, Lutherville Timonium, MD 21093For SaleMLS ID #MDBC2166026, Julie Singer, Northrop Realty. Bright MLS
